A 3 Bedroom House - Semi-Detached in Maypole Lane, Birmingham, B14
- Three-bedroom semi-detached family home
- Convenient location close to local amenities
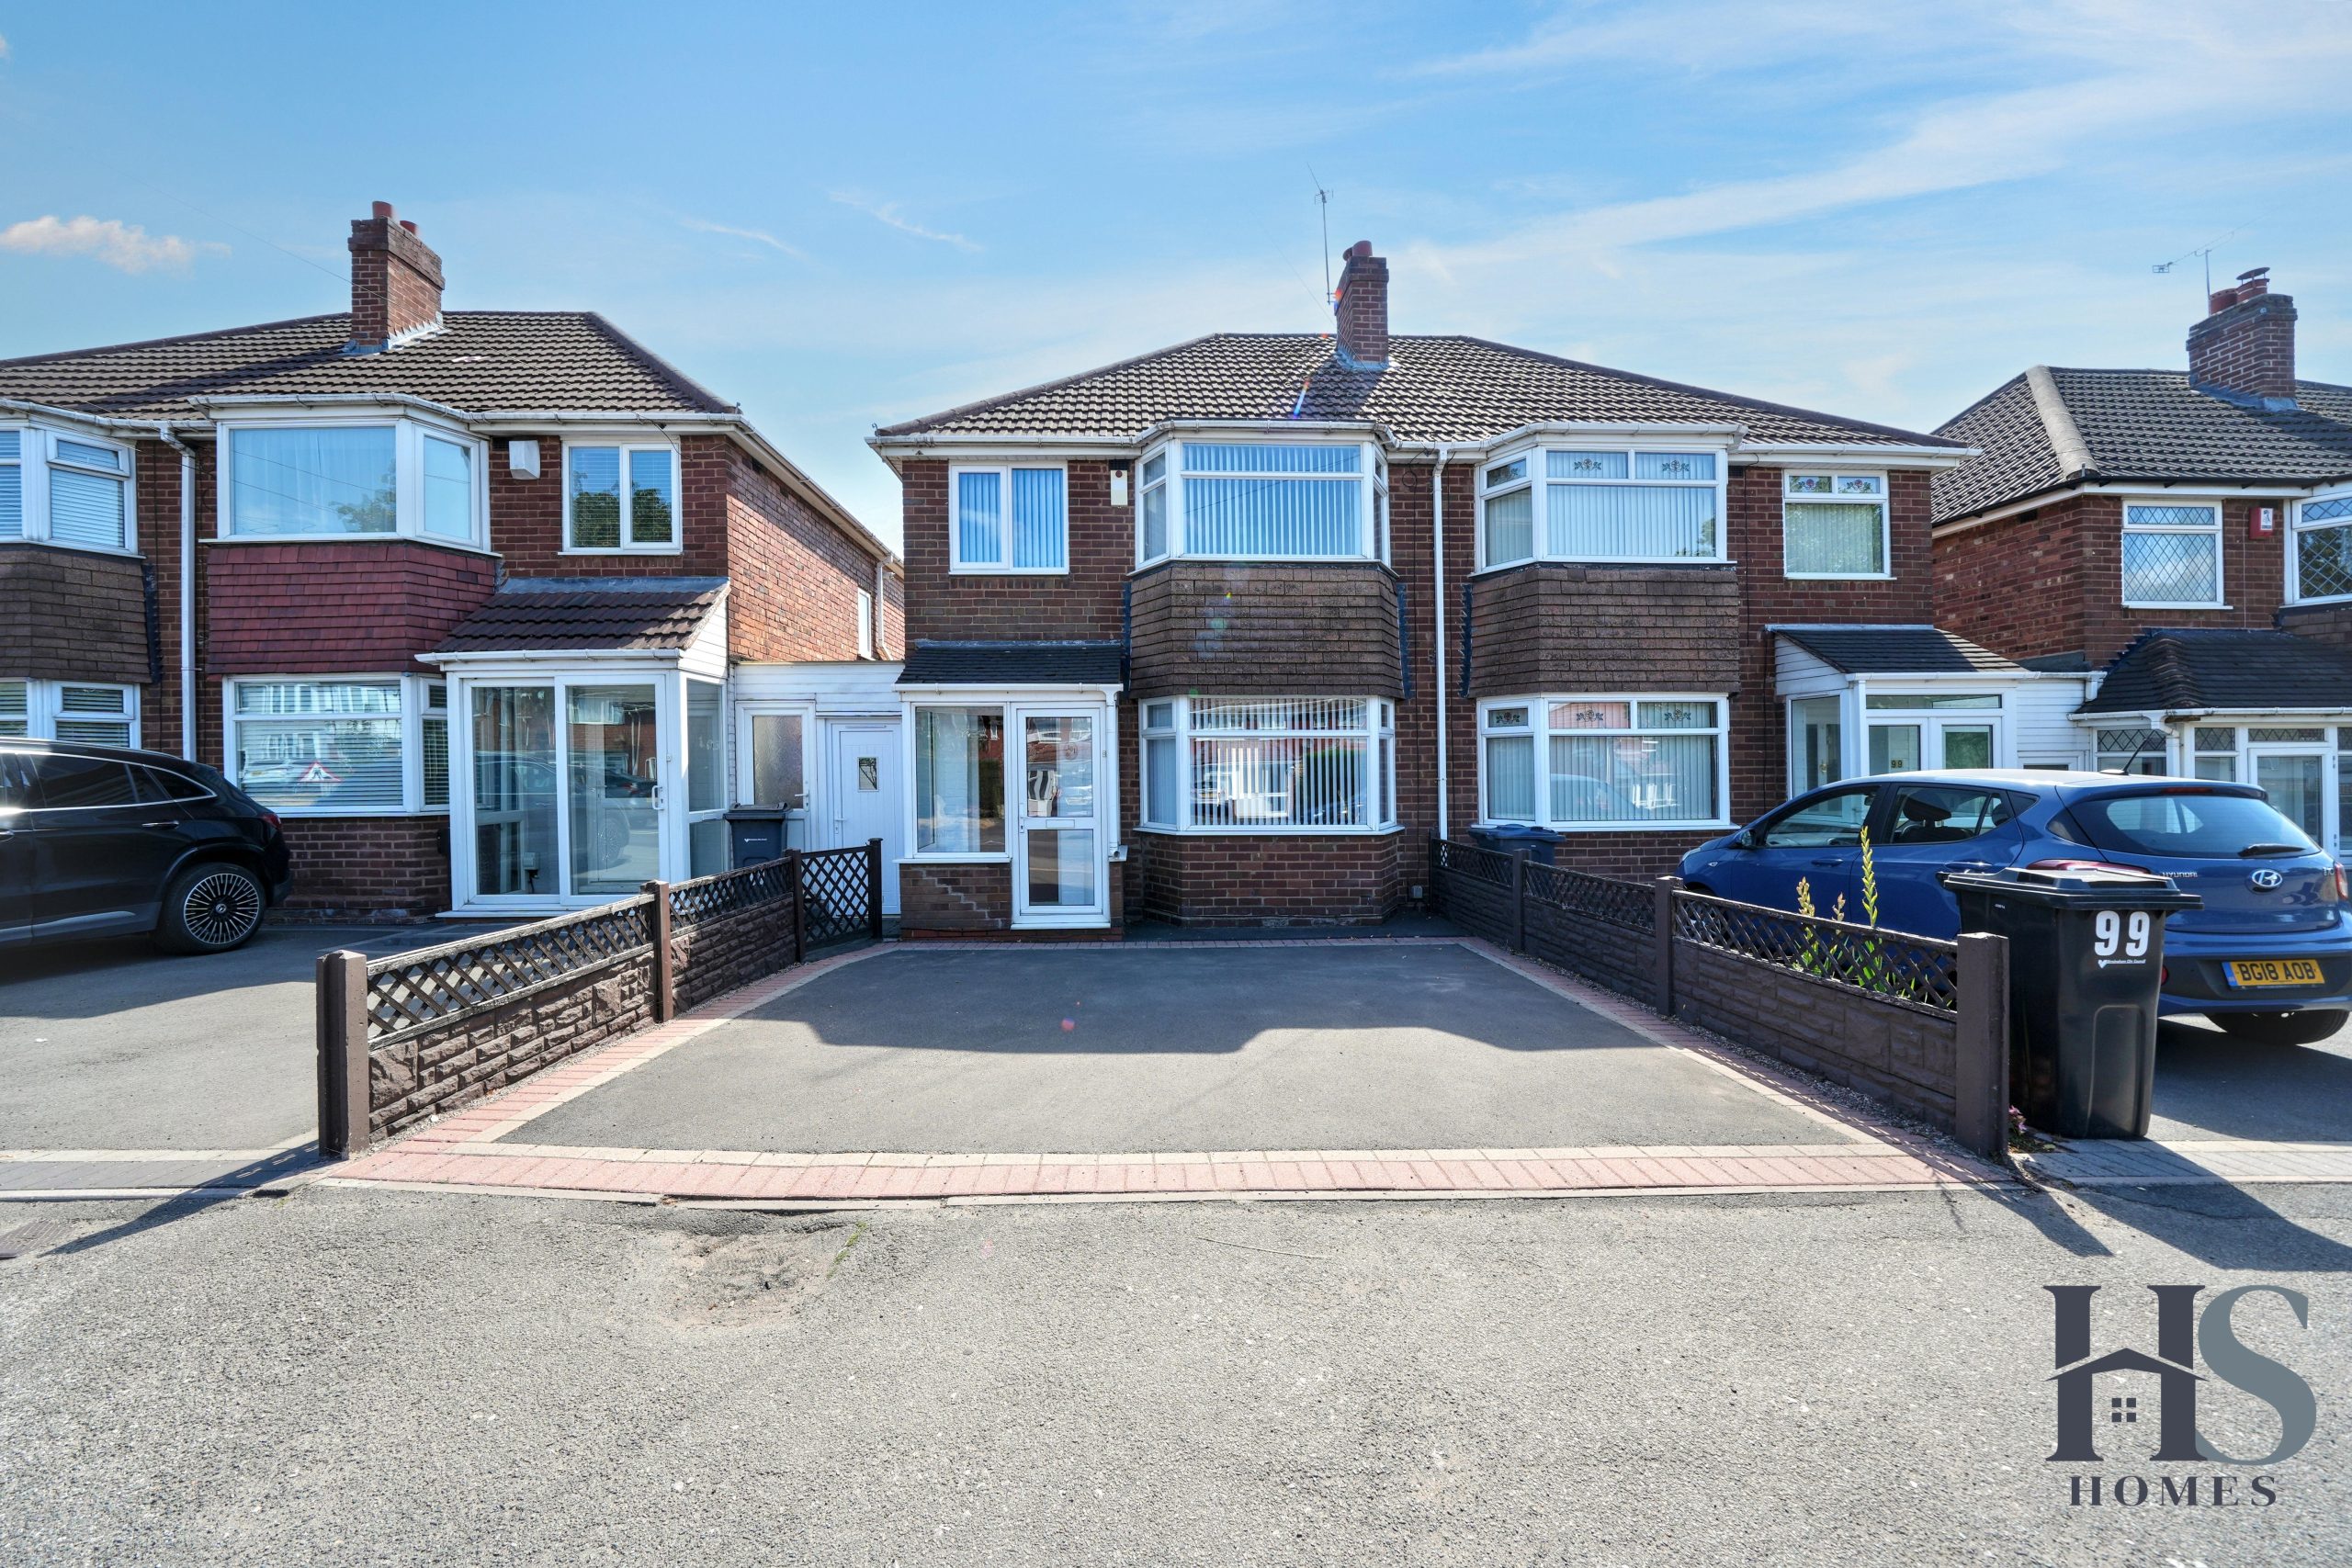
- Private driveway providing parking for two vehicles
- Additional gated rear driveway providing further parking
- Garage with rear access and additional off-road parking
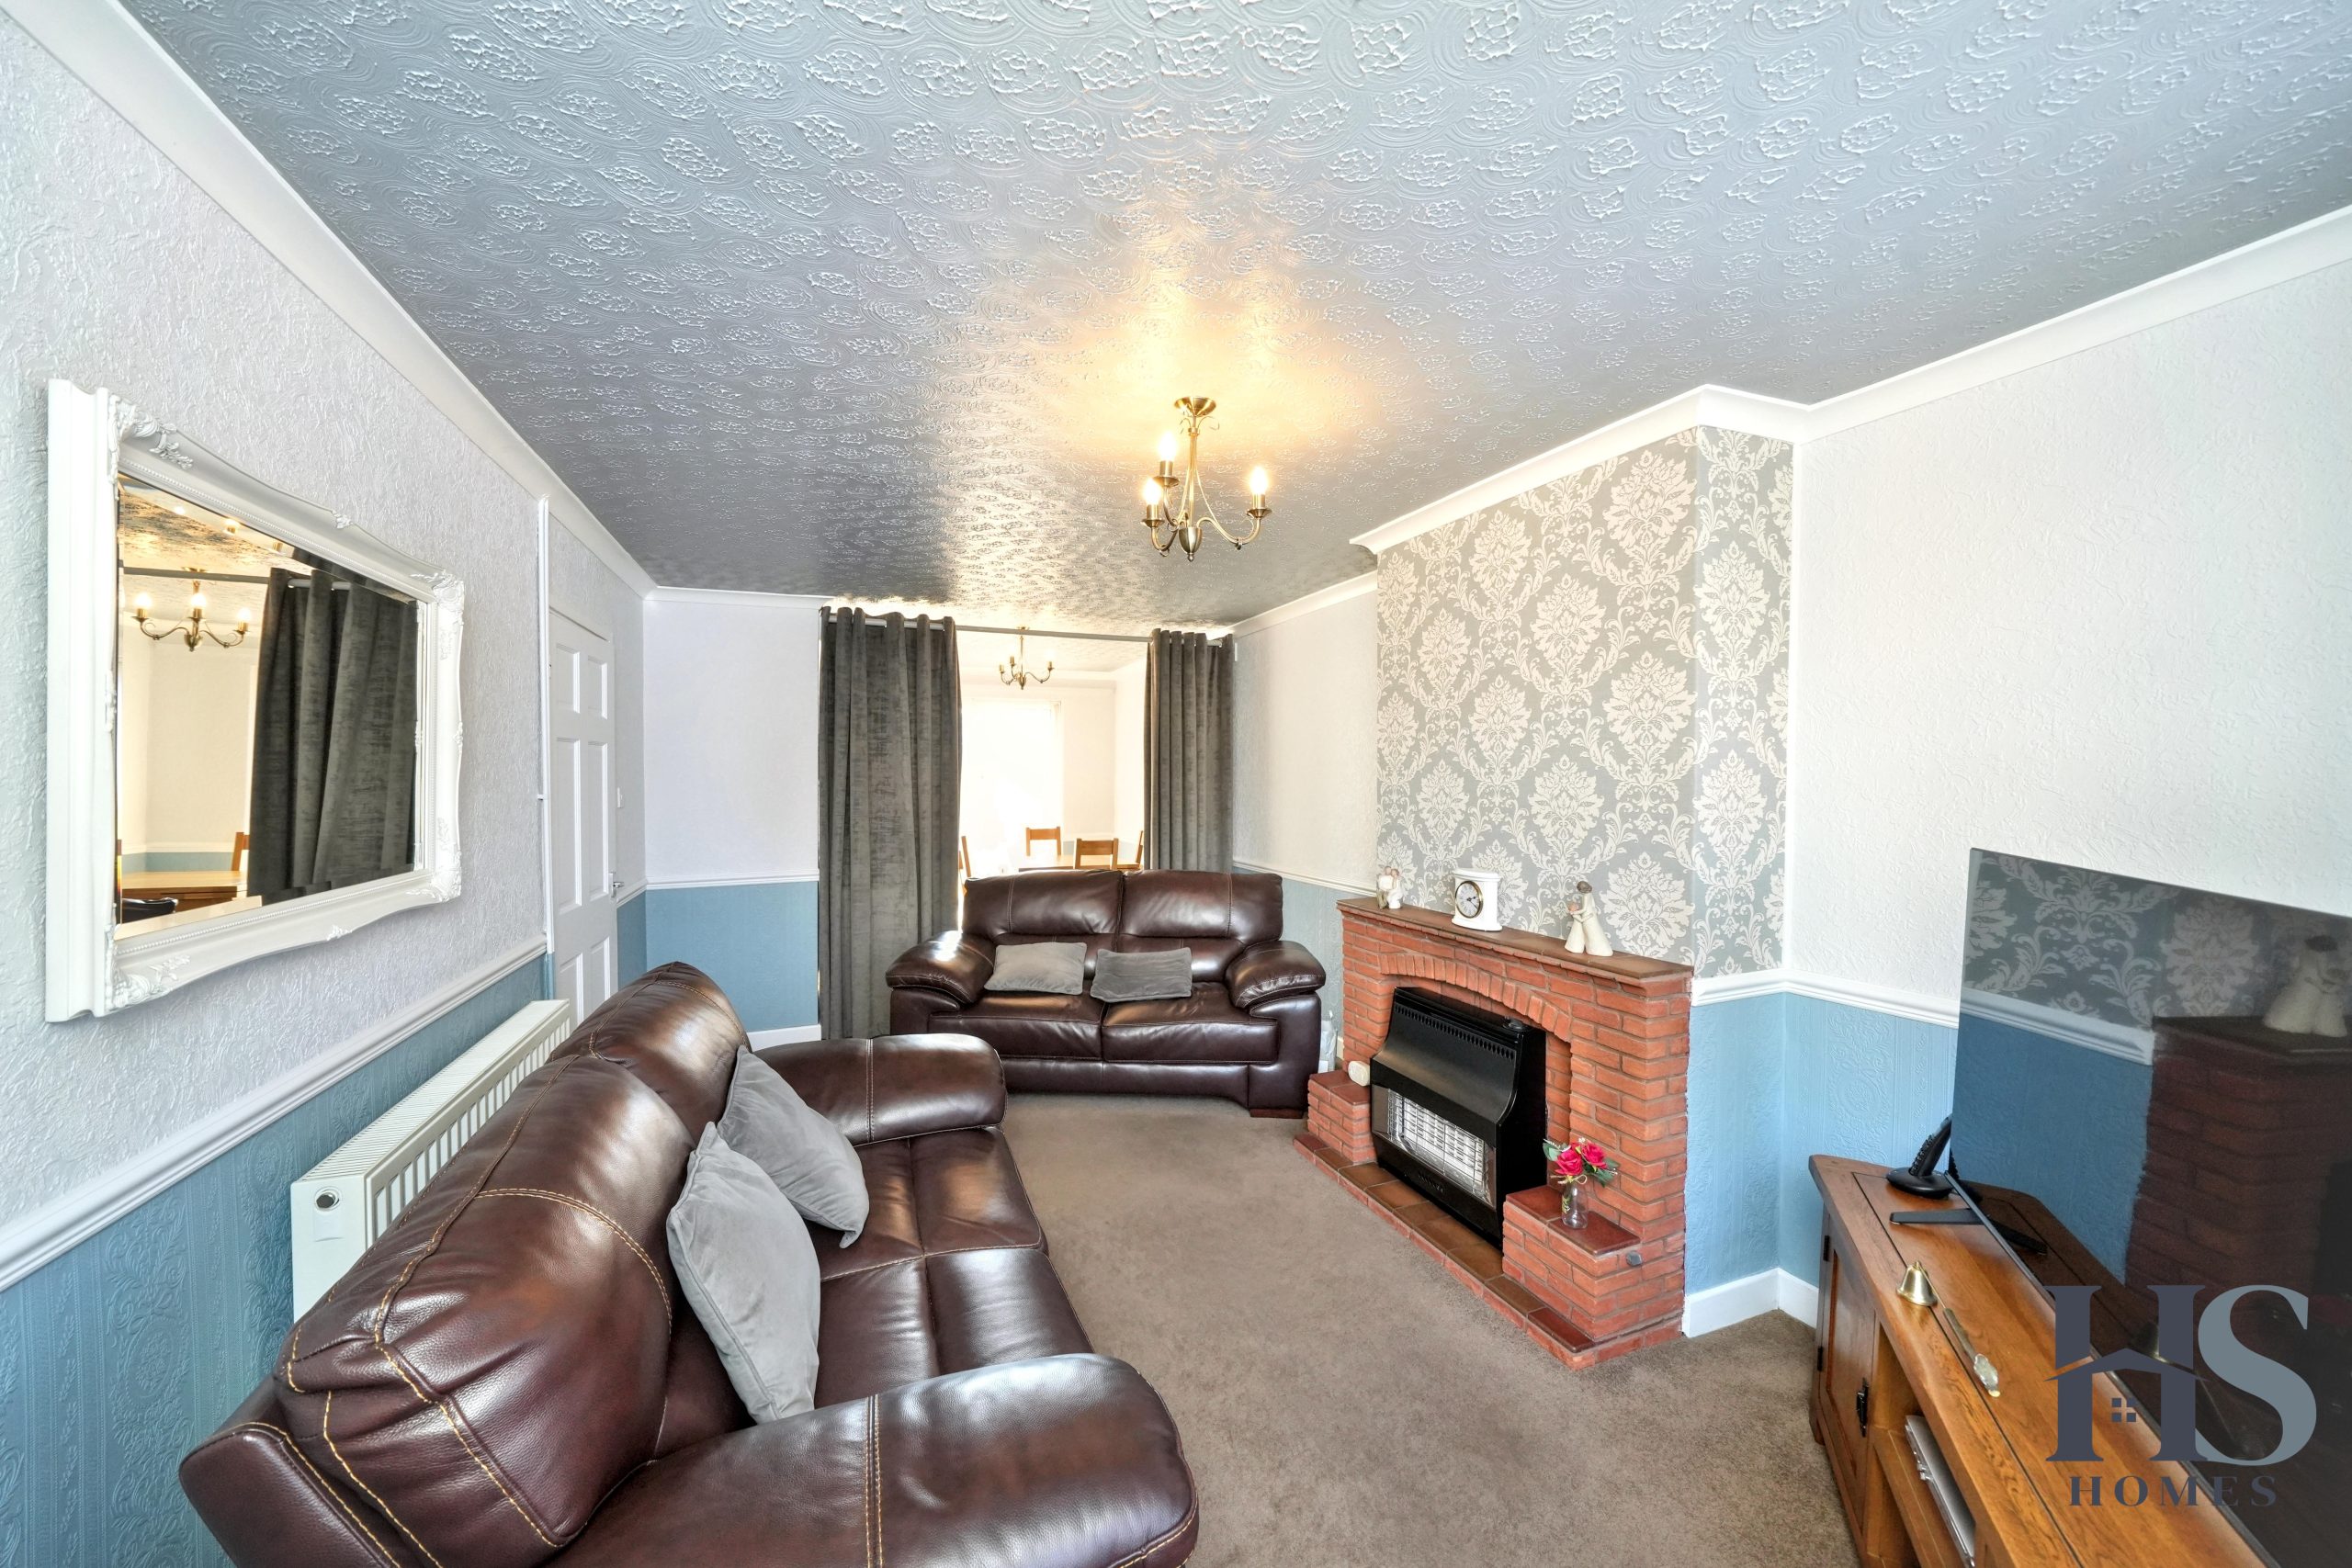
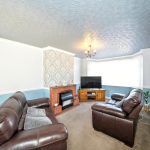
- Spacious double-length lounge diner
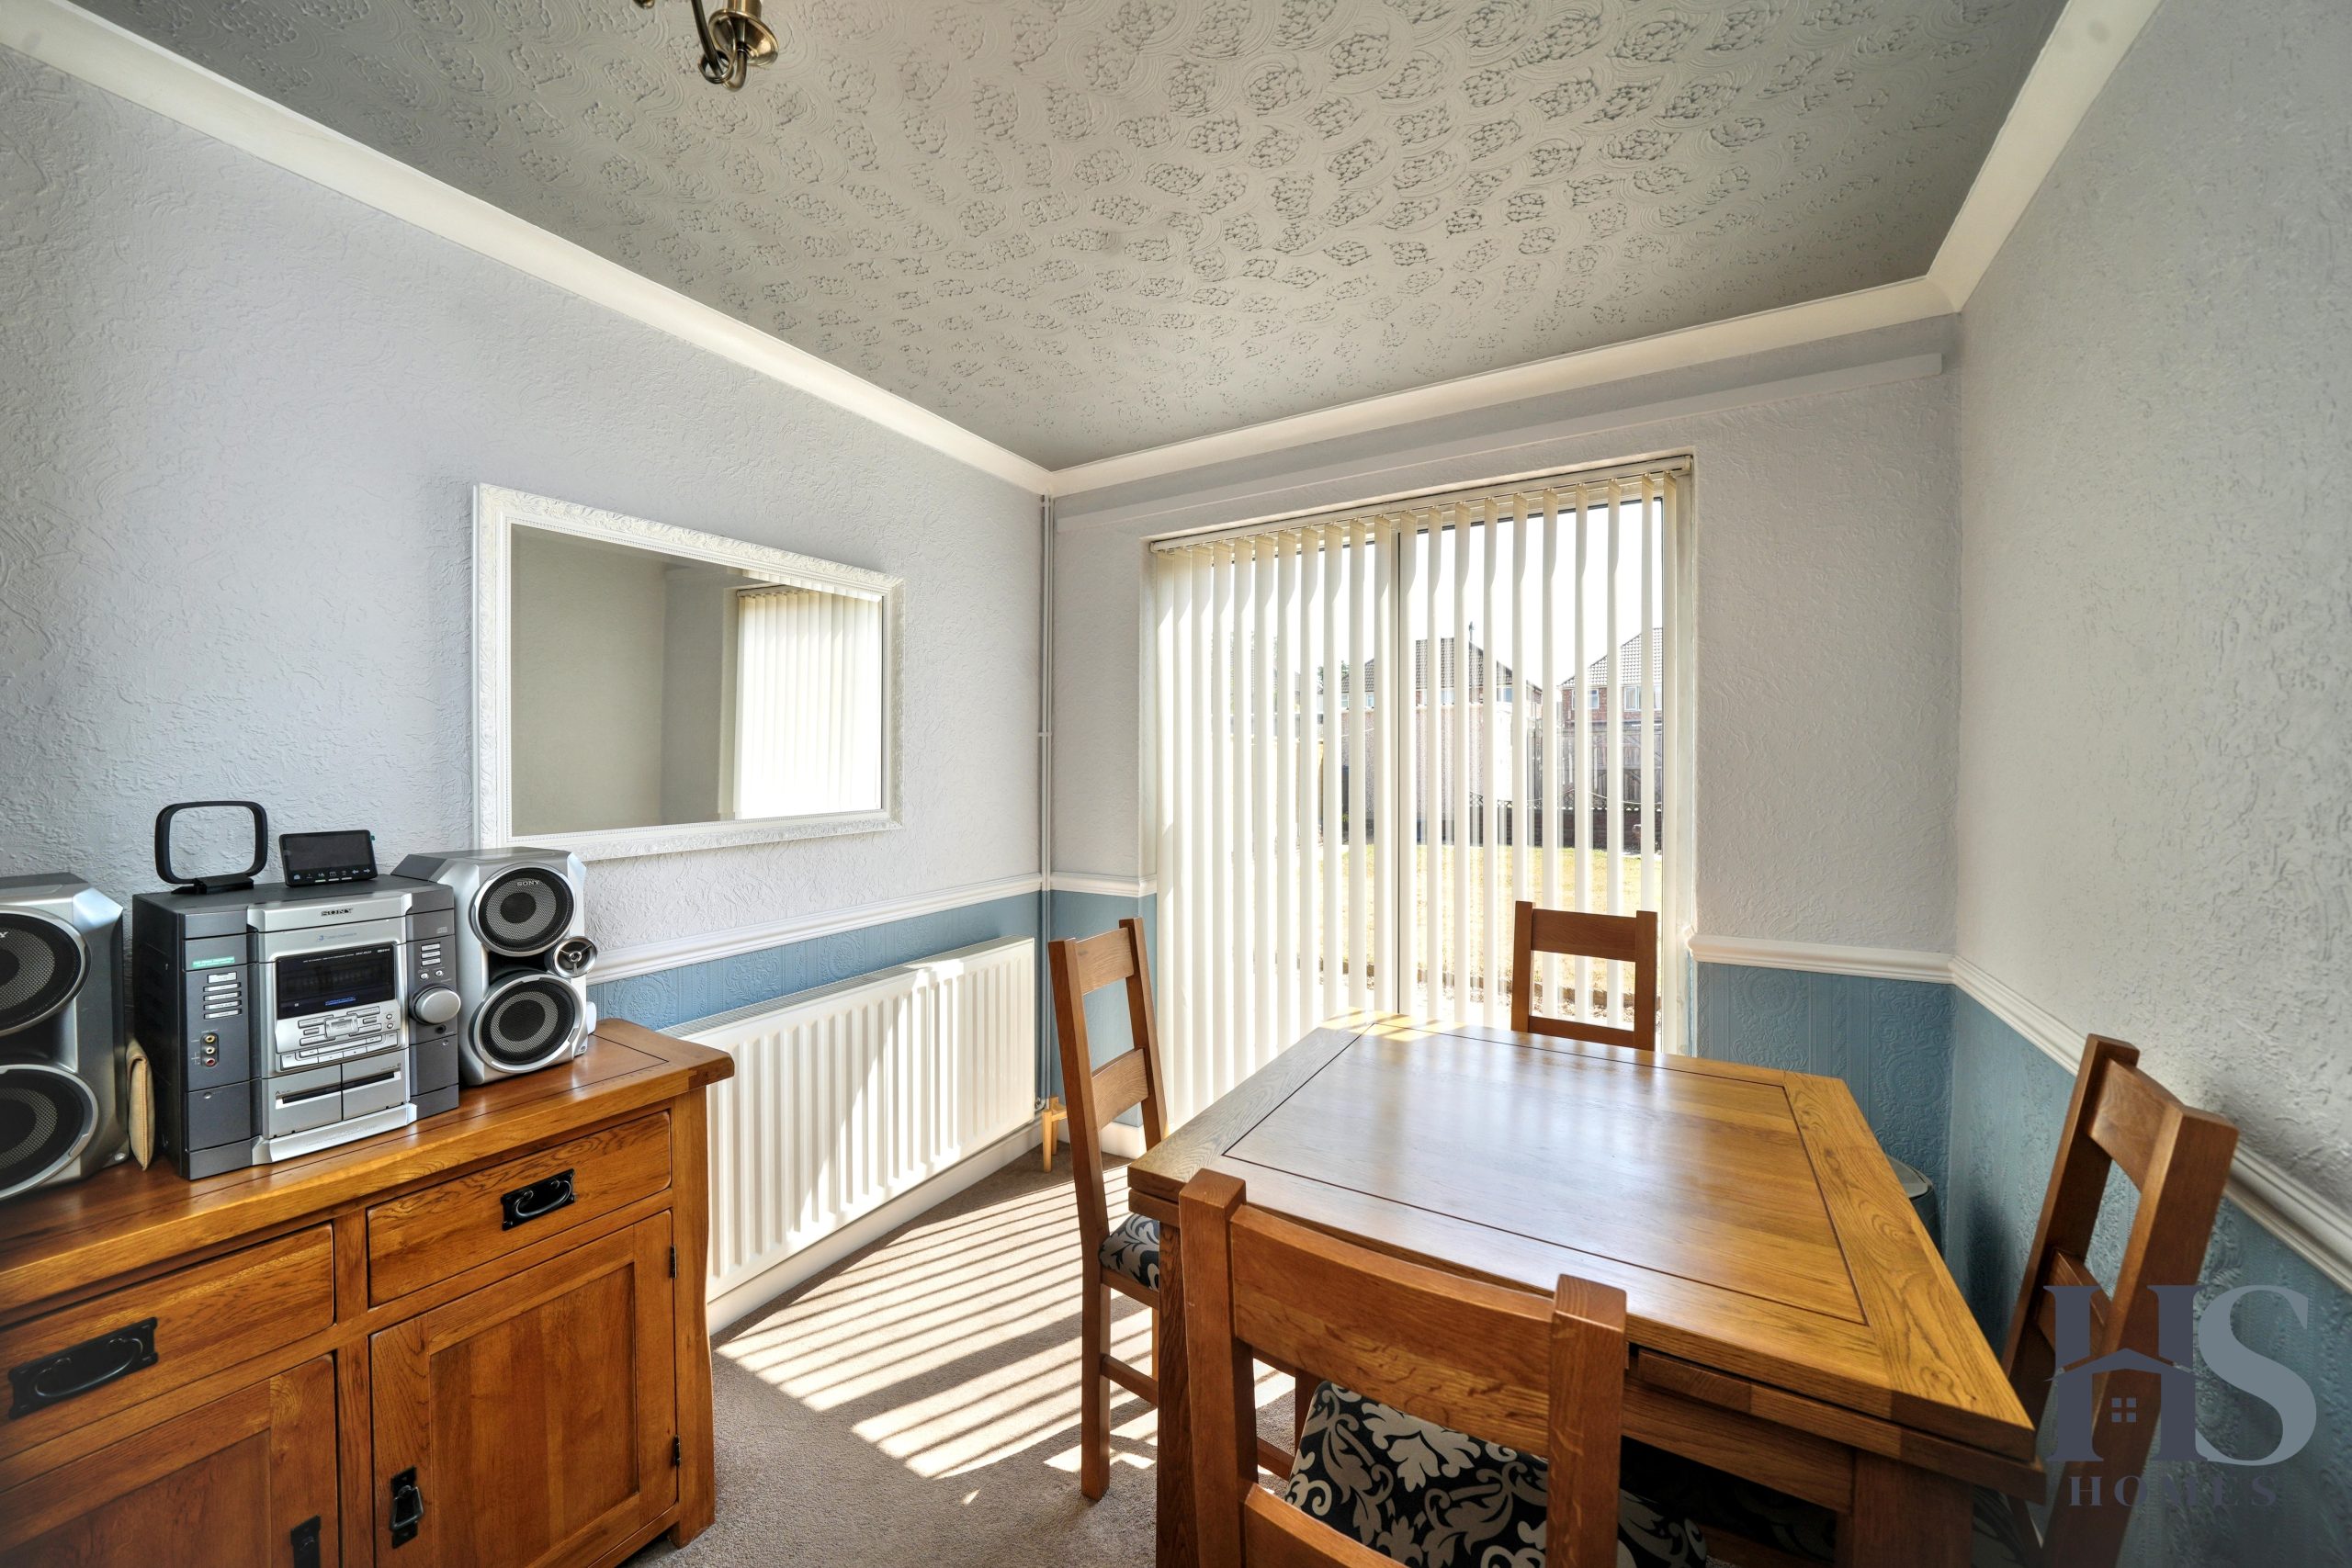
- Dining area with sliding patio doors opening onto the garden
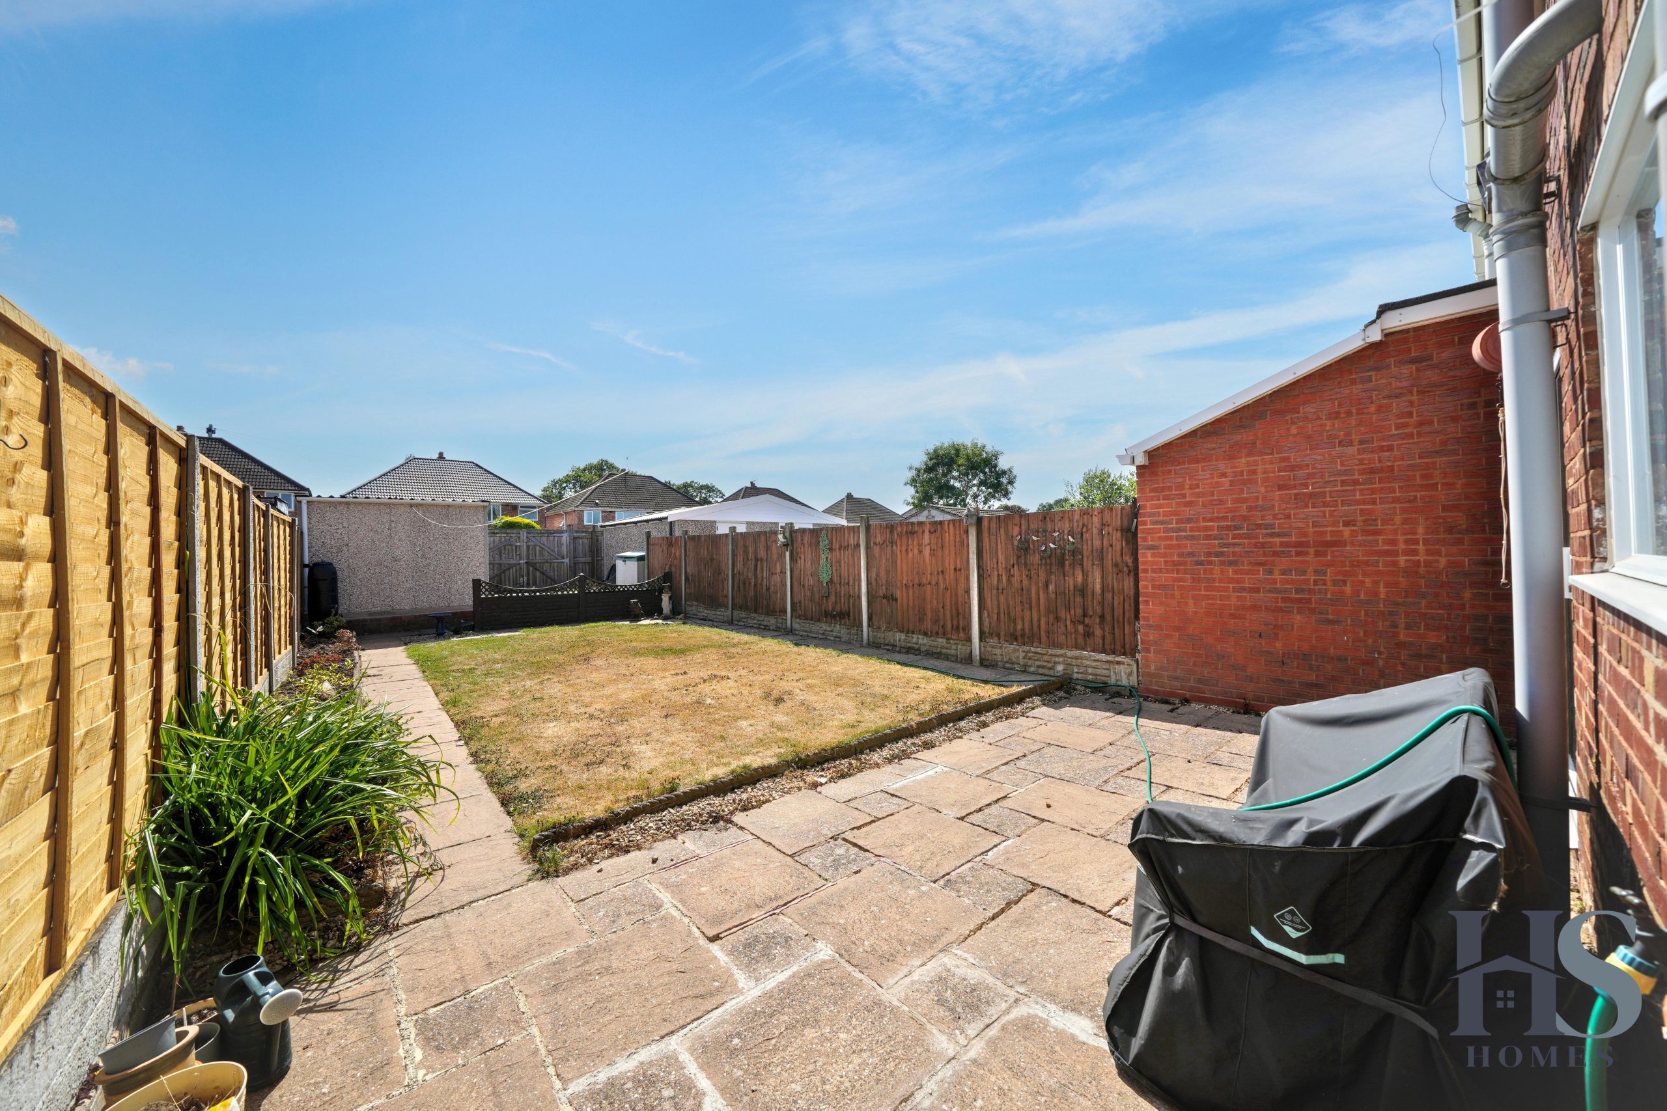
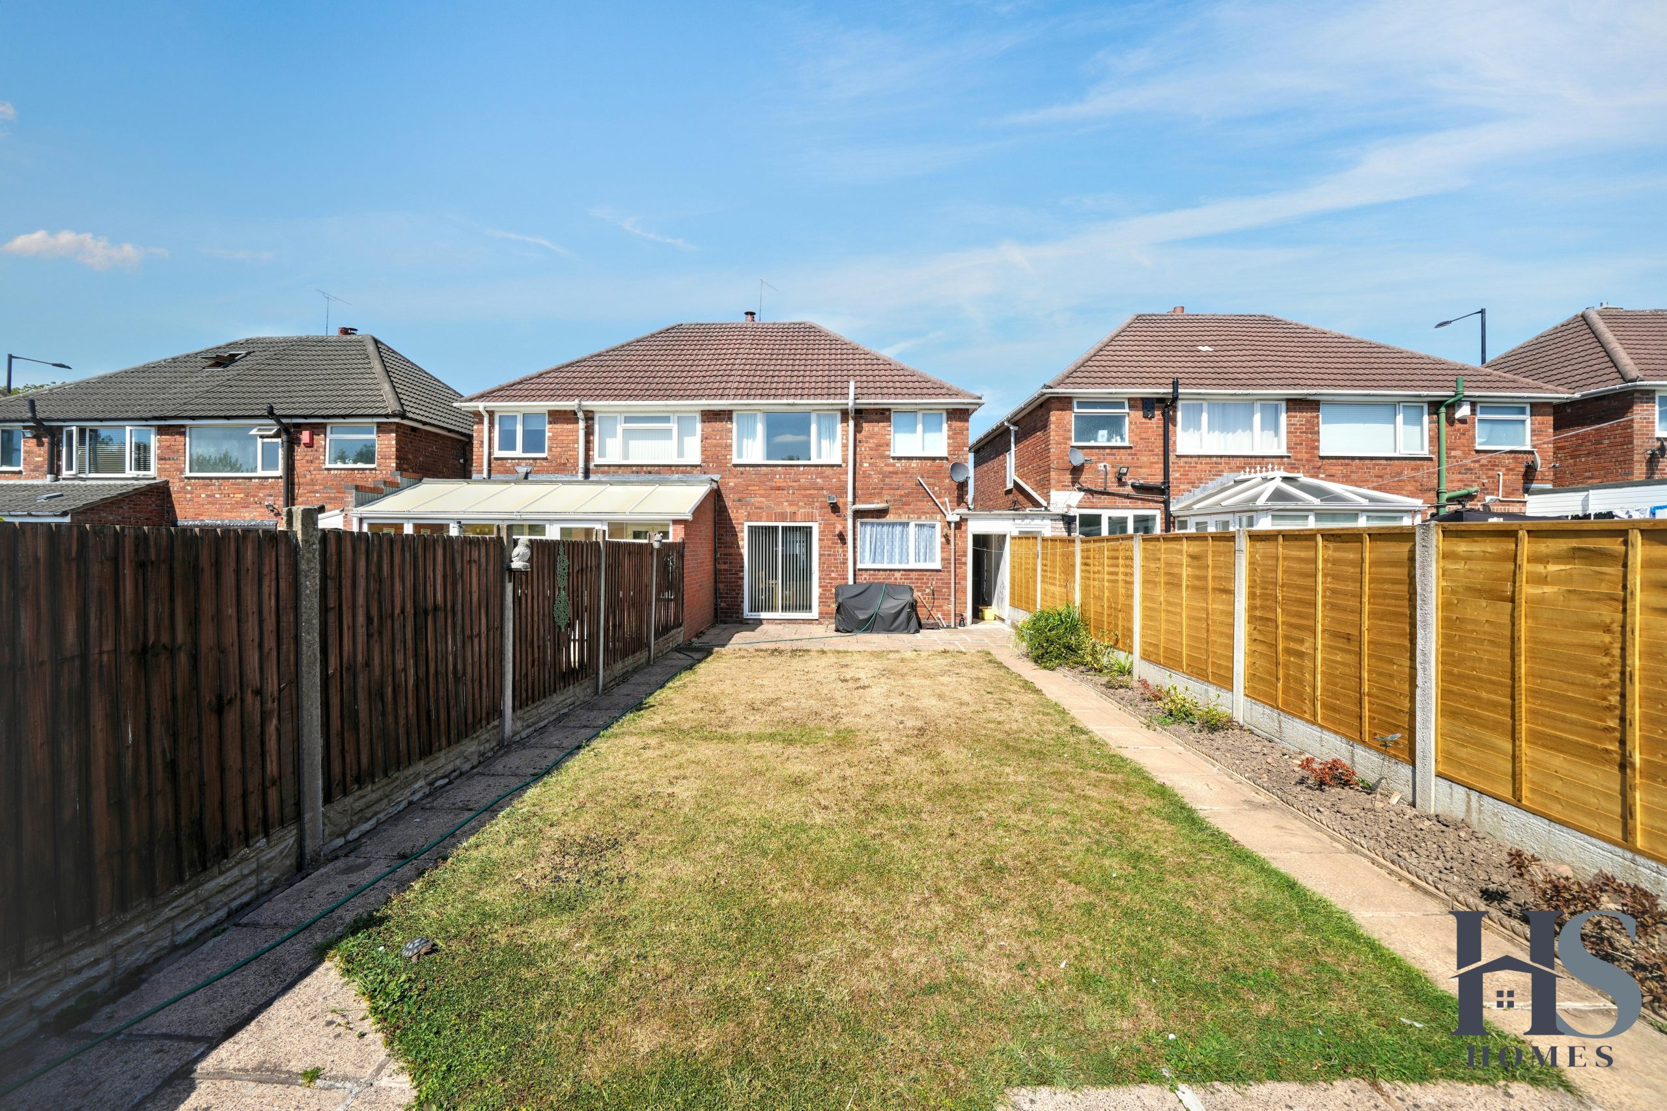
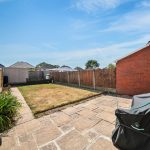
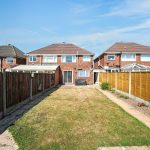
- Landscaped rear garden with patio and lawned areas
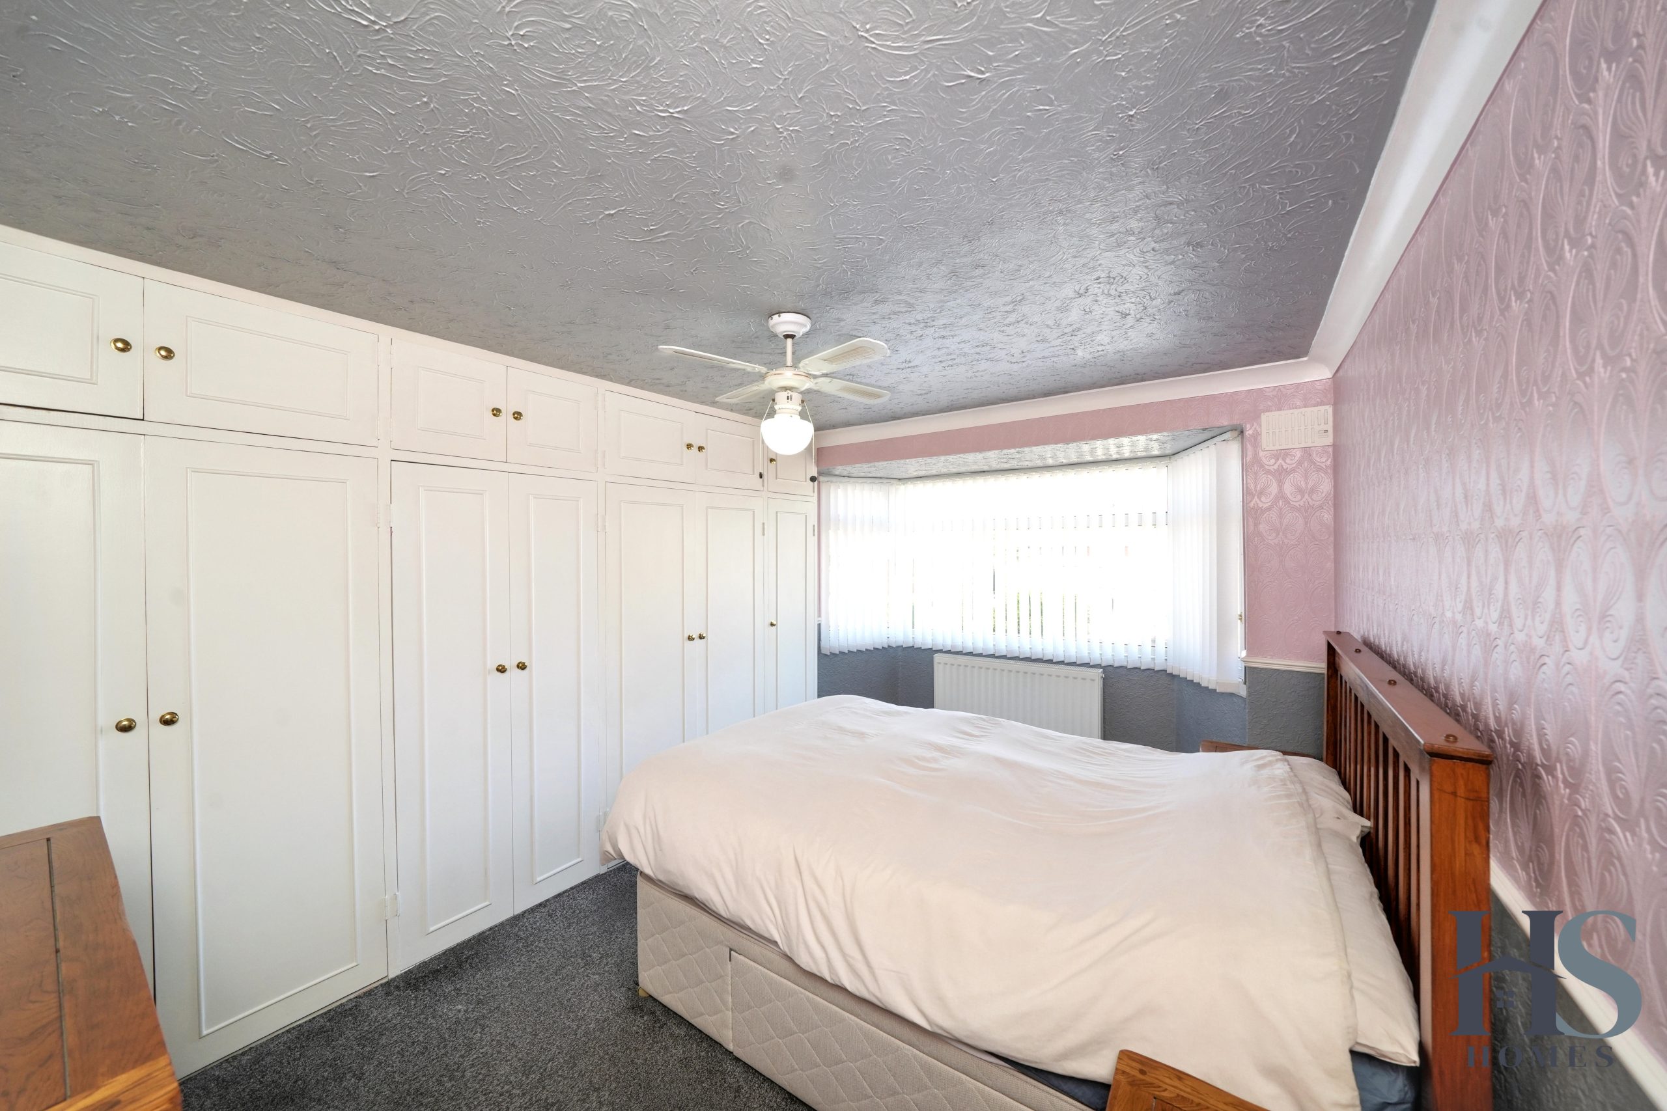
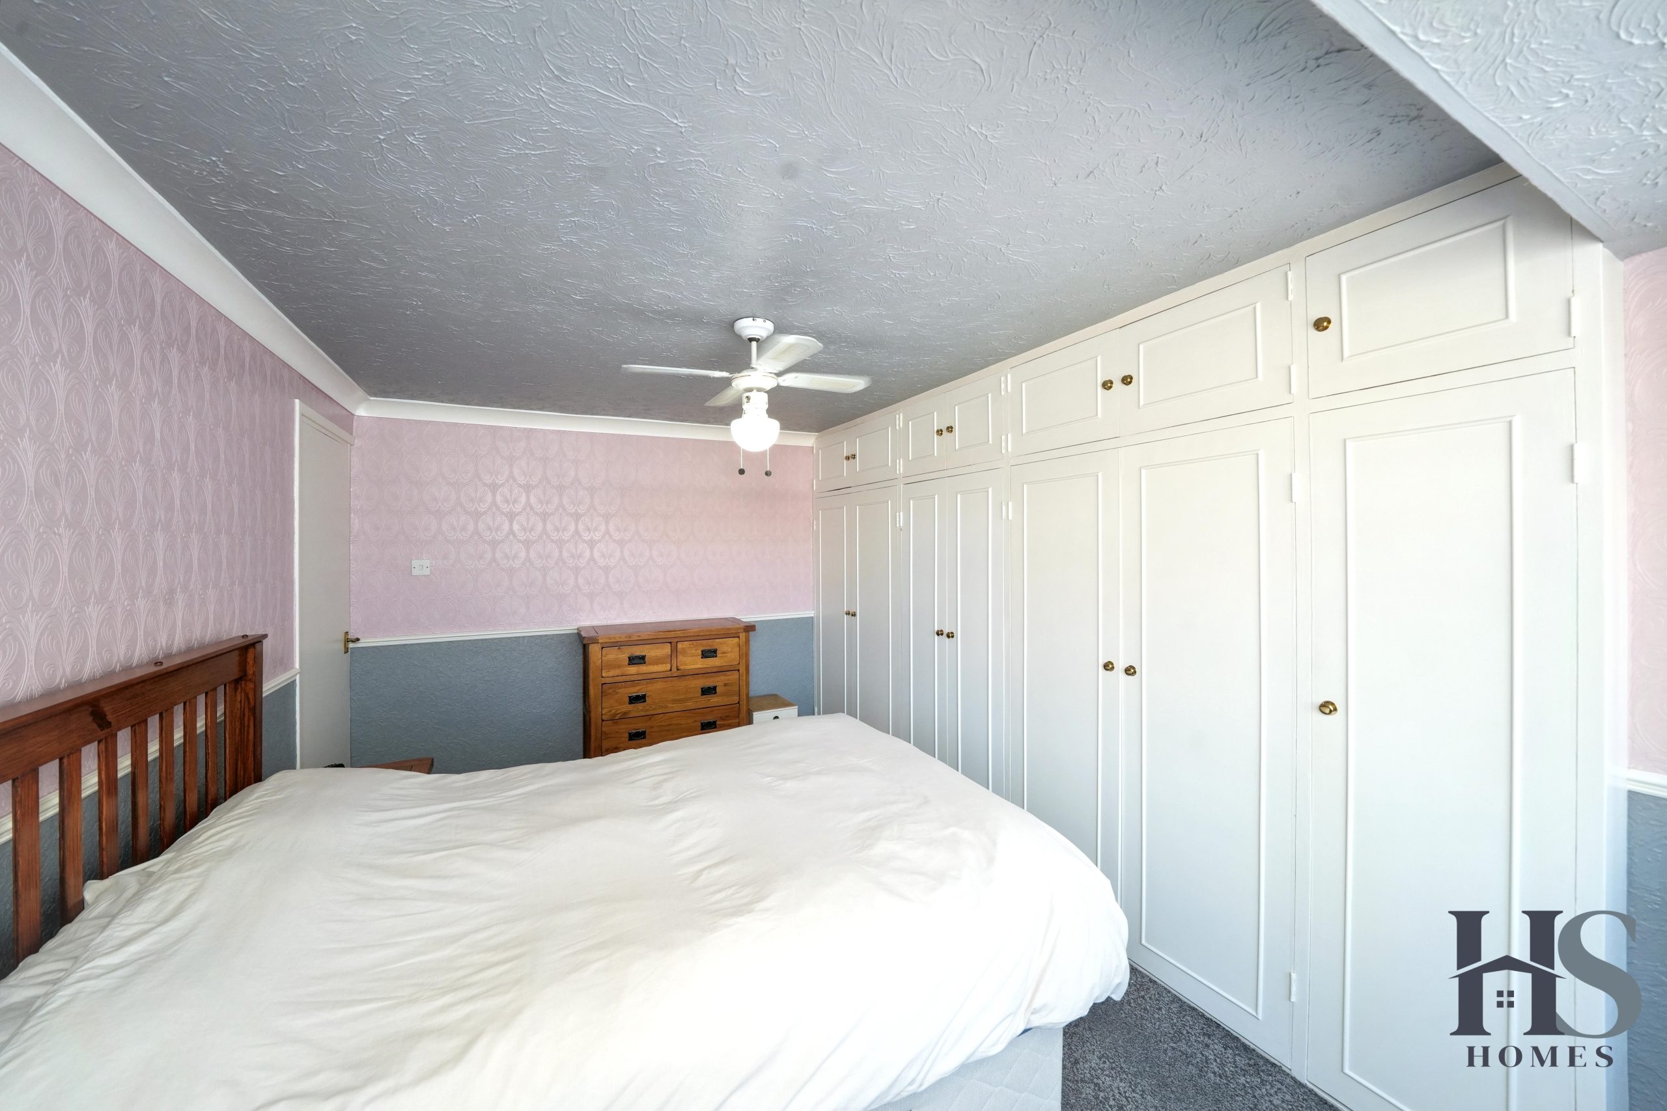
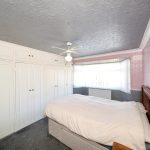
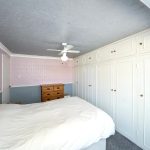
- Main bedroom with bay window and extensive fitted wardrobes
- Useful side passage providing front-to-rear access
HS Homes is delighted to welcome to the market this three-bedroom semi-detached family home. Set back from the main road, the property benefits from a private driveway providing parking for approximately two vehicles, together with the added advantage of rear vehicular access via an adjacent road, leading to a further gated driveway and garage.
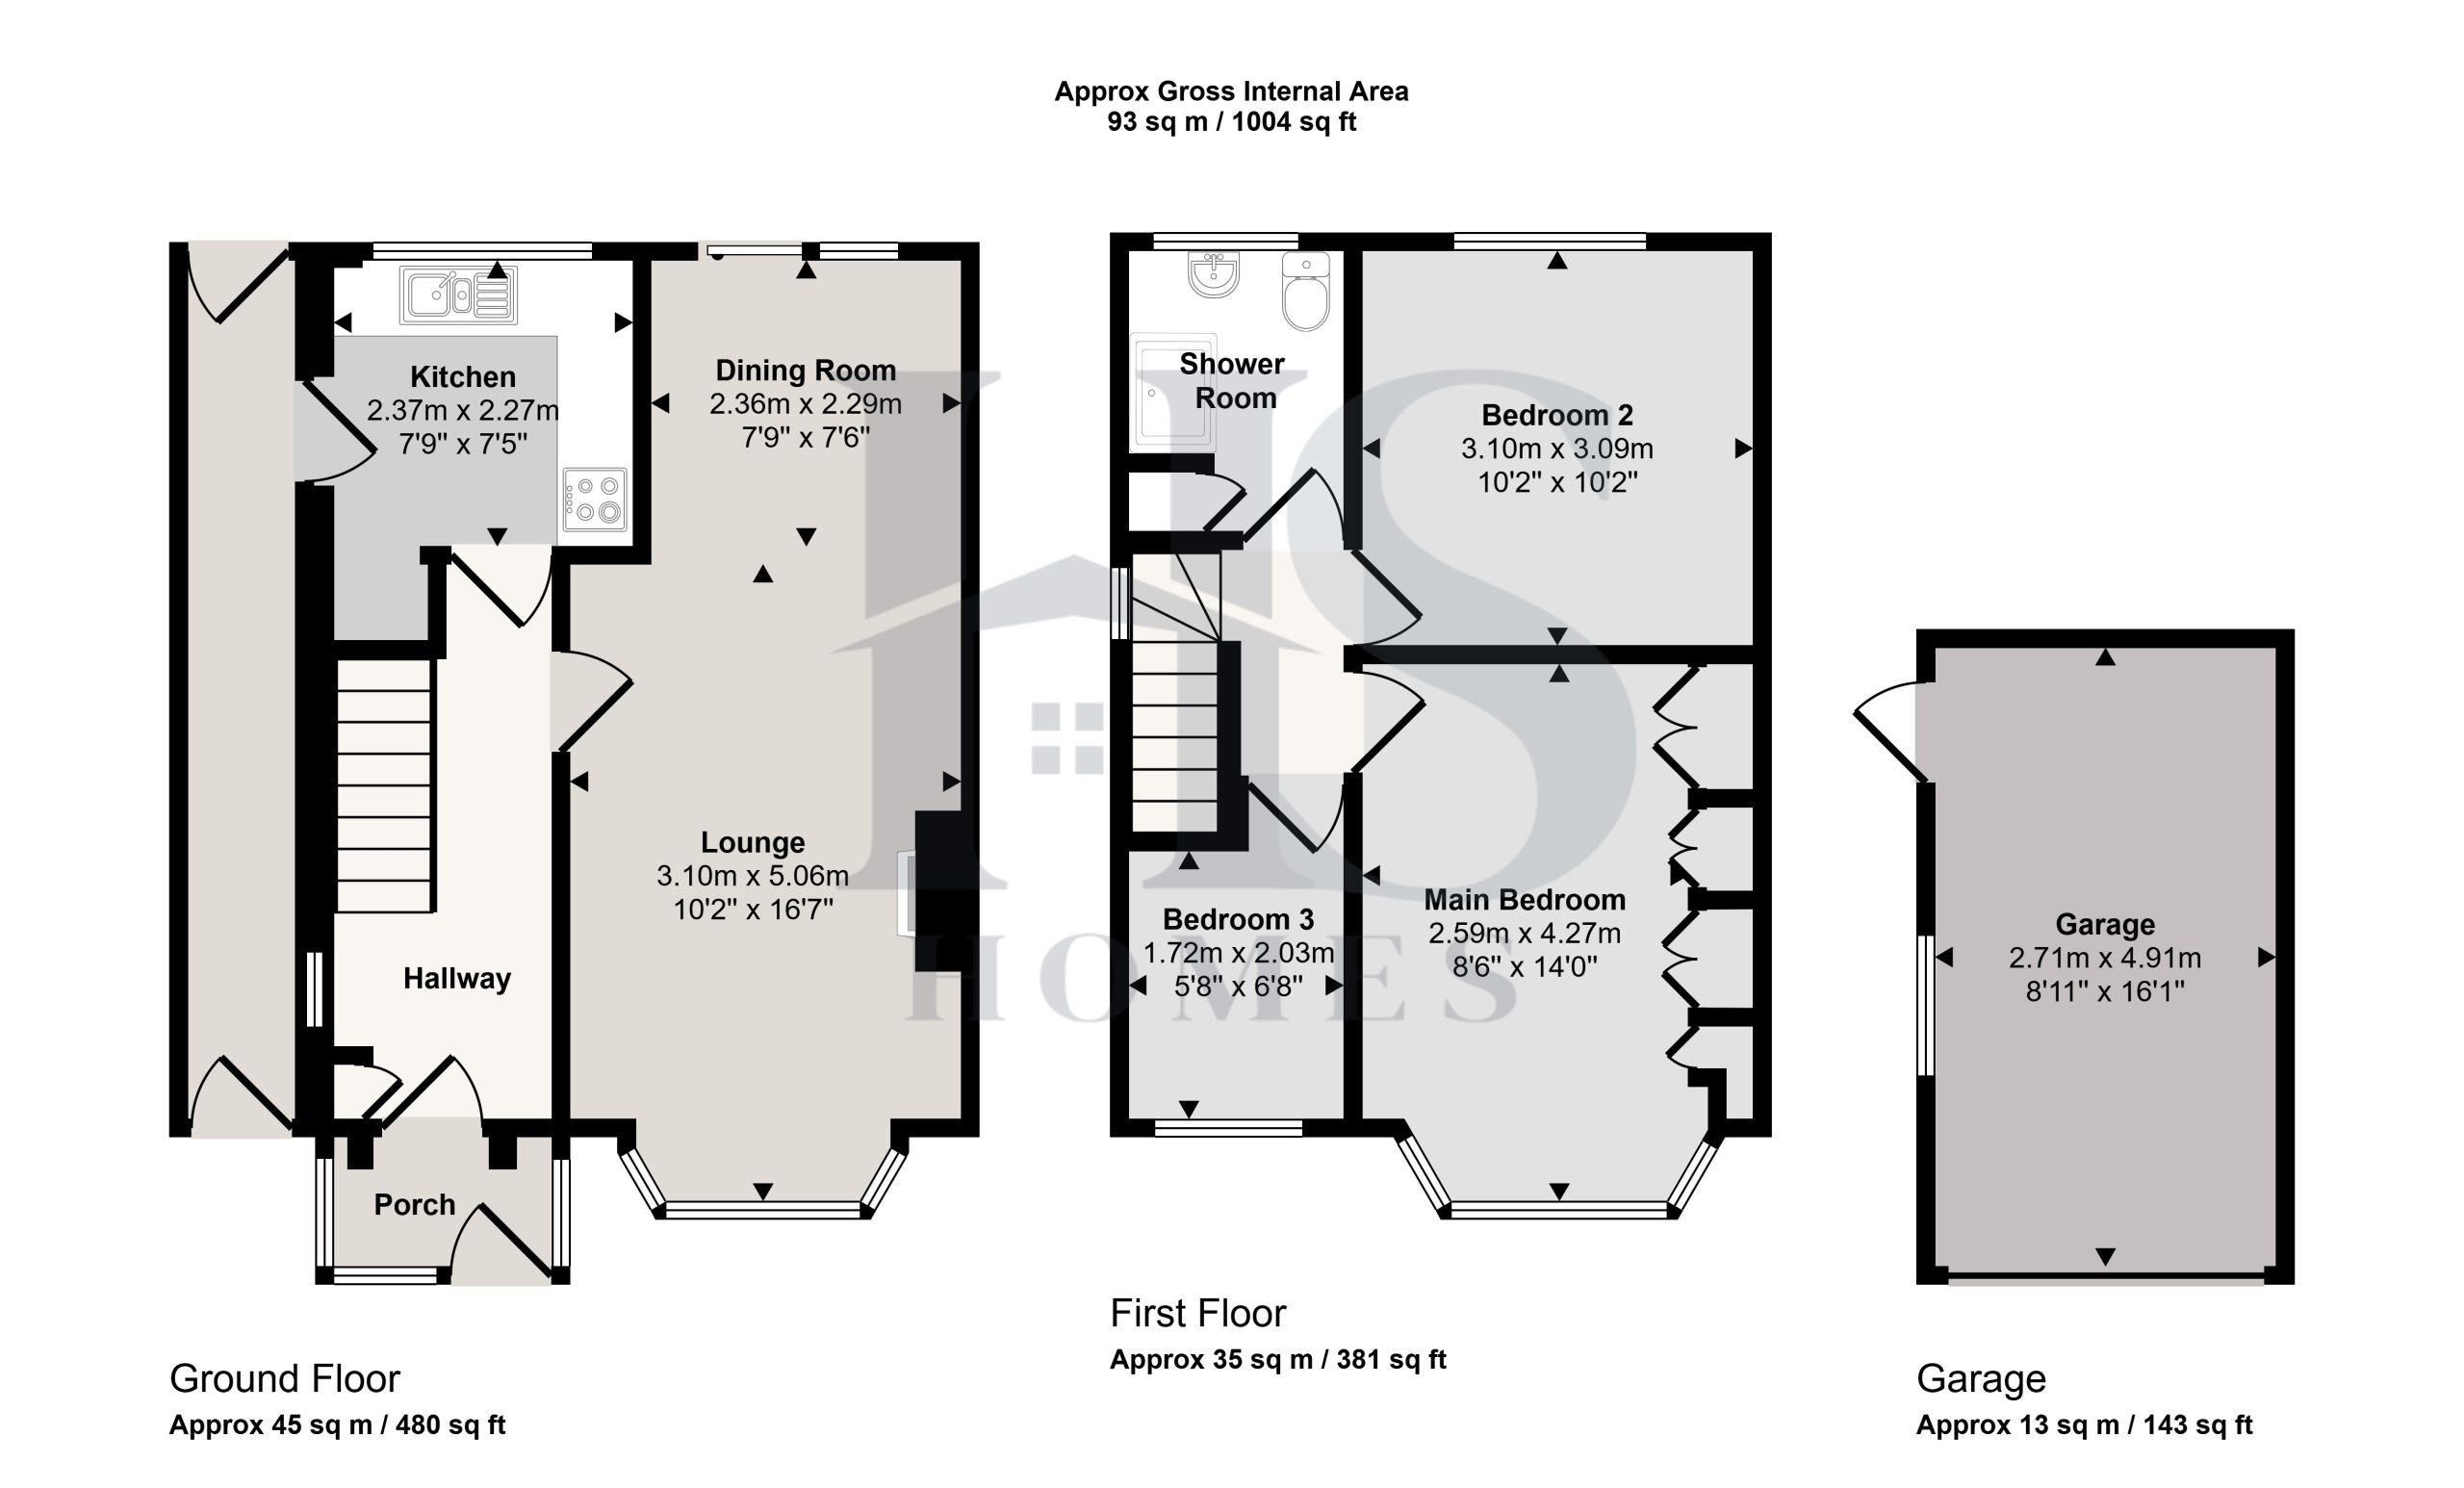
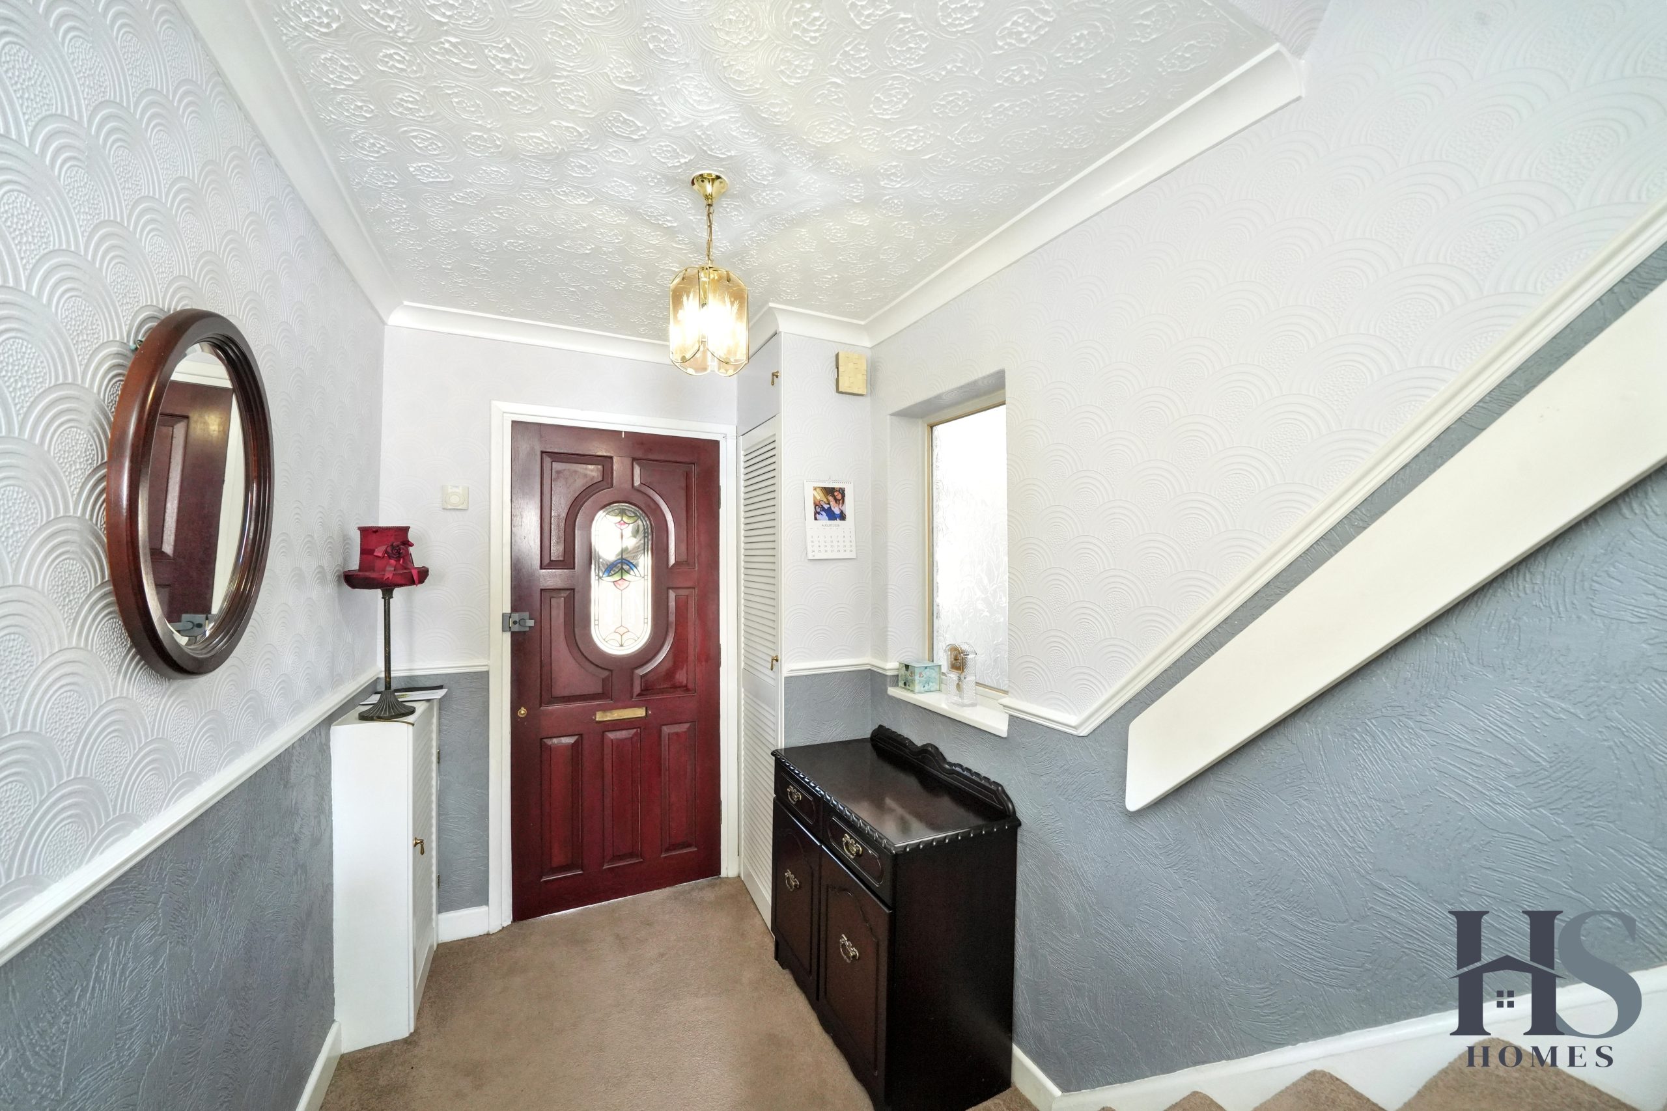
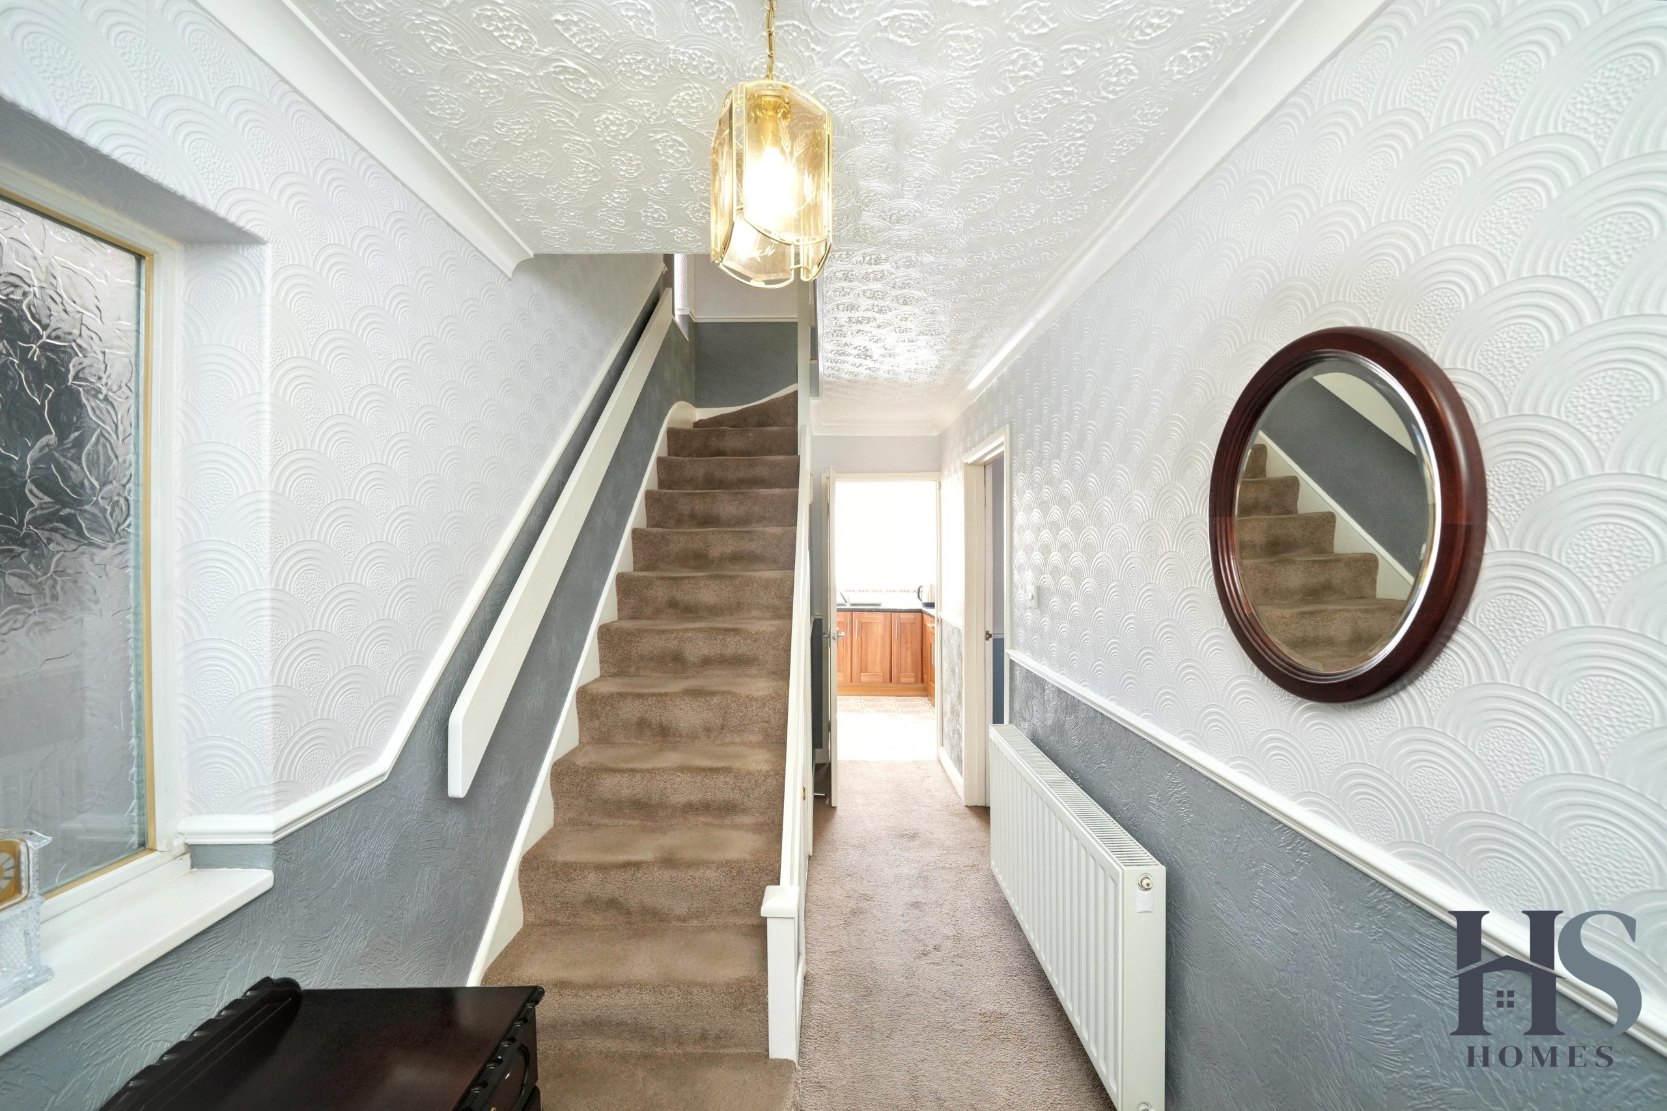
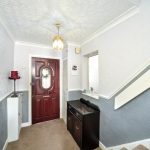
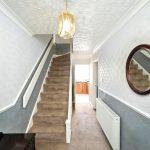
On arrival, the property is entered via a porch, opening into a generously sized entrance hallway which provides access to the ground-floor accommodation and stairs rising to the first floor.
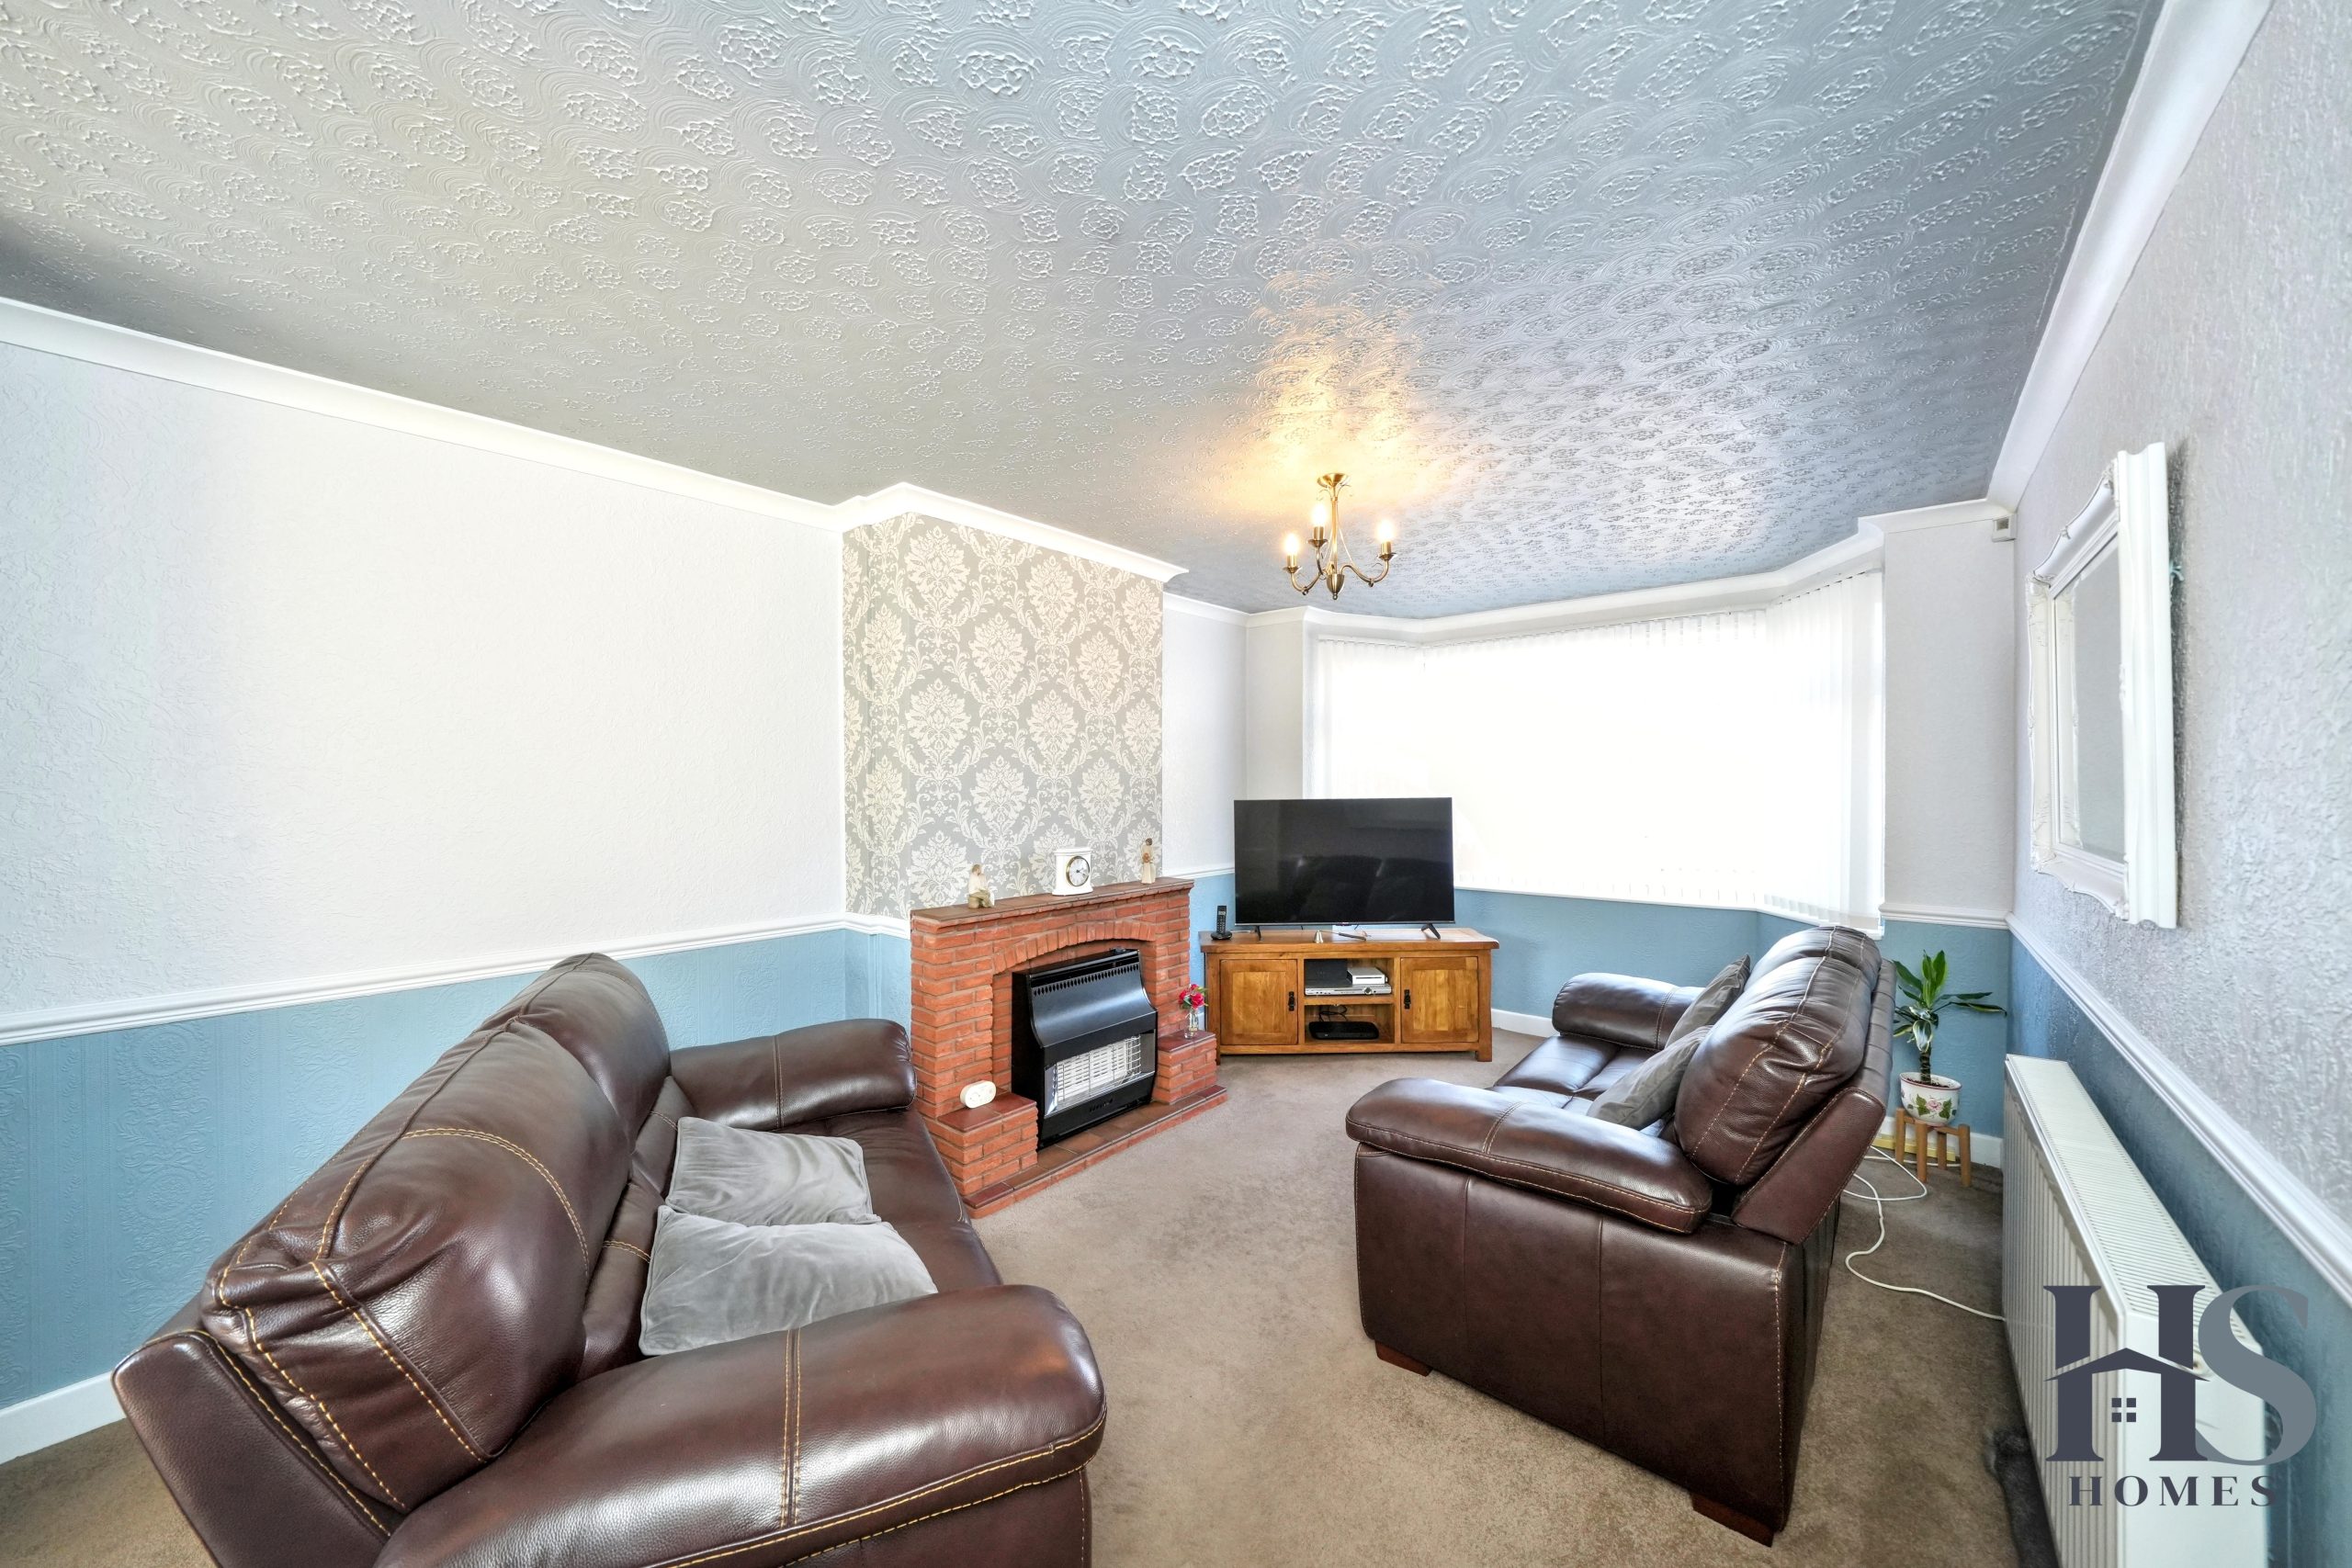
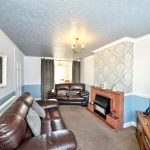
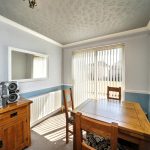
To the front of the home is an impressive double-length lounge diner, offering an excellent space for both relaxing and entertaining. The lounge area features a large bay window overlooking the front of the property, allowing plenty of natural light into the room, together with a feature fireplace and surround. The room continues through into the dining area at the rear, where sliding patio doors open directly onto the garden, creating a lovely connection between the indoor and outdoor spaces.
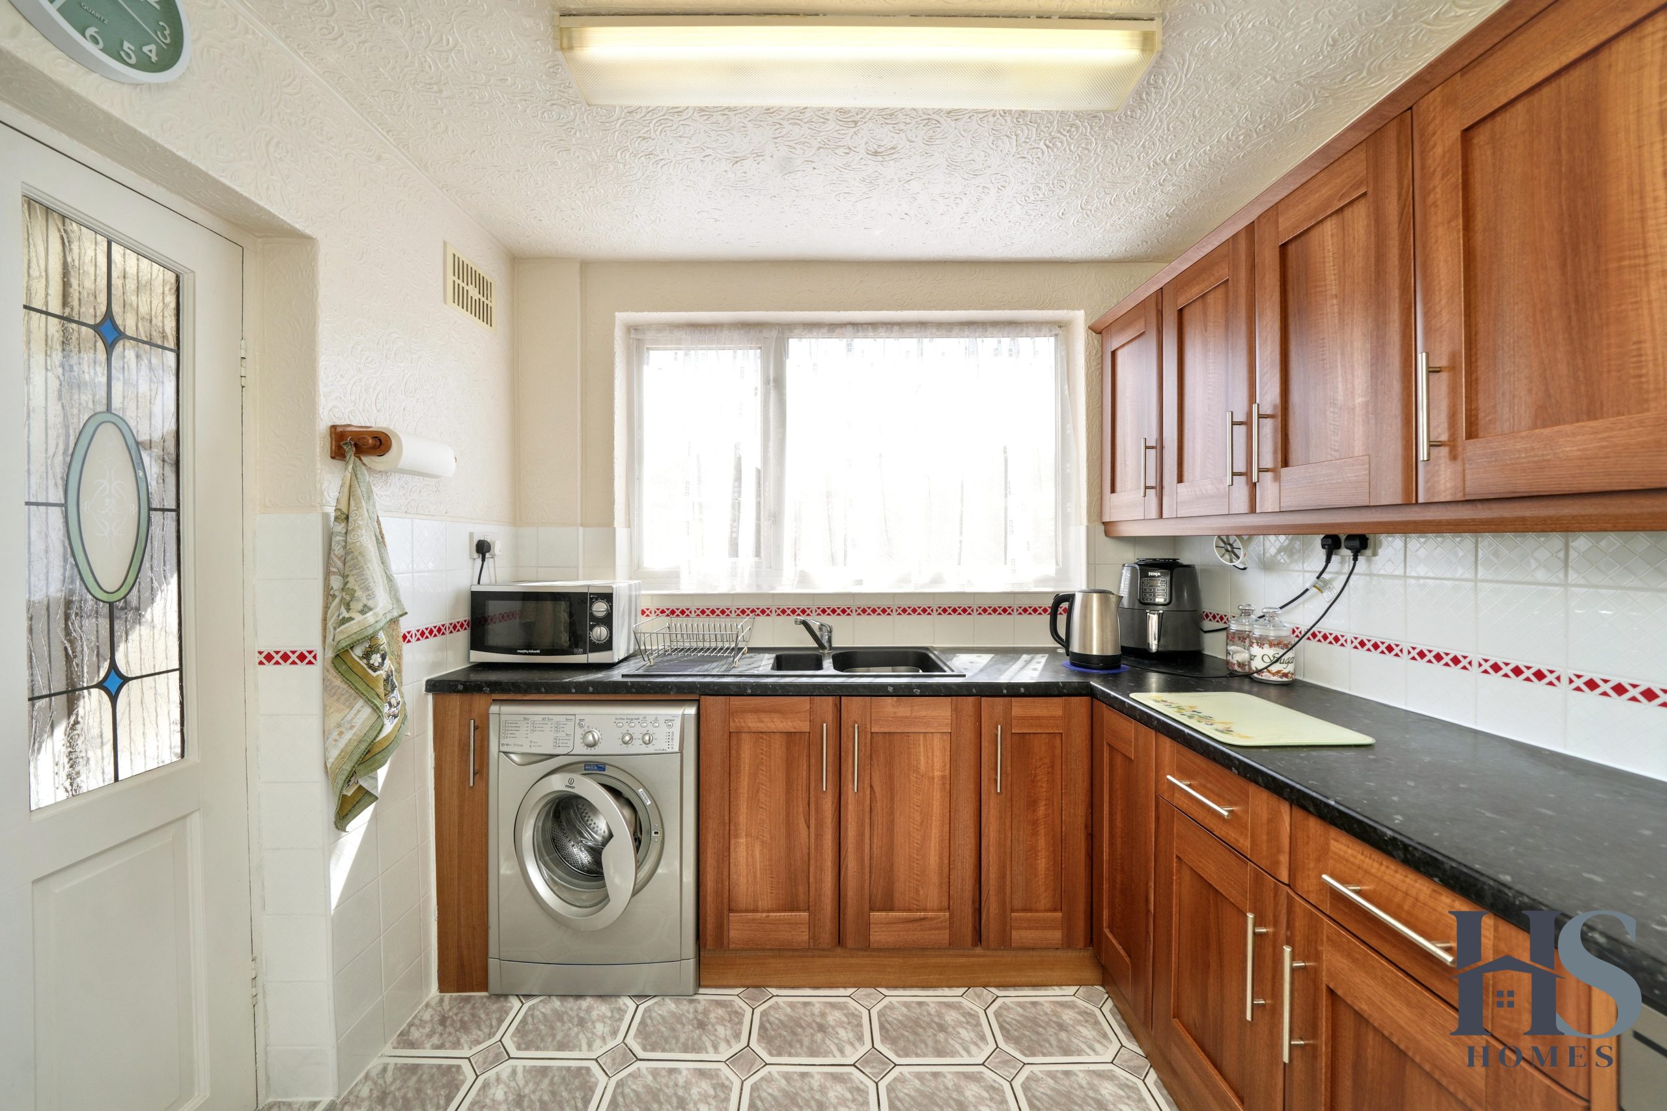
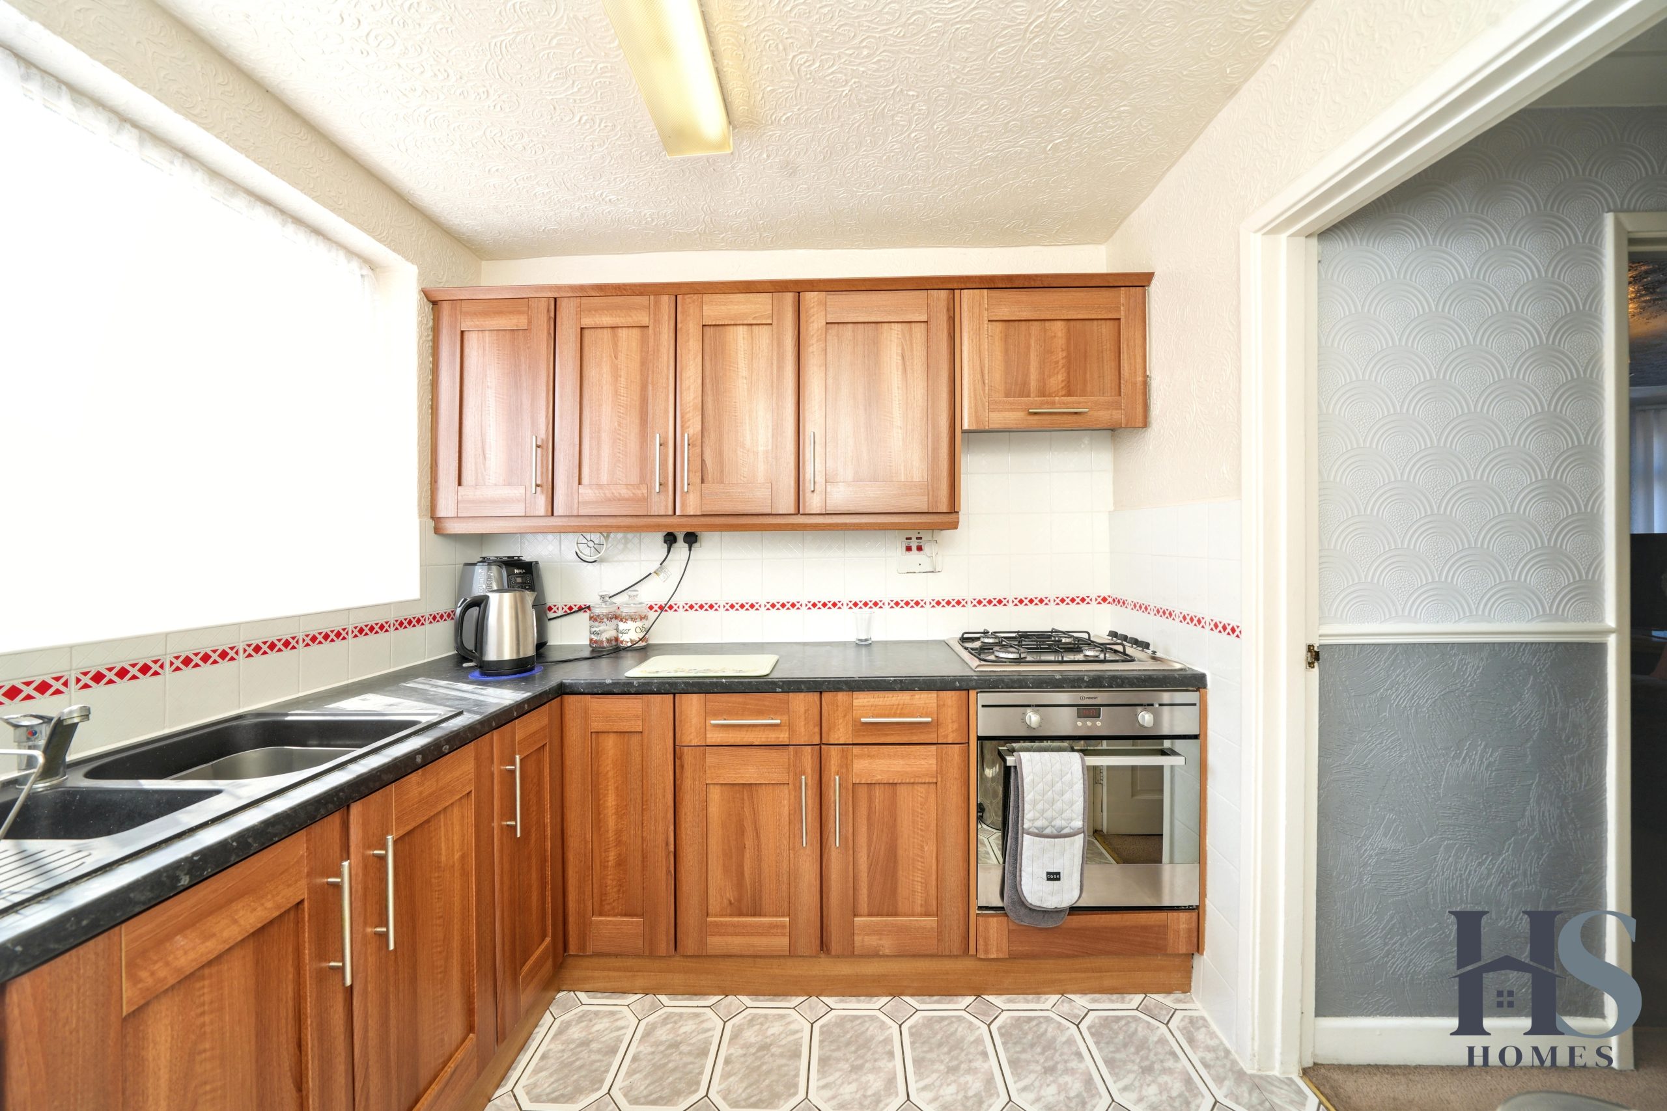
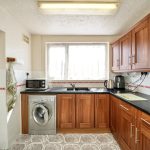
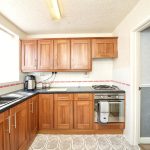
Returning to the hallway, access is provided into the kitchen, positioned at the rear of the property. The kitchen offers a range of worktop surfaces and fitted cupboards, with a large window overlooking the rear garden. A side door leads from the kitchen into a useful covered side passageway, which provides direct access between the front and rear of the property.
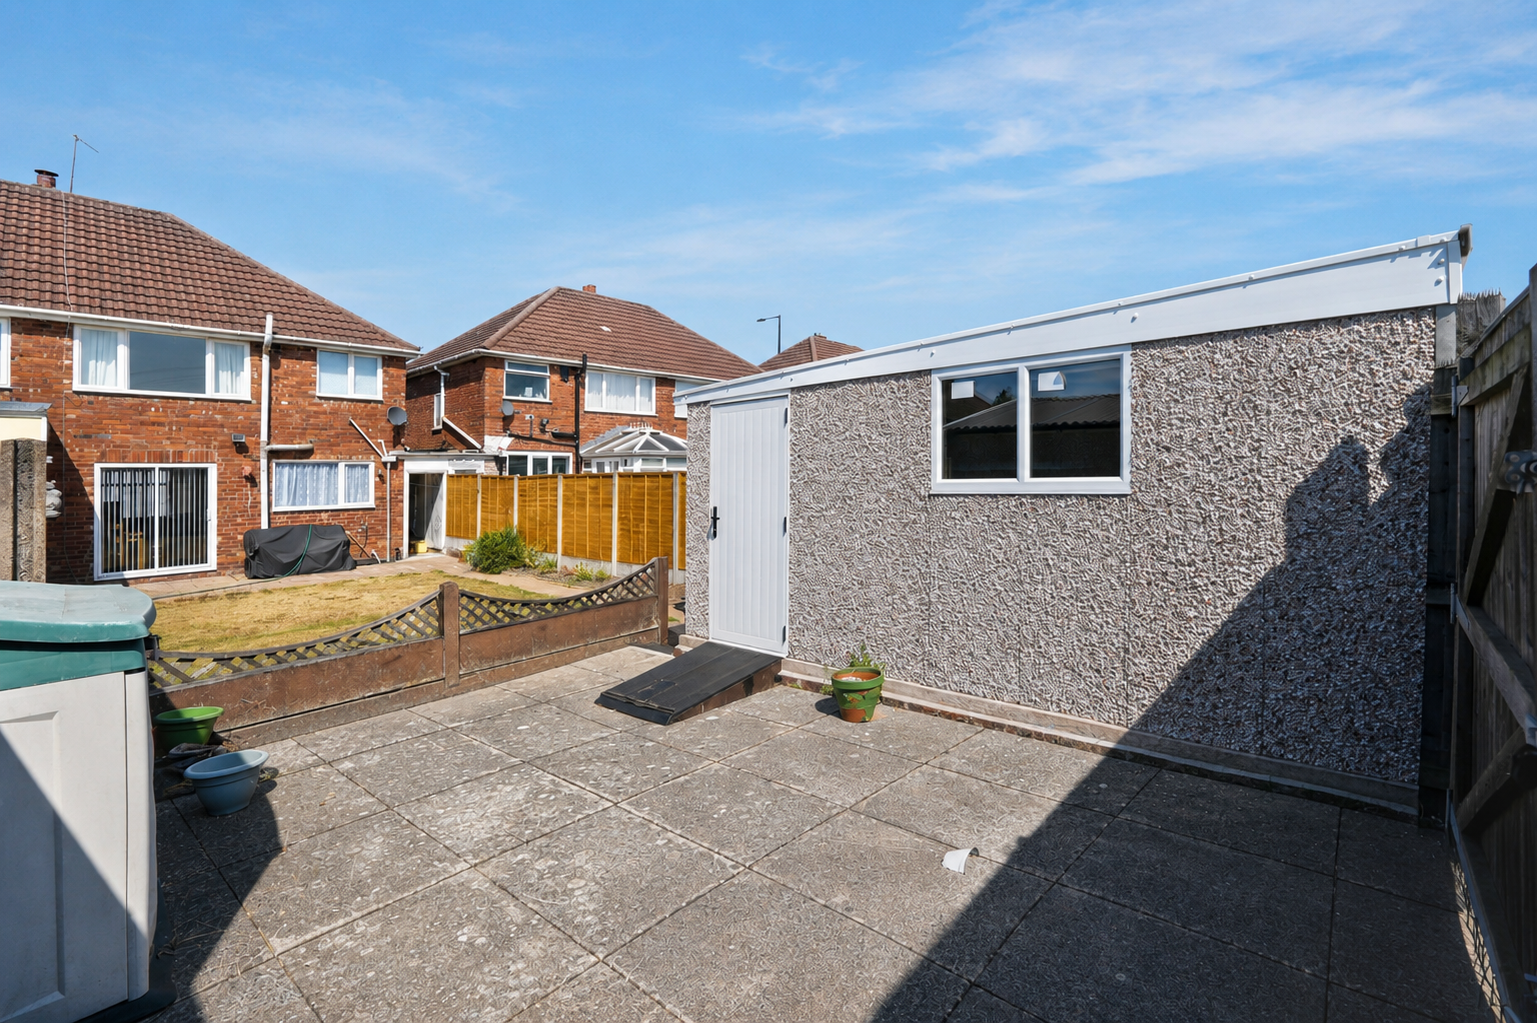
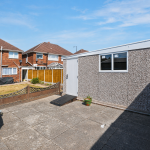
Outside, the rear garden is a particularly good size, offering a combination of paved patio and lawned areas, making it ideal for outdoor dining, entertaining and family use. Towards the rear is an elevated area housing the single garage and additional driveway. The rear driveway is enclosed by double wooden gates and can be accessed independently from the adjacent road, providing valuable additional off-road parking.
The garage itself benefits from an up-and-over door, a side window and a separate pedestrian door providing direct access from the garden.
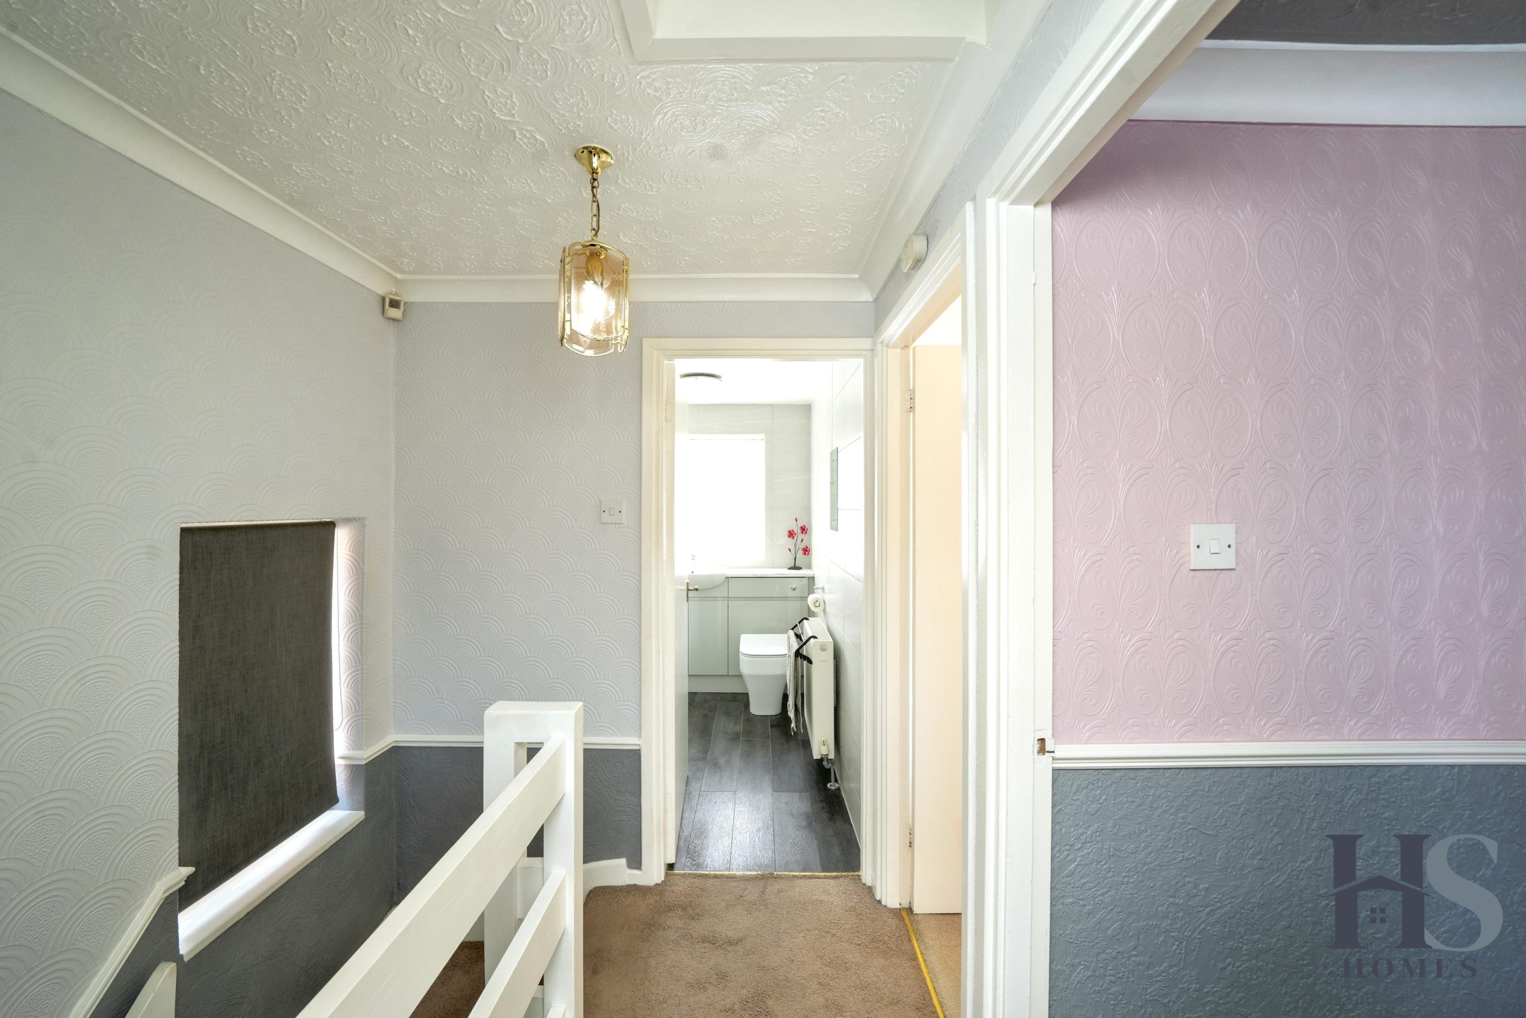
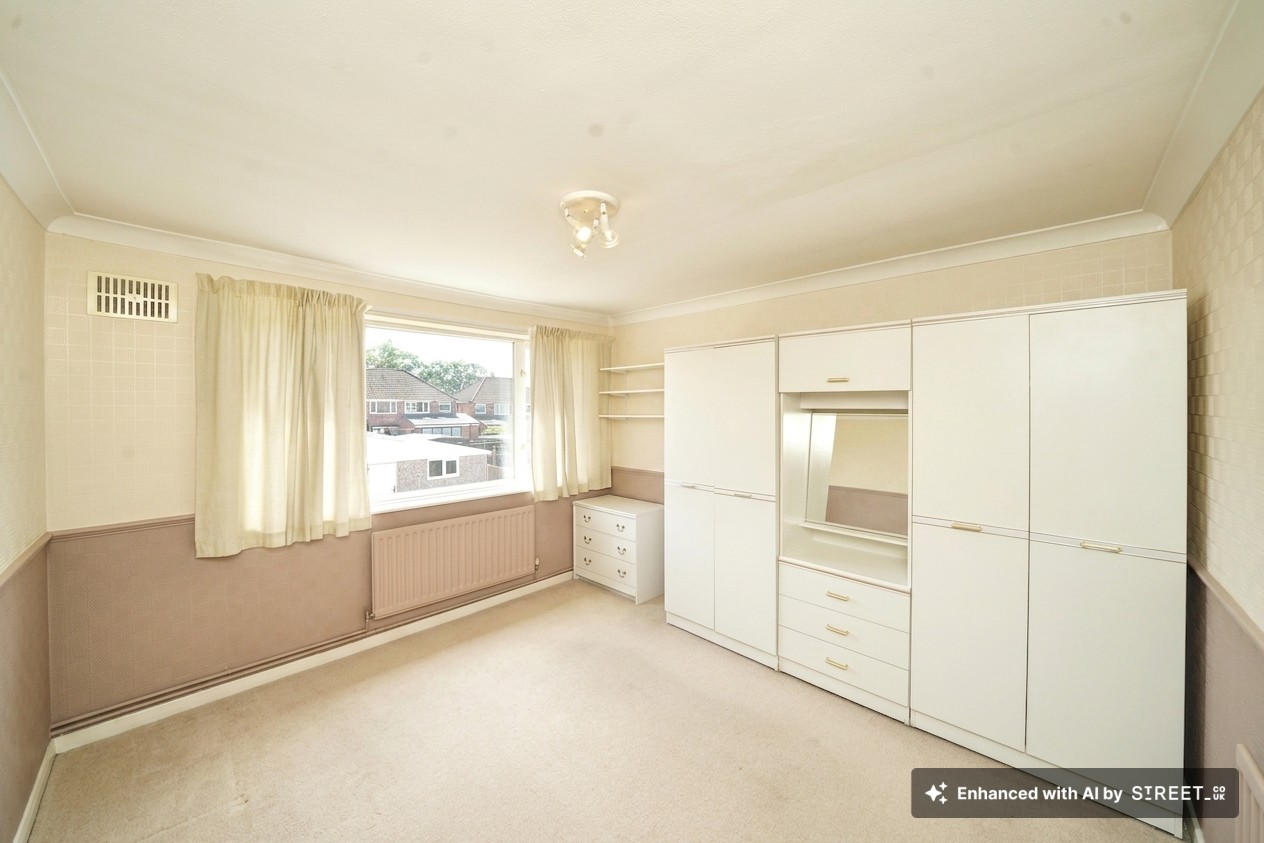
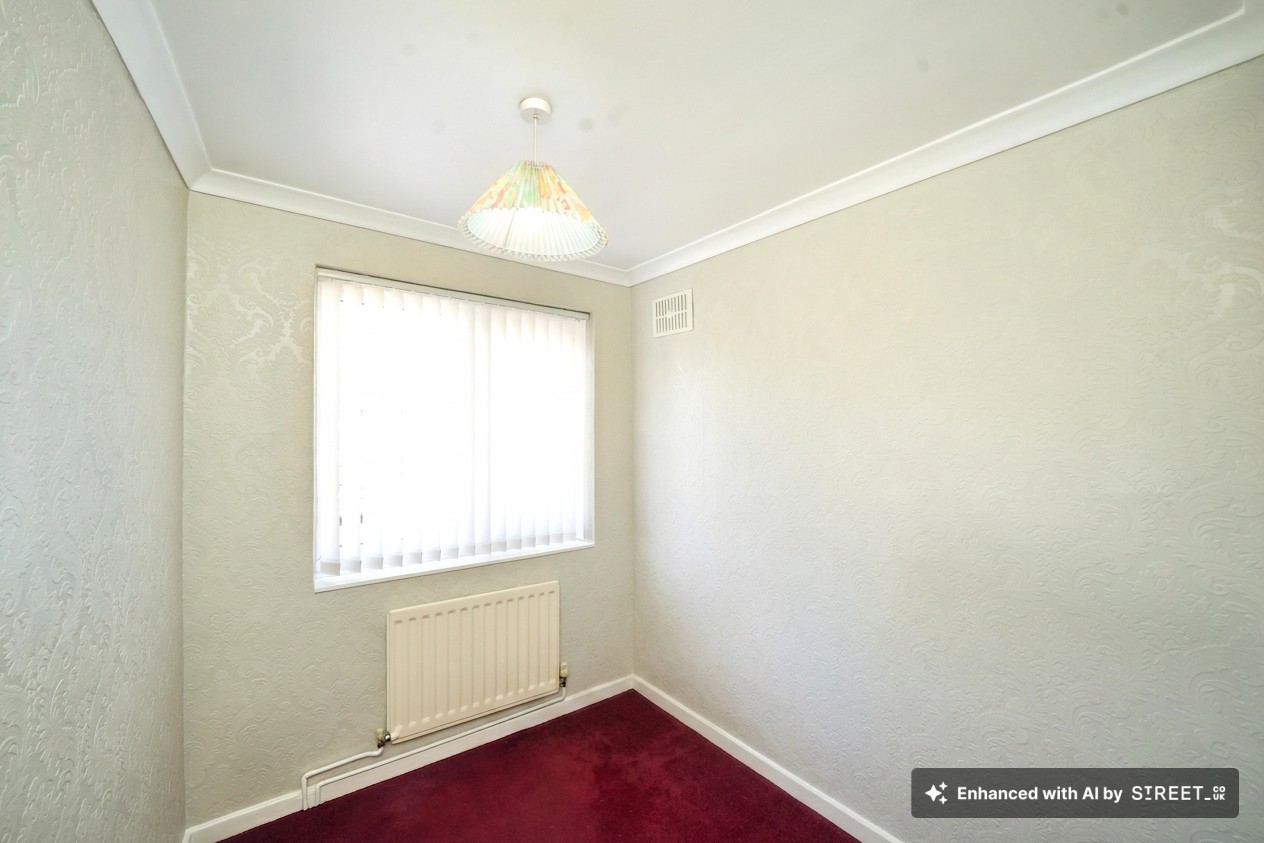
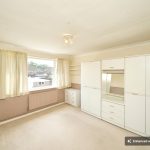
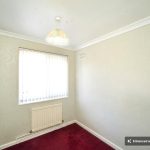
To the first floor, the property offers three bedrooms and a family shower room. The main bedroom is positioned to the front and features a large bay window together with multiple inset fitted wardrobes, providing excellent storage. Bedroom three is also positioned at the front with a window overlooking the property, while bedroom two is situated to the rear and benefits from a large window overlooking the garden.
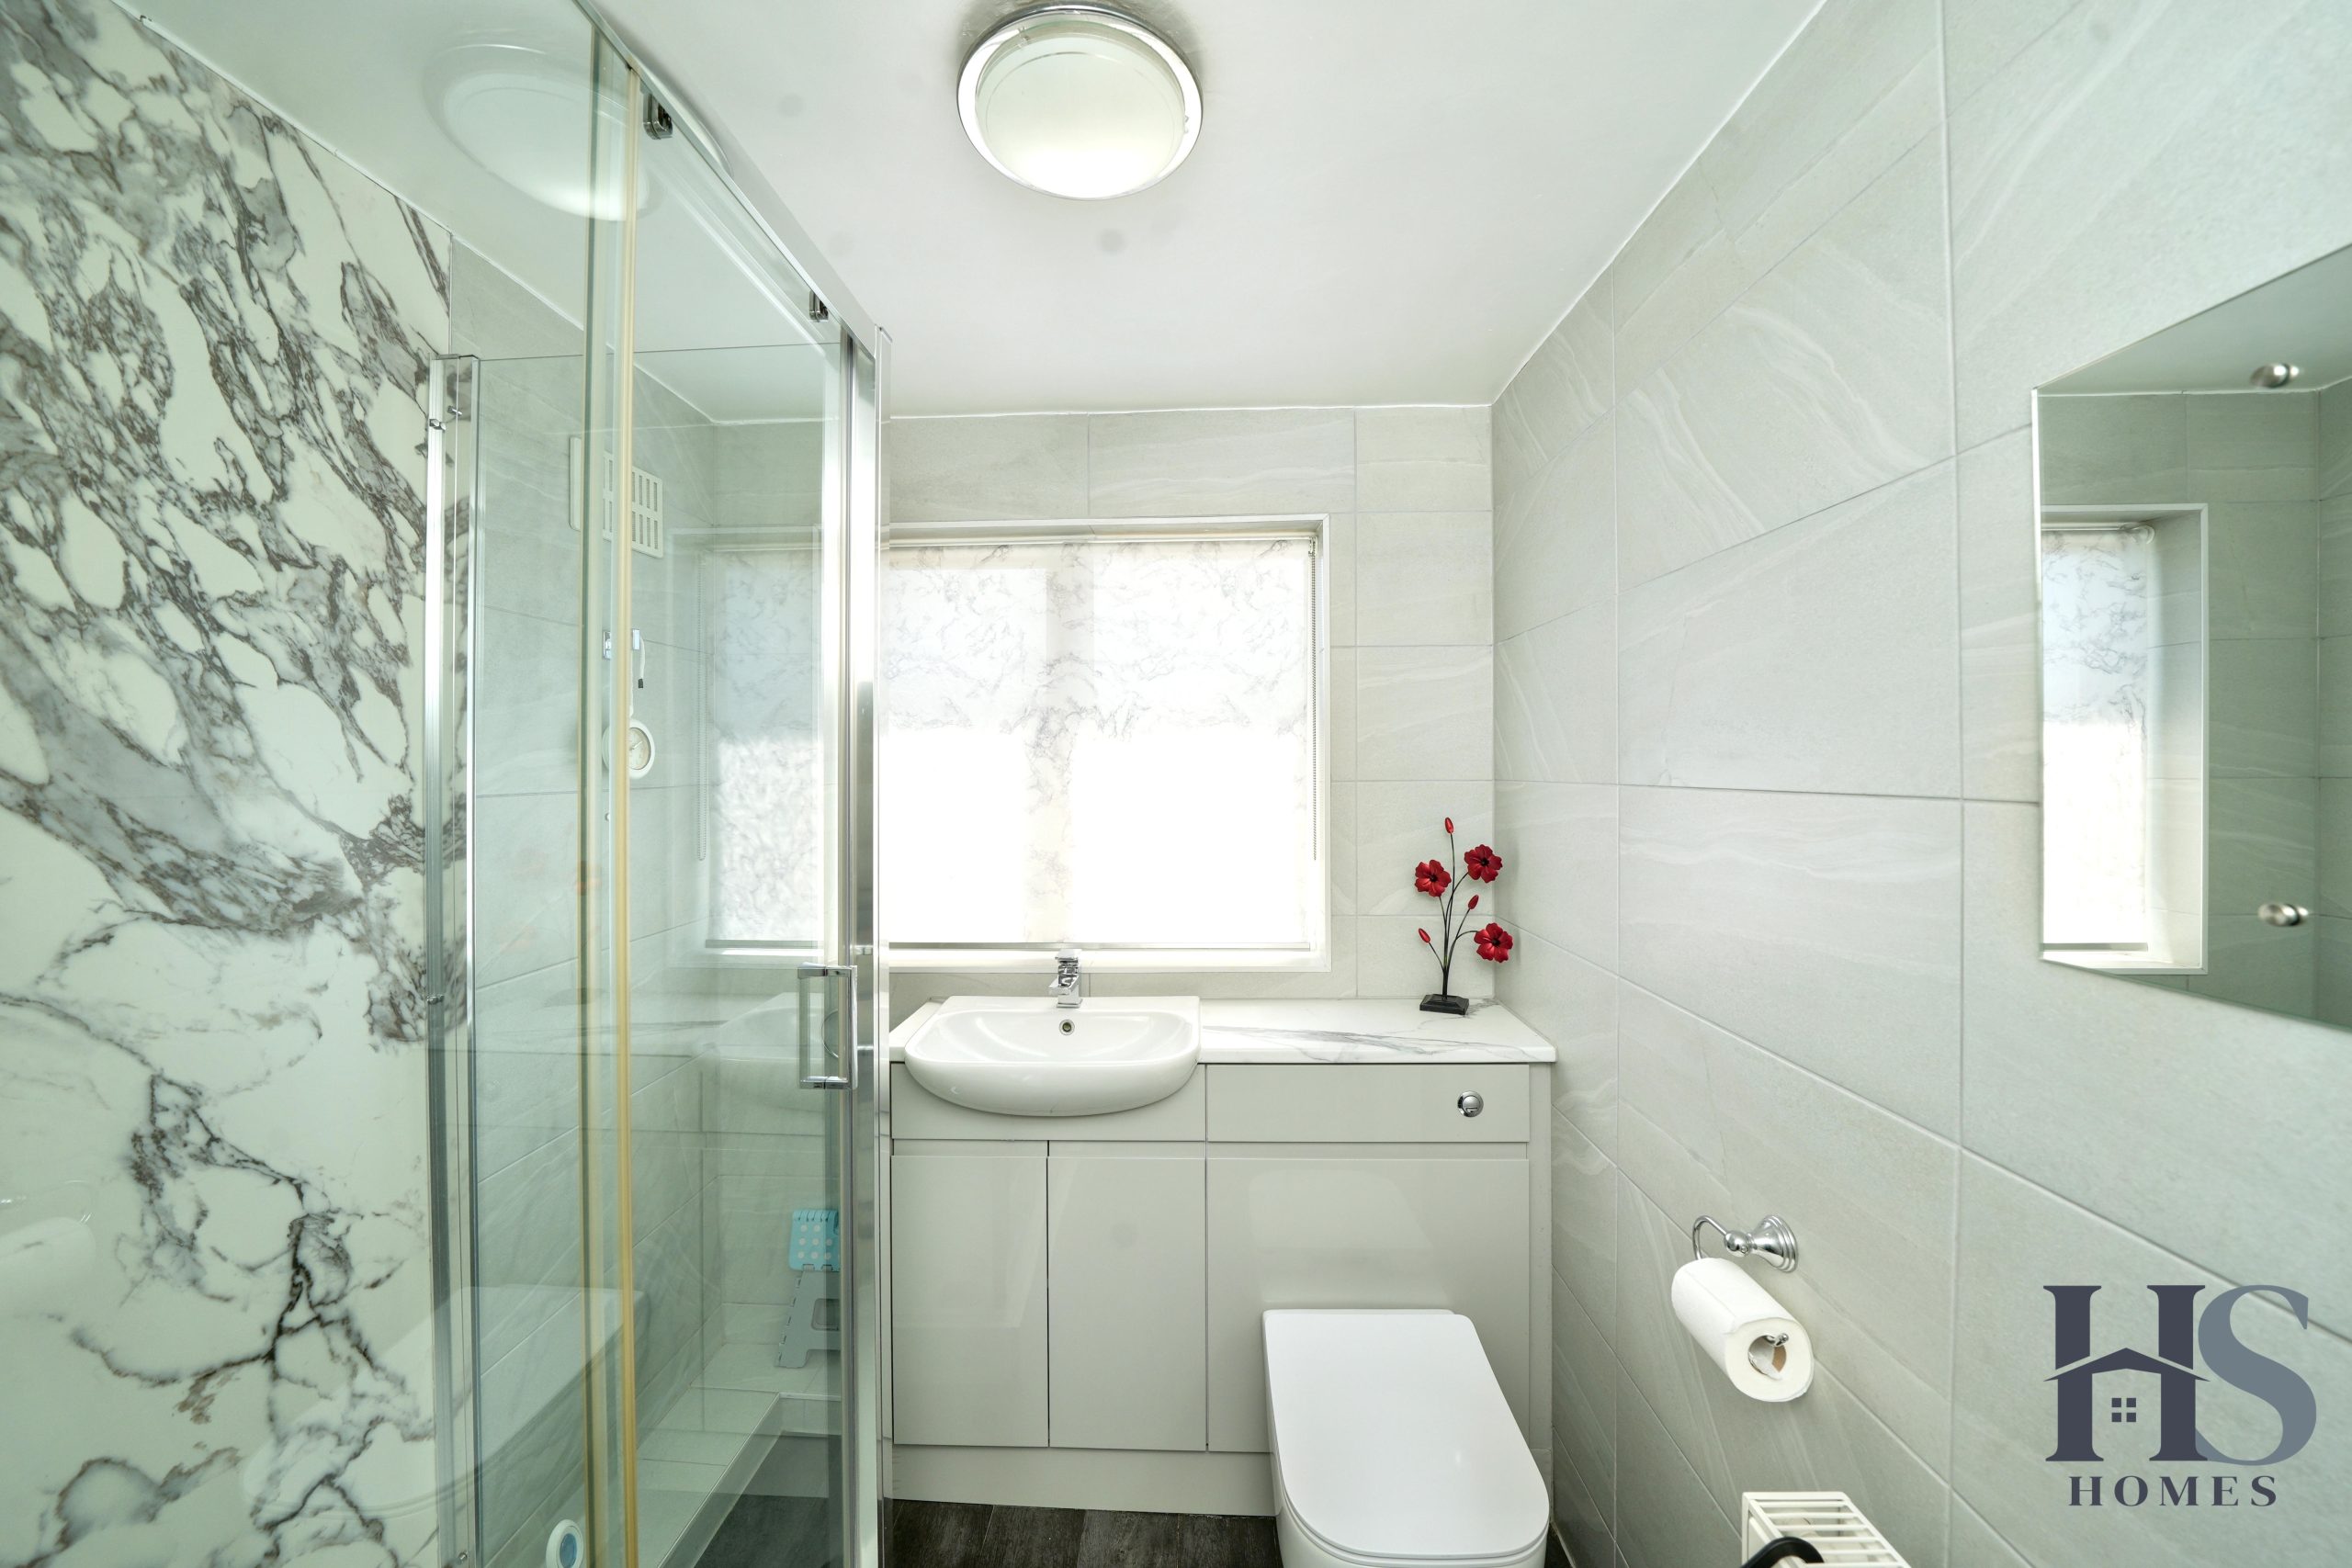
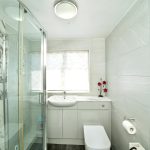
Completing the first-floor accommodation is the family shower room, positioned to the rear and comprising a shower enclosure, WC and wash hand basin, along with an inset storage cupboard and frosted window providing natural light and privacy.
Offering generous living accommodation, three bedrooms, a sizeable rear garden, parking to both the front and rear and a garage, this property provides an excellent opportunity for buyers looking for a well-positioned family home close to local amenities.
Lounge
Dining Room
Kitchen
Hallway
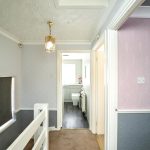
Landing
Main Bedroom
Bedroom 2
Bedroom 3
Bathroom
Disclaimer
Important Information
These particulars are for general guidance only and are based on information provided by the seller. Whilst believed to be accurate, they are not guaranteed and may be subject to errors or omissions. They do not form part of any contract.
HS Homes are not surveyors or legal professionals and cannot comment on the condition, title, or legal aspects of the property. Buyers should seek independent advice before proceeding.
Images are for illustrative purposes only and may not include all items shown. Fixtures, fittings and appliances have not been tested. All measurements are approximate.
We accept no liability for any loss arising from reliance on this information.
AML Checks
In line with regulations, ID and financial checks are required before a sale can be agreed. A £30 (inc. VAT) fee applies per transaction.