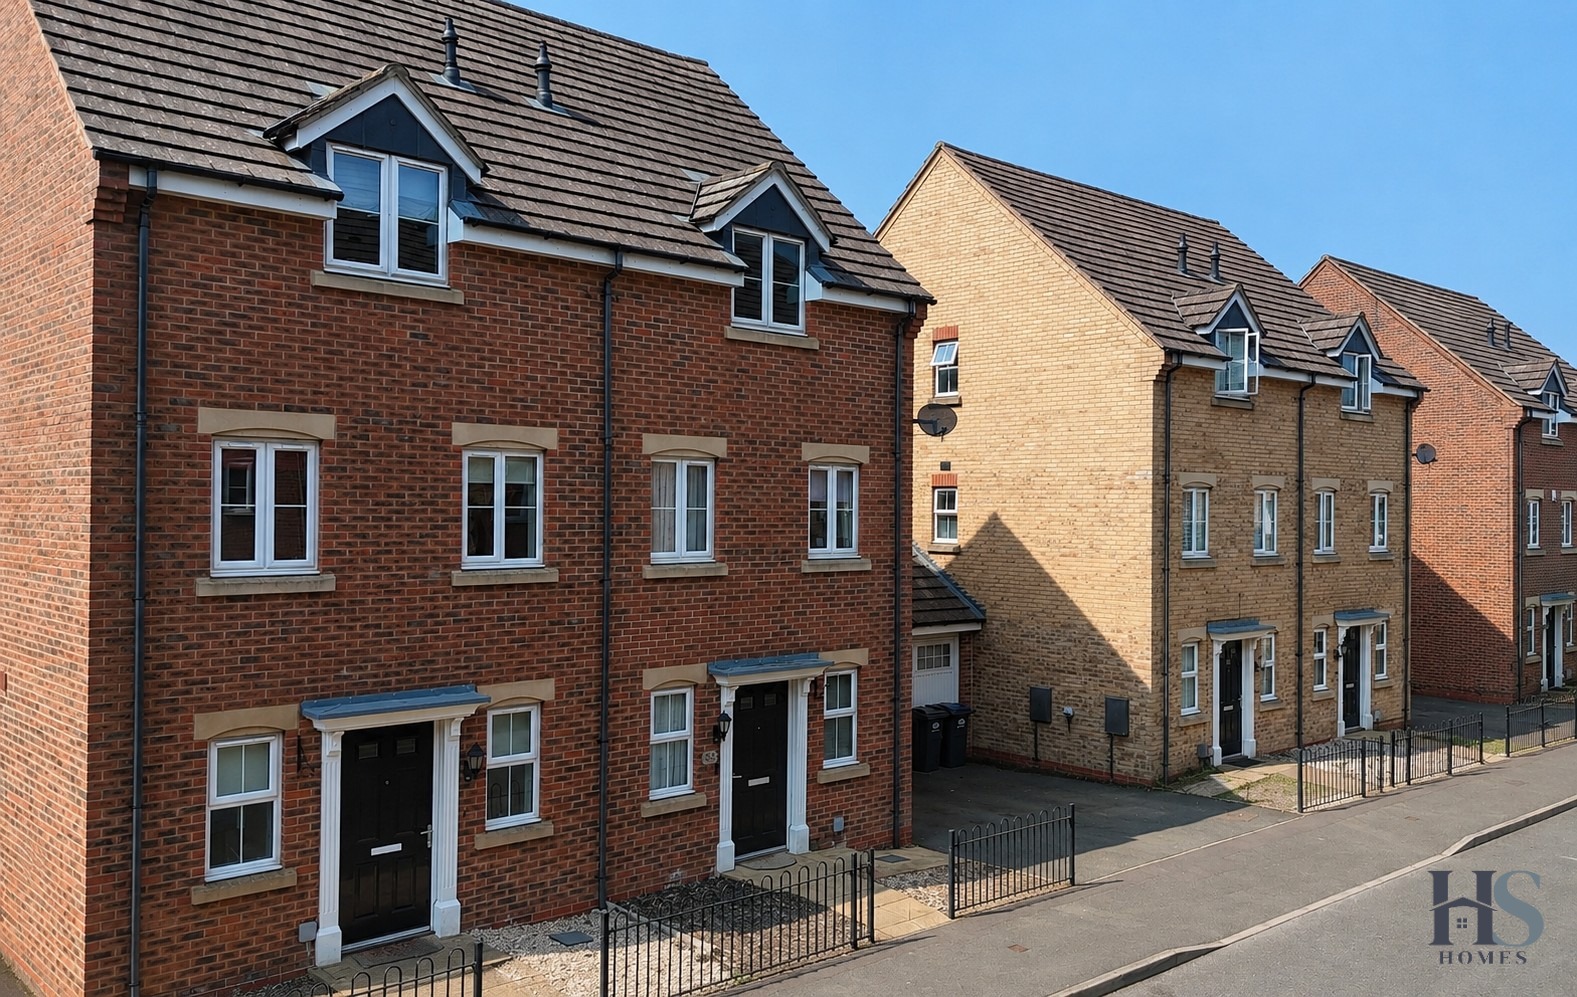
A 3 Bedroom House - Semi-Detached in Rea Road, Northfield, B31
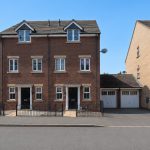
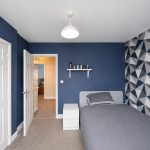
- Beautifully presented three-bedroom semi-detached home
- Accommodation arranged over three spacious floors
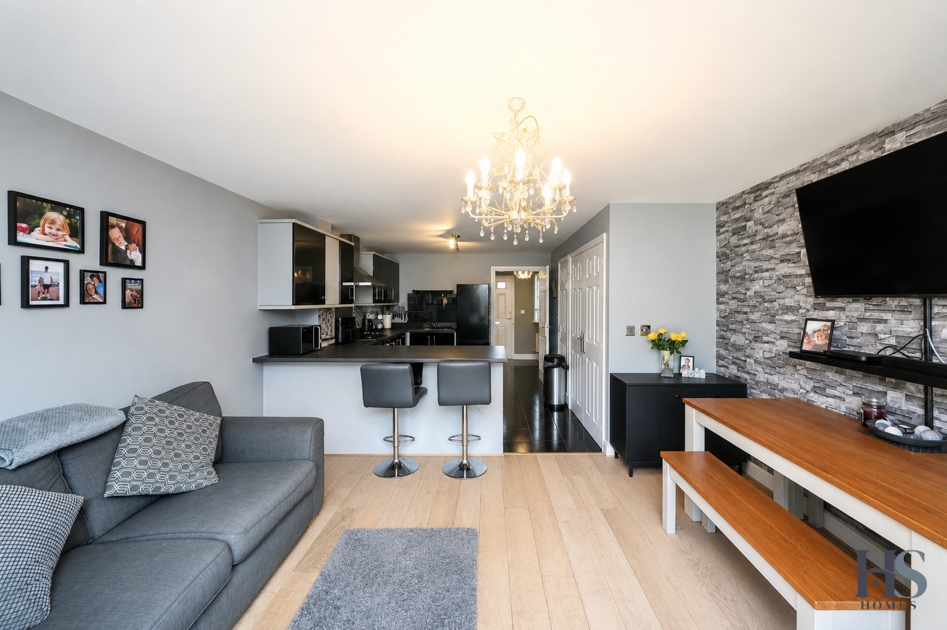
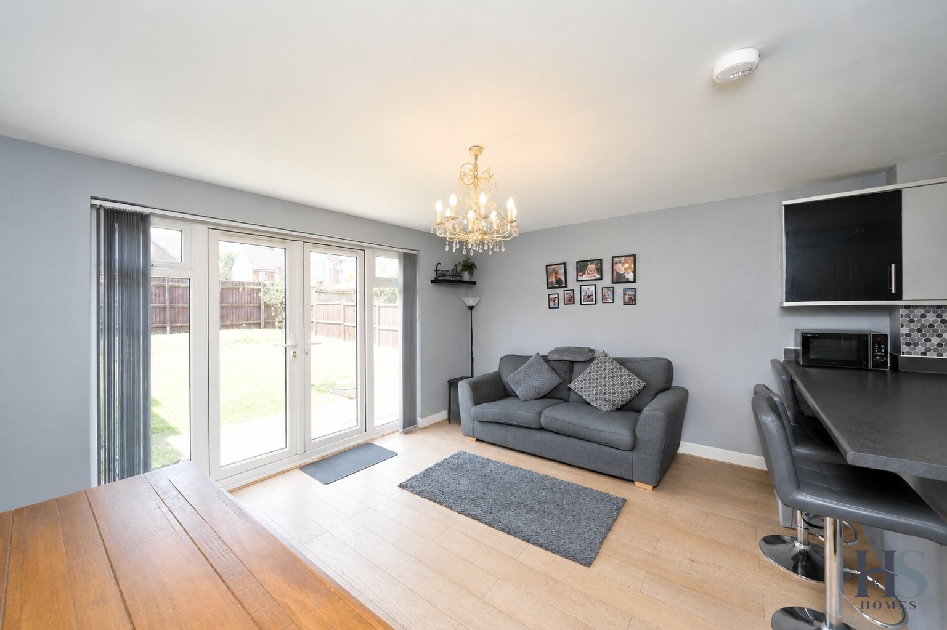
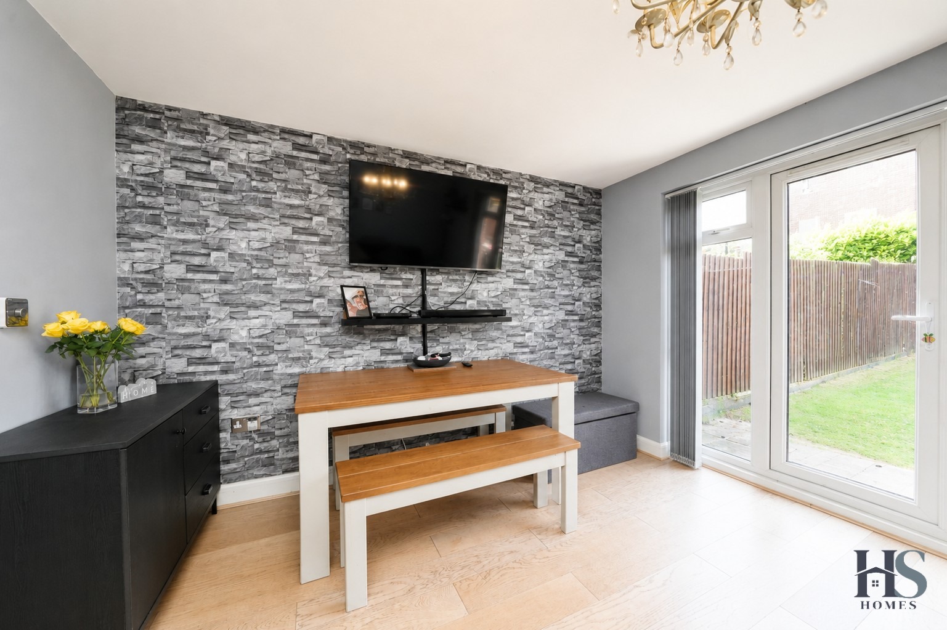
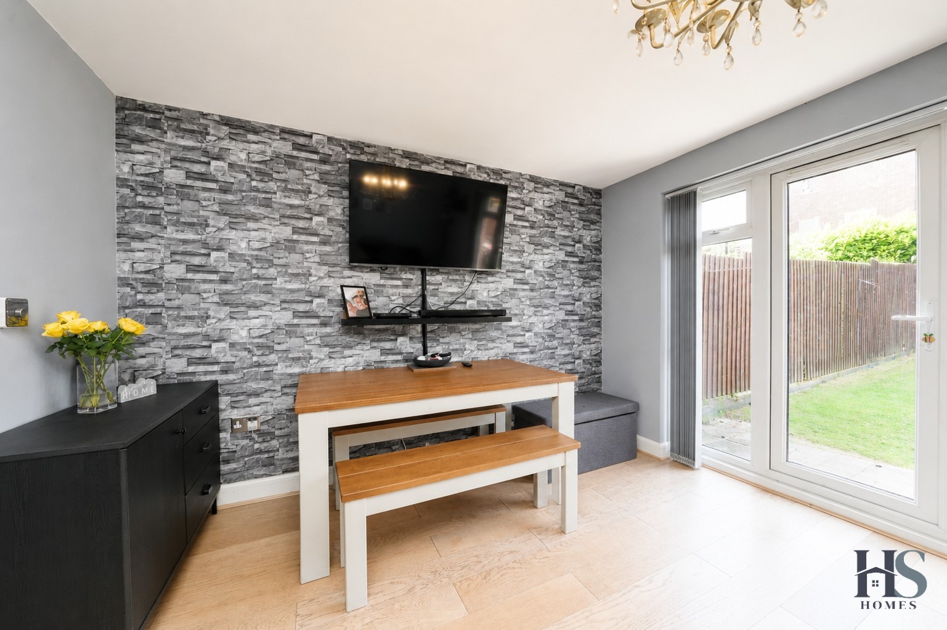
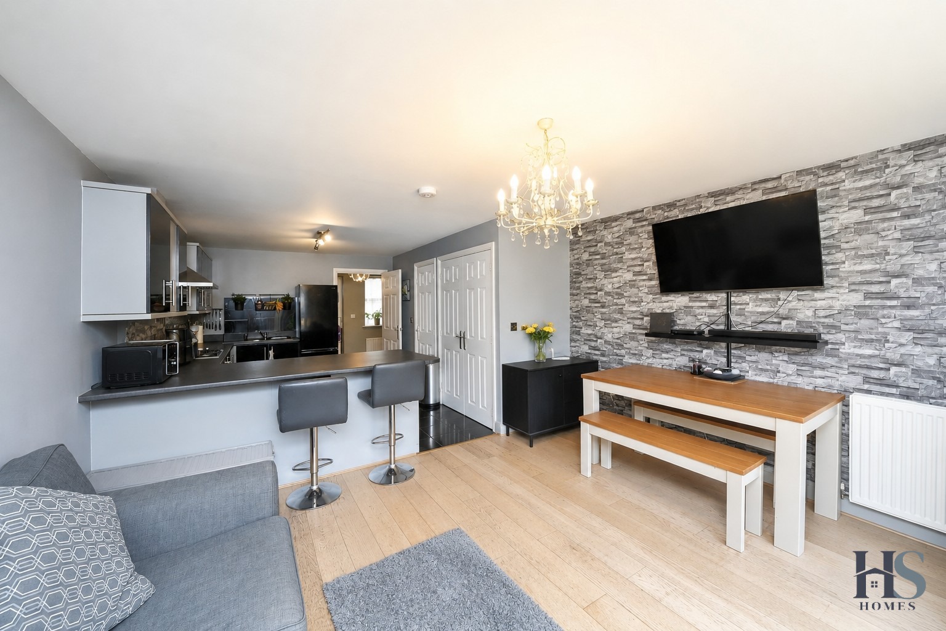
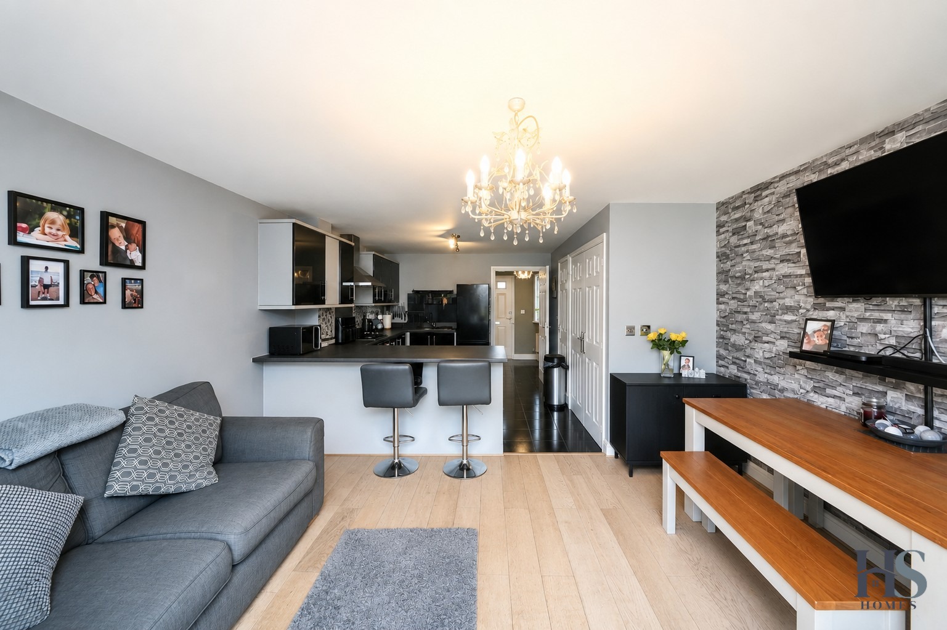
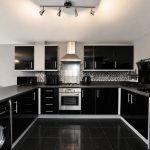
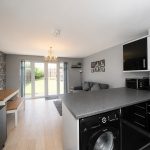
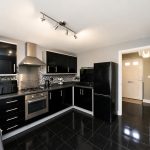
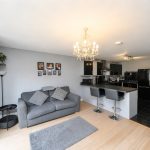
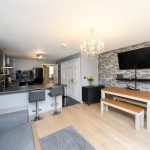
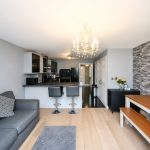
- Modern open-plan kitchen with dining area
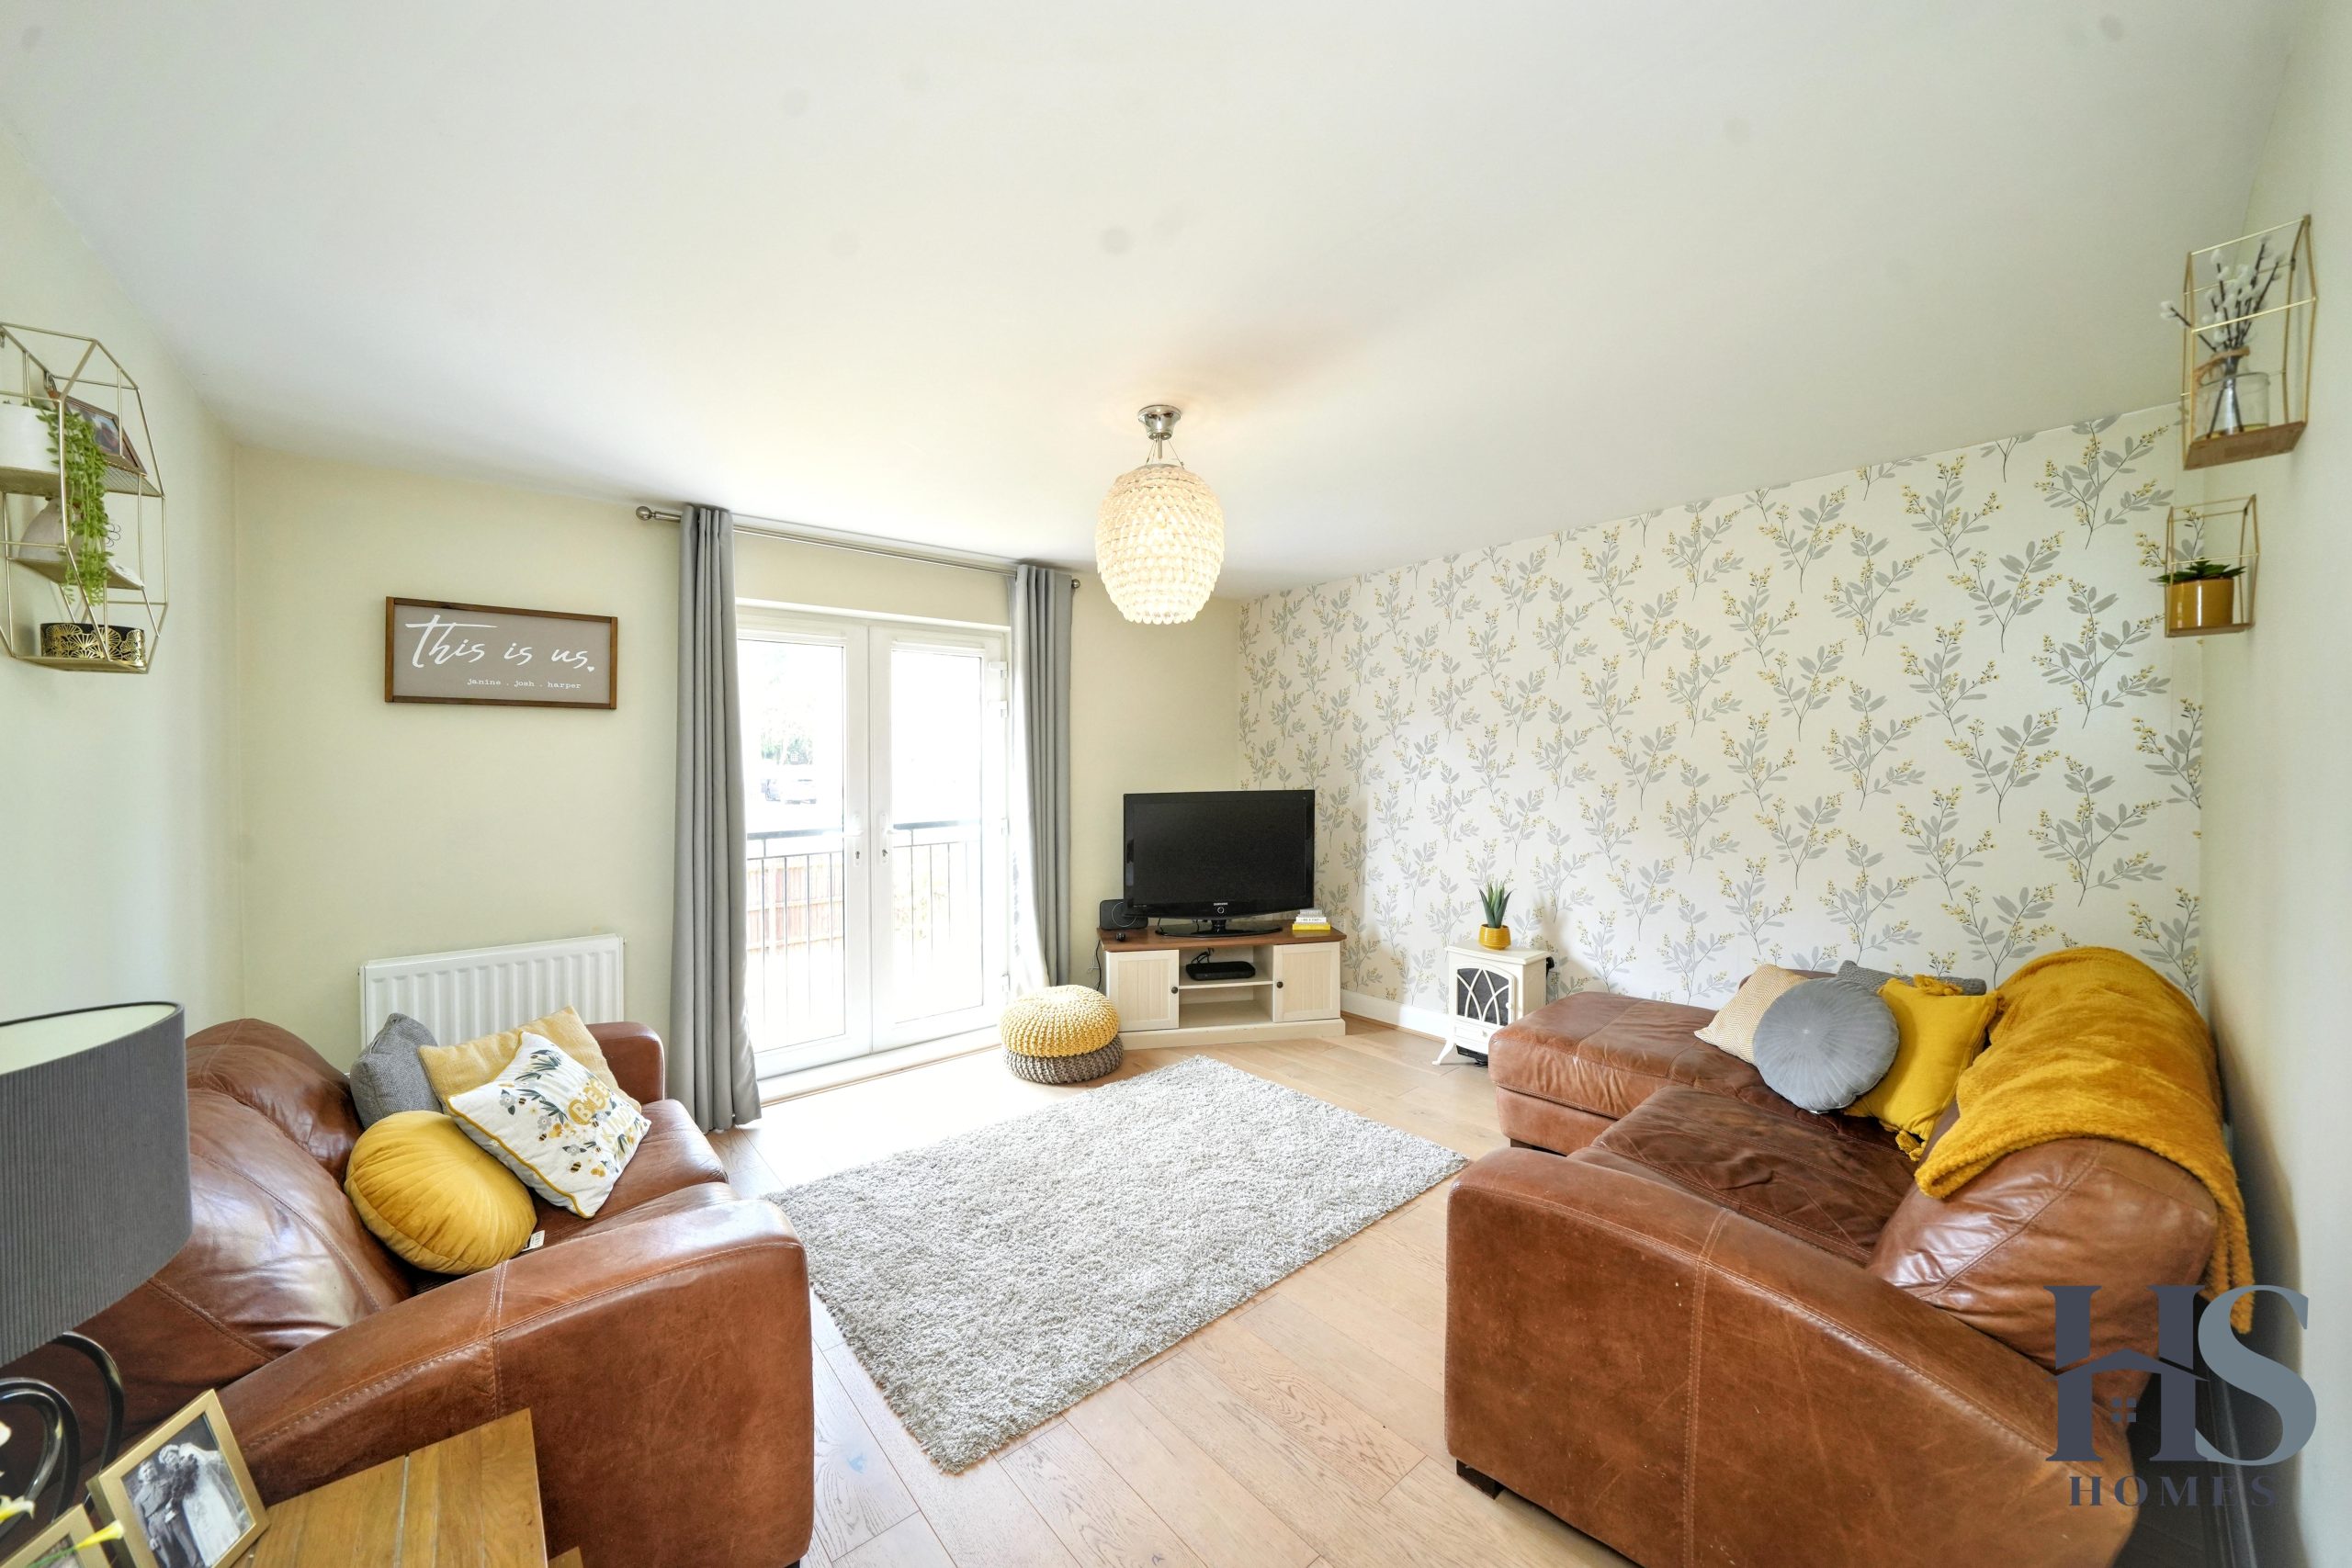
- Generous first-floor lounge with Juliet balcony
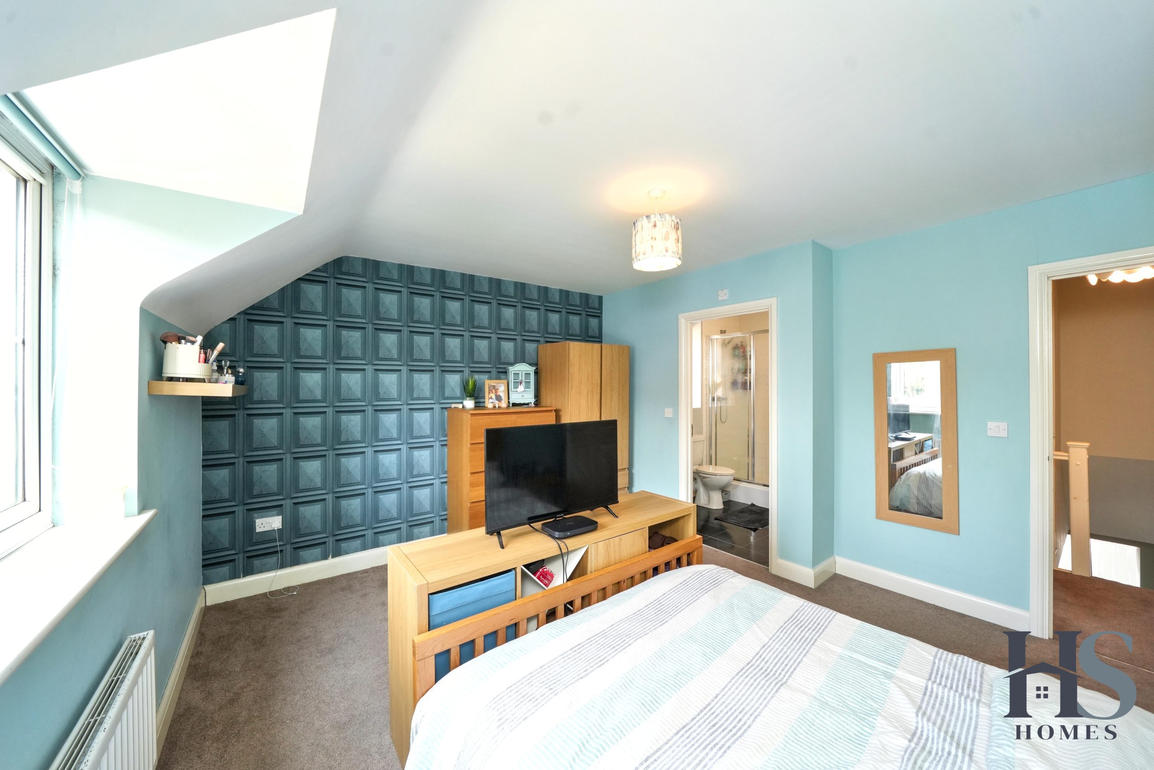
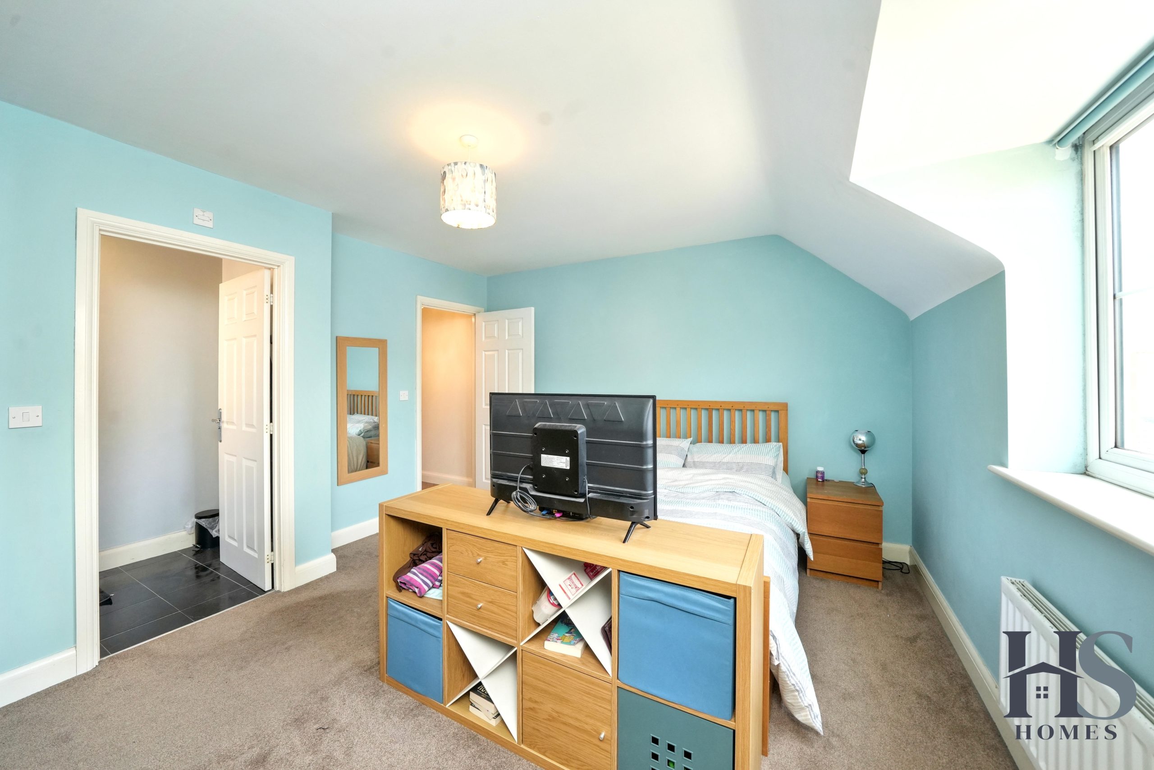
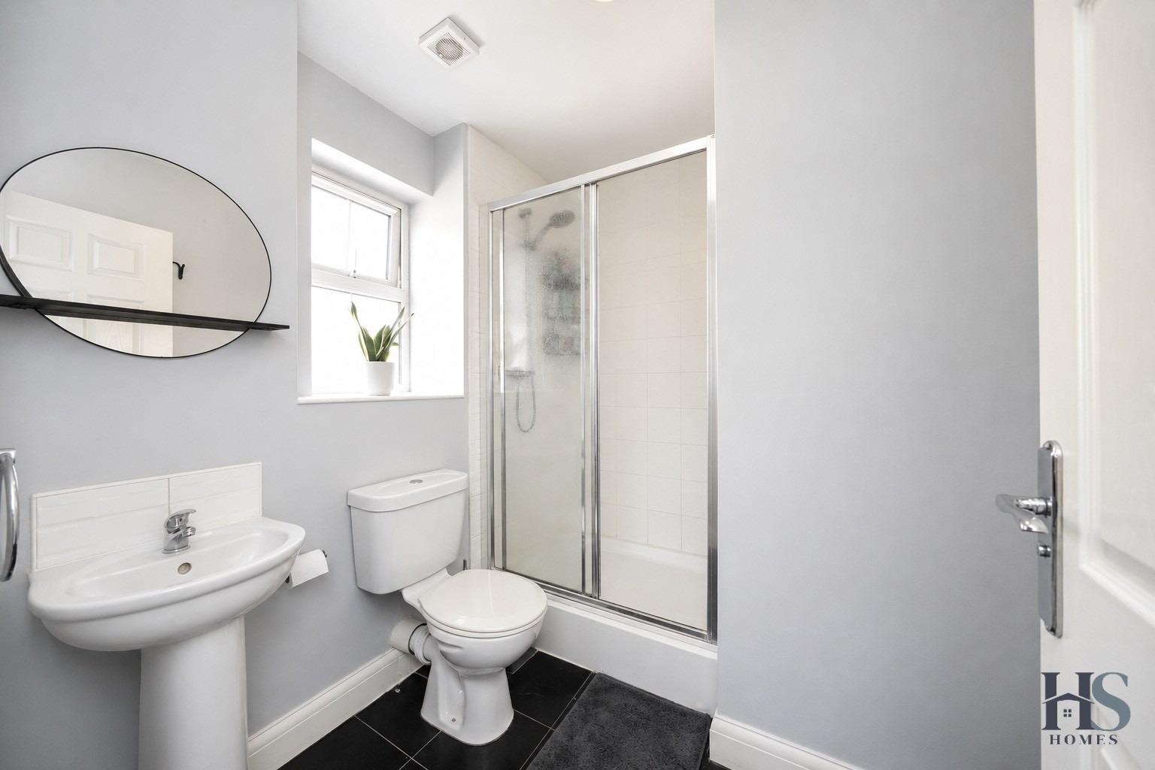
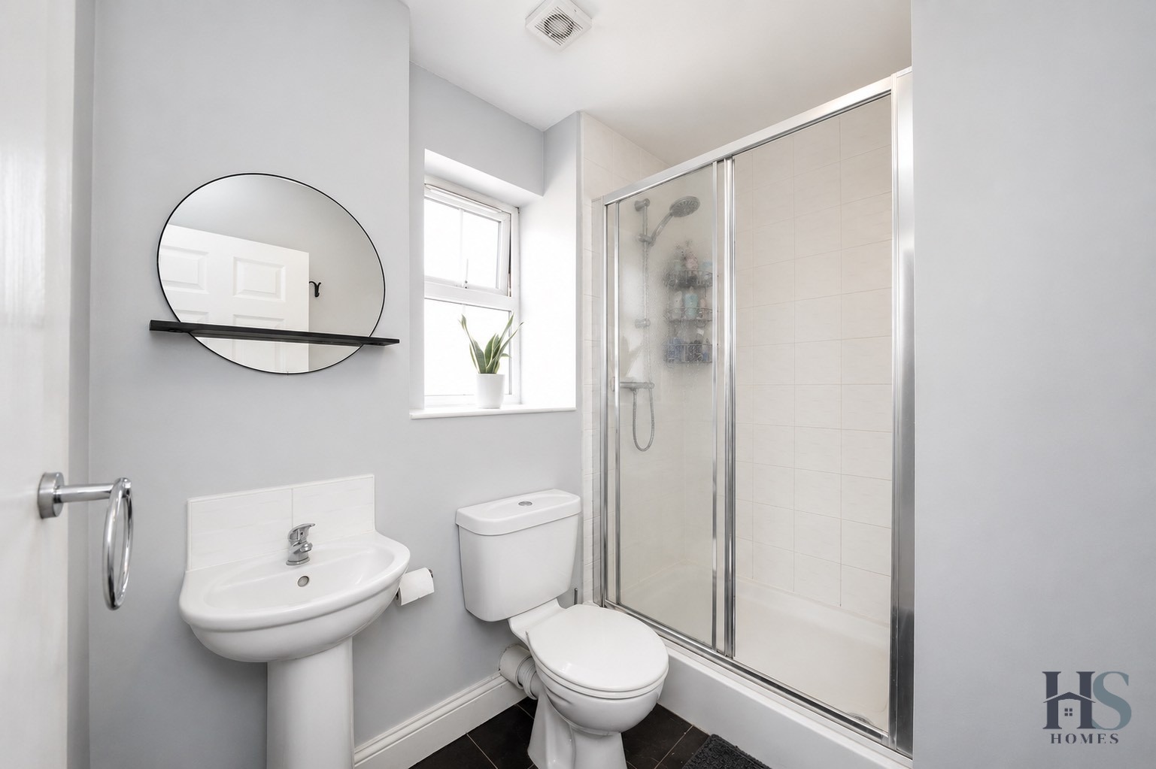
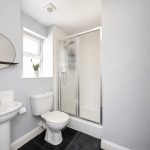
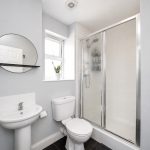
- Principal bedroom with stylish en-suite shower room
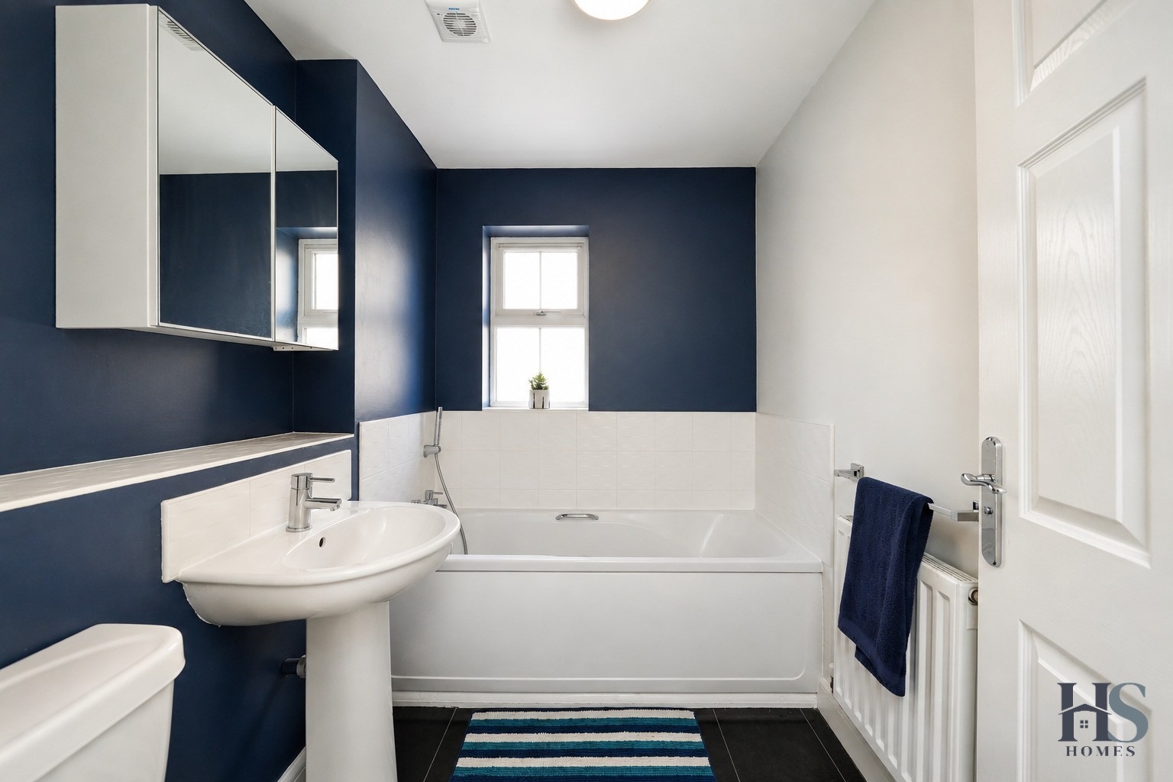
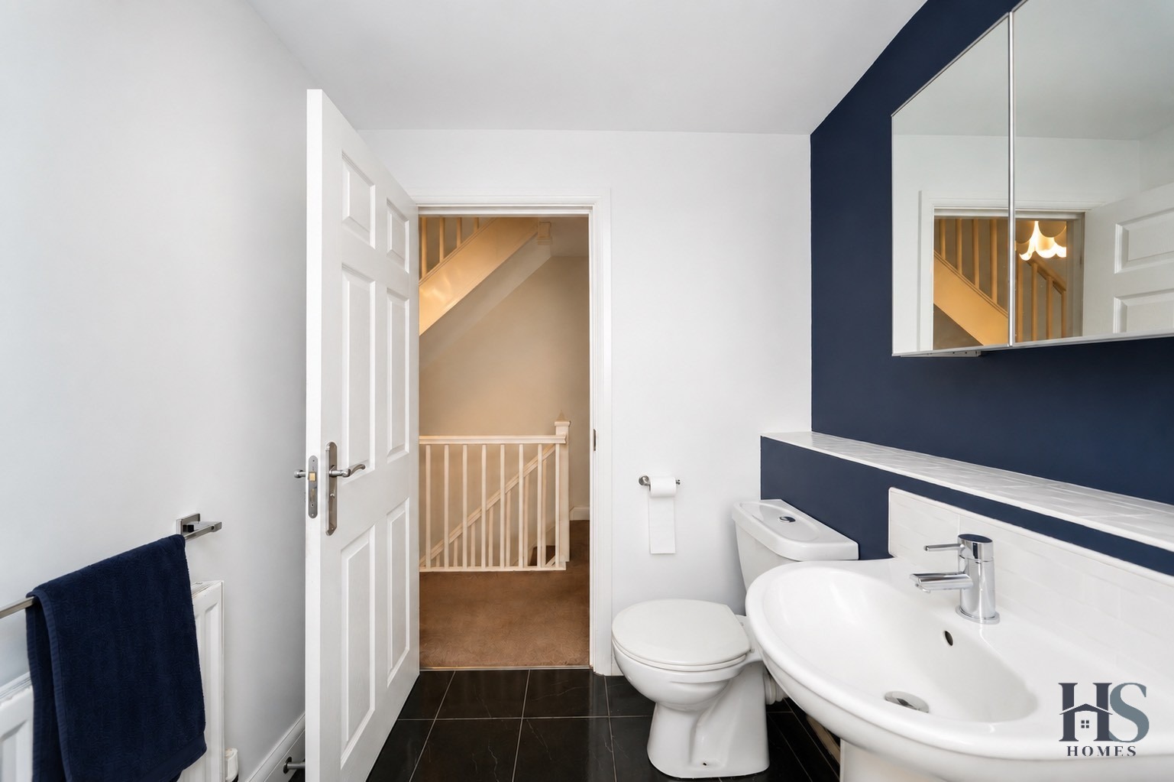
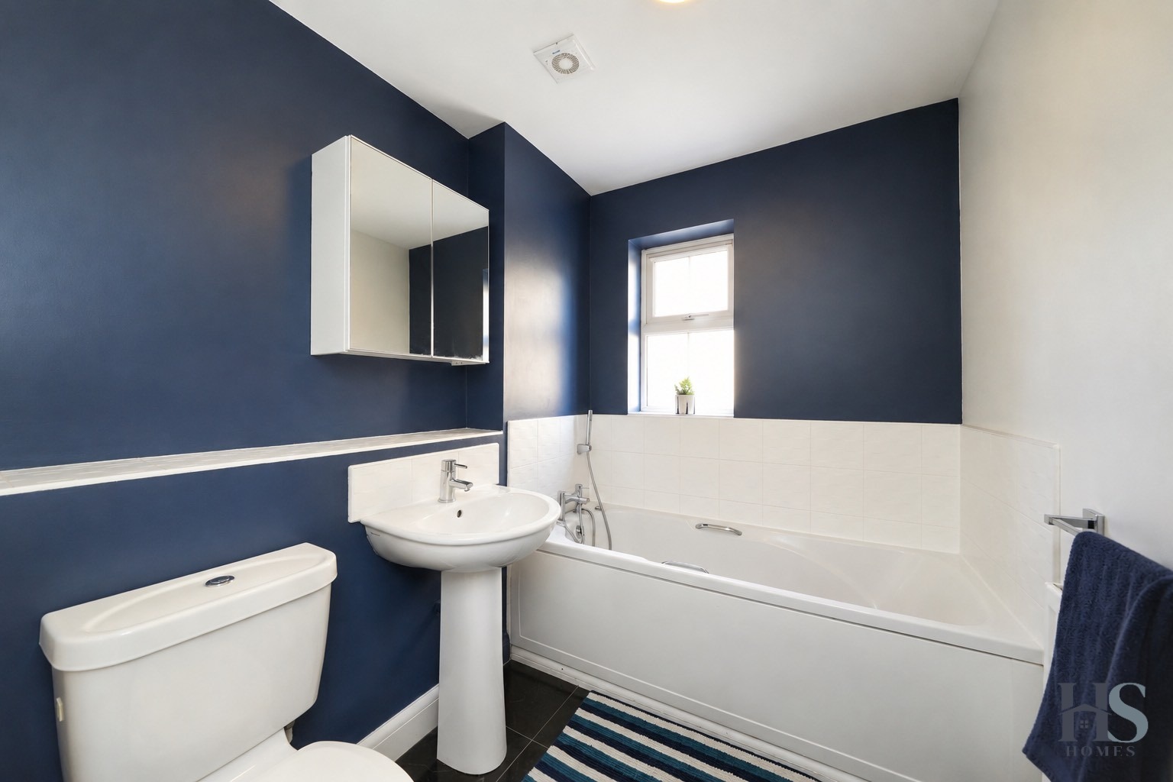
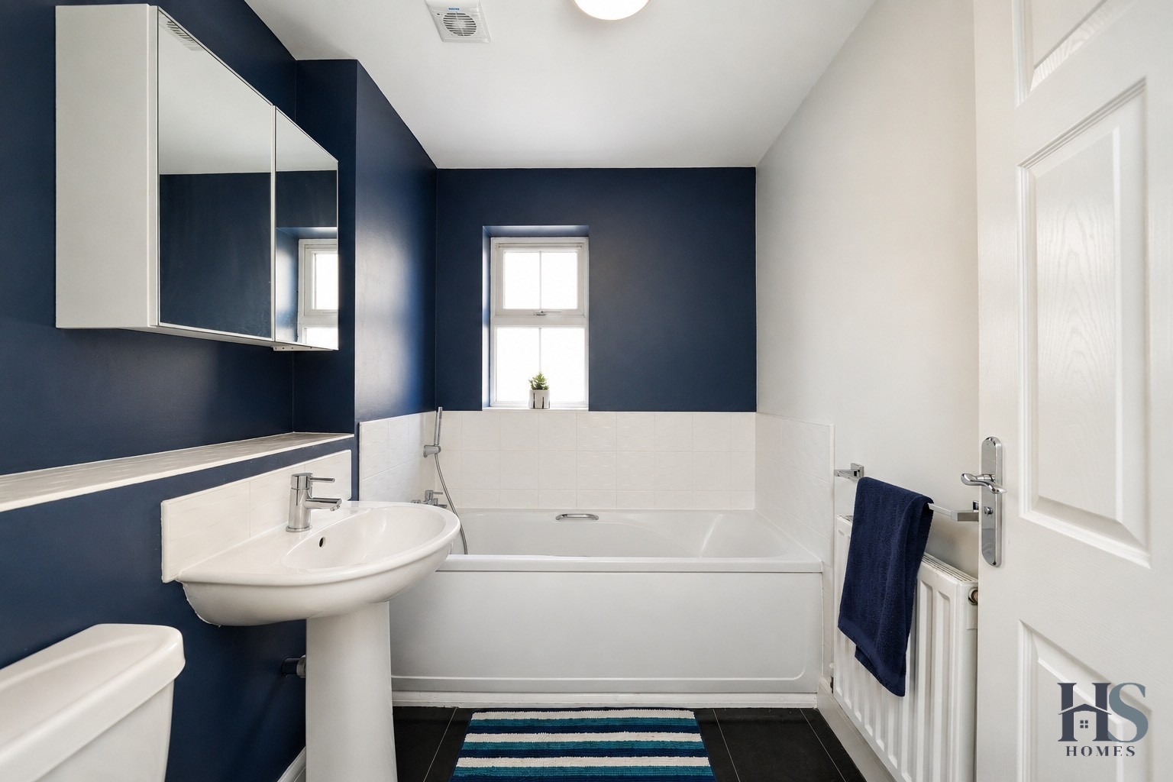
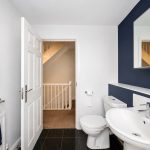
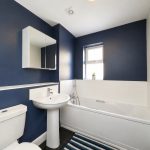
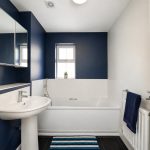
- Contemporary family bathroom and downstairs WC
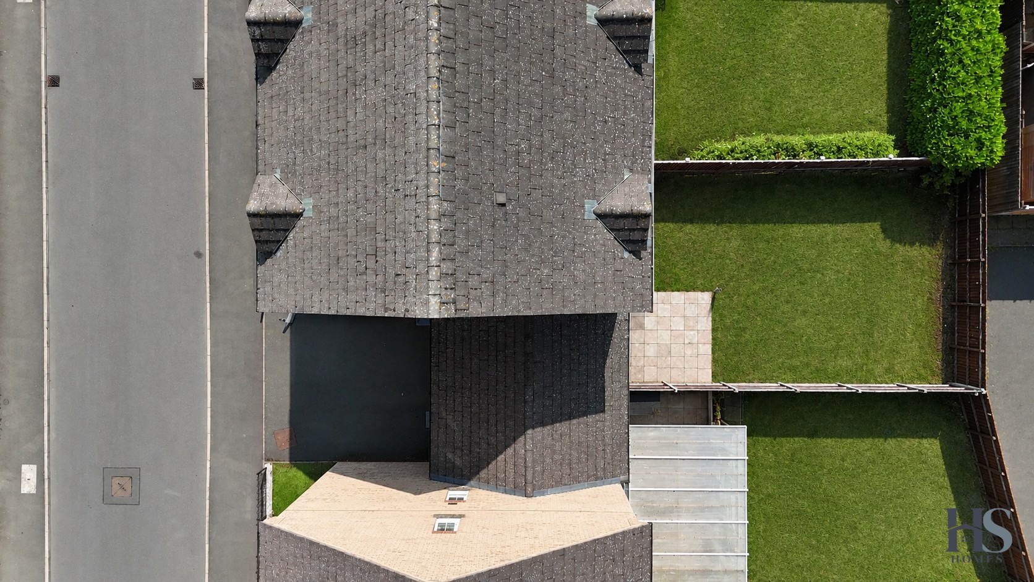
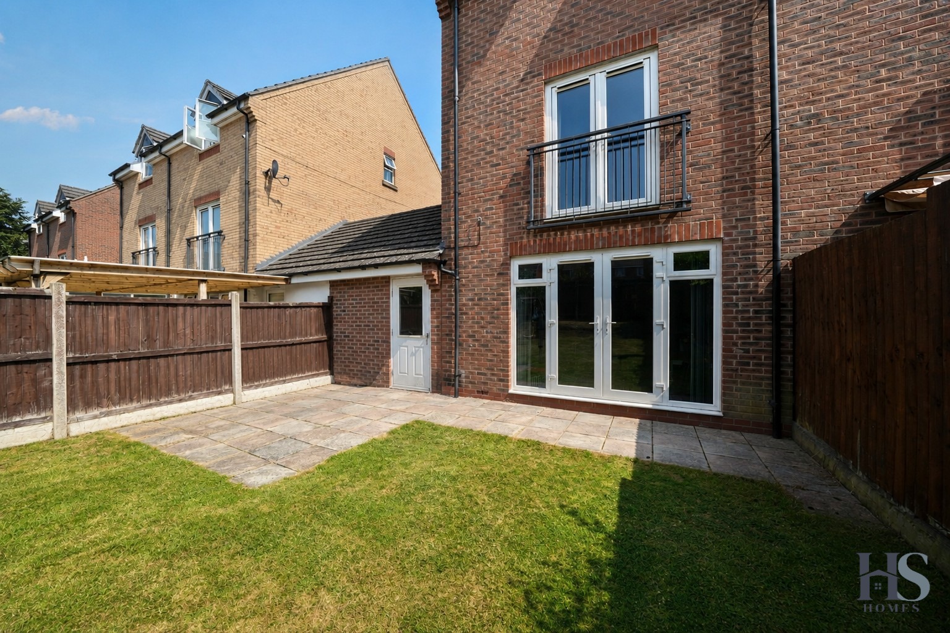
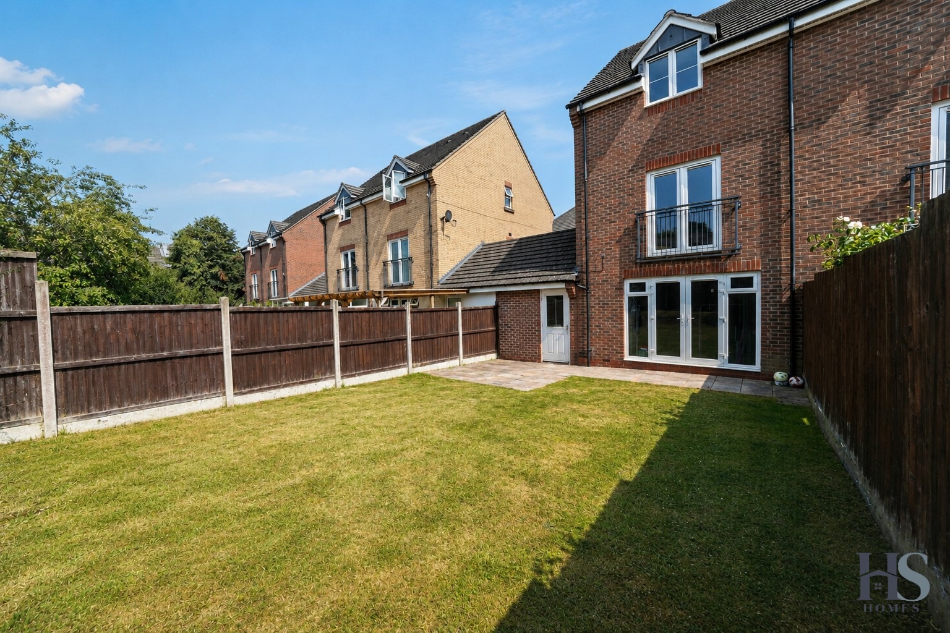
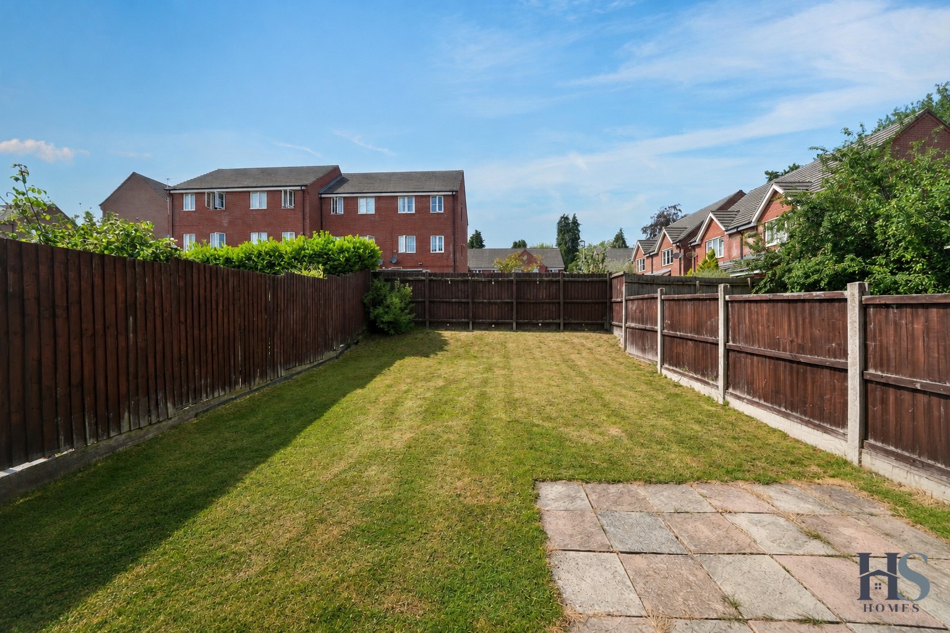
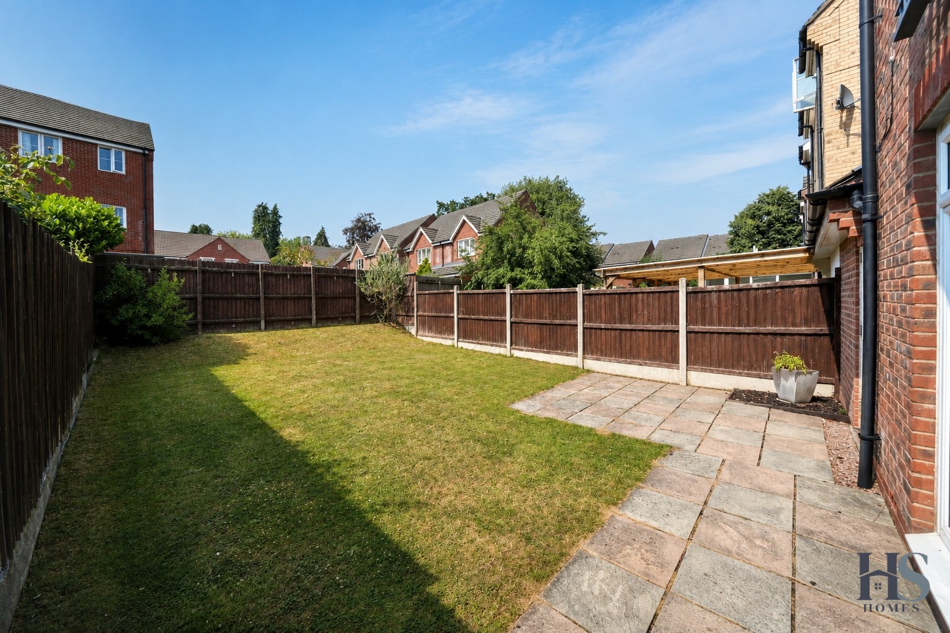
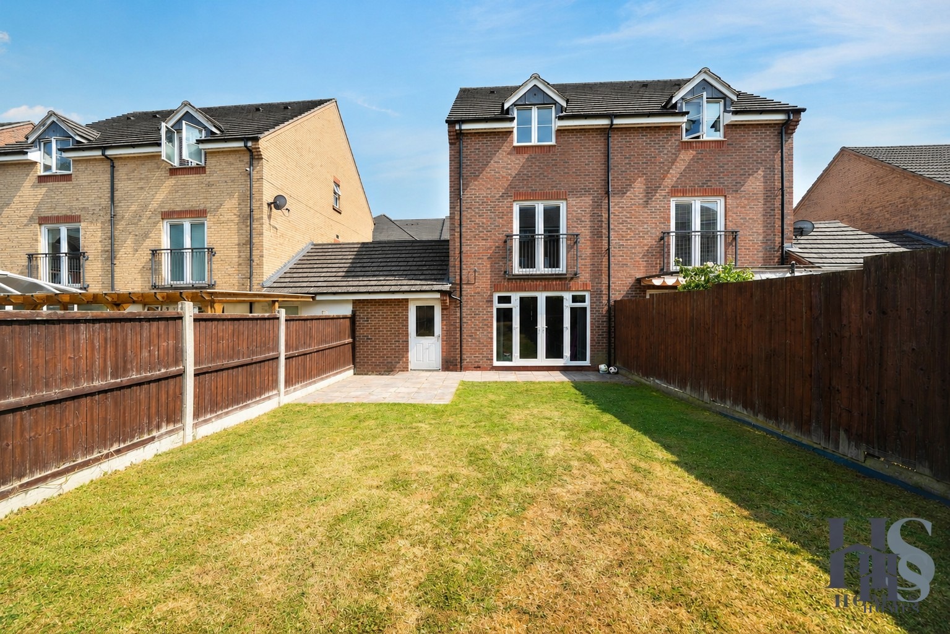
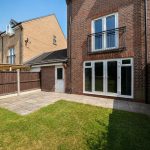
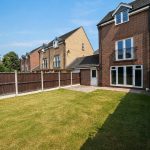
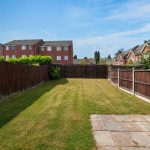
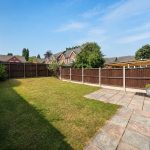
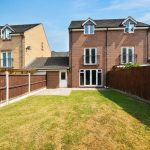
- Enclosed rear garden with patio and lawn
- Private driveway and single garage
- Additional on-road parking available
- Excellent location close to schools, amenities and transport links
Property Description
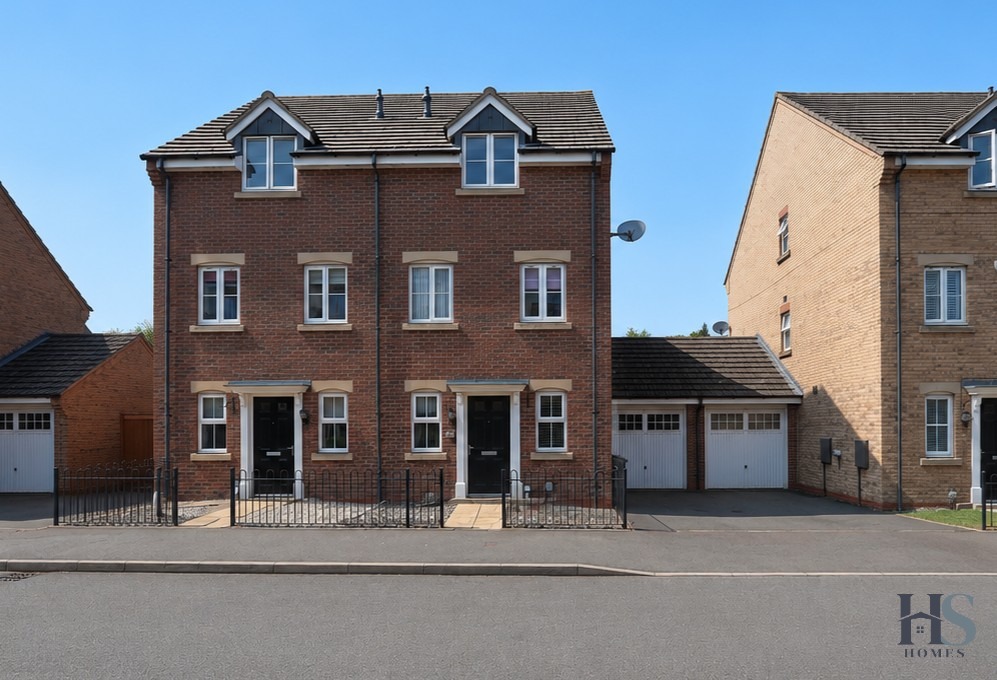
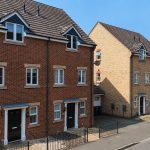
Situated in a popular residential location within Northfield, this beautifully presented three-bedroom semi-detached home offers spacious and versatile accommodation arranged over three floors. Boasting a modern open-plan kitchen/dining room, an impressive first-floor lounge, a master bedroom with en-suite, private rear garden, driveway and garage, this property is perfectly suited to families, first-time buyers and professionals alike.
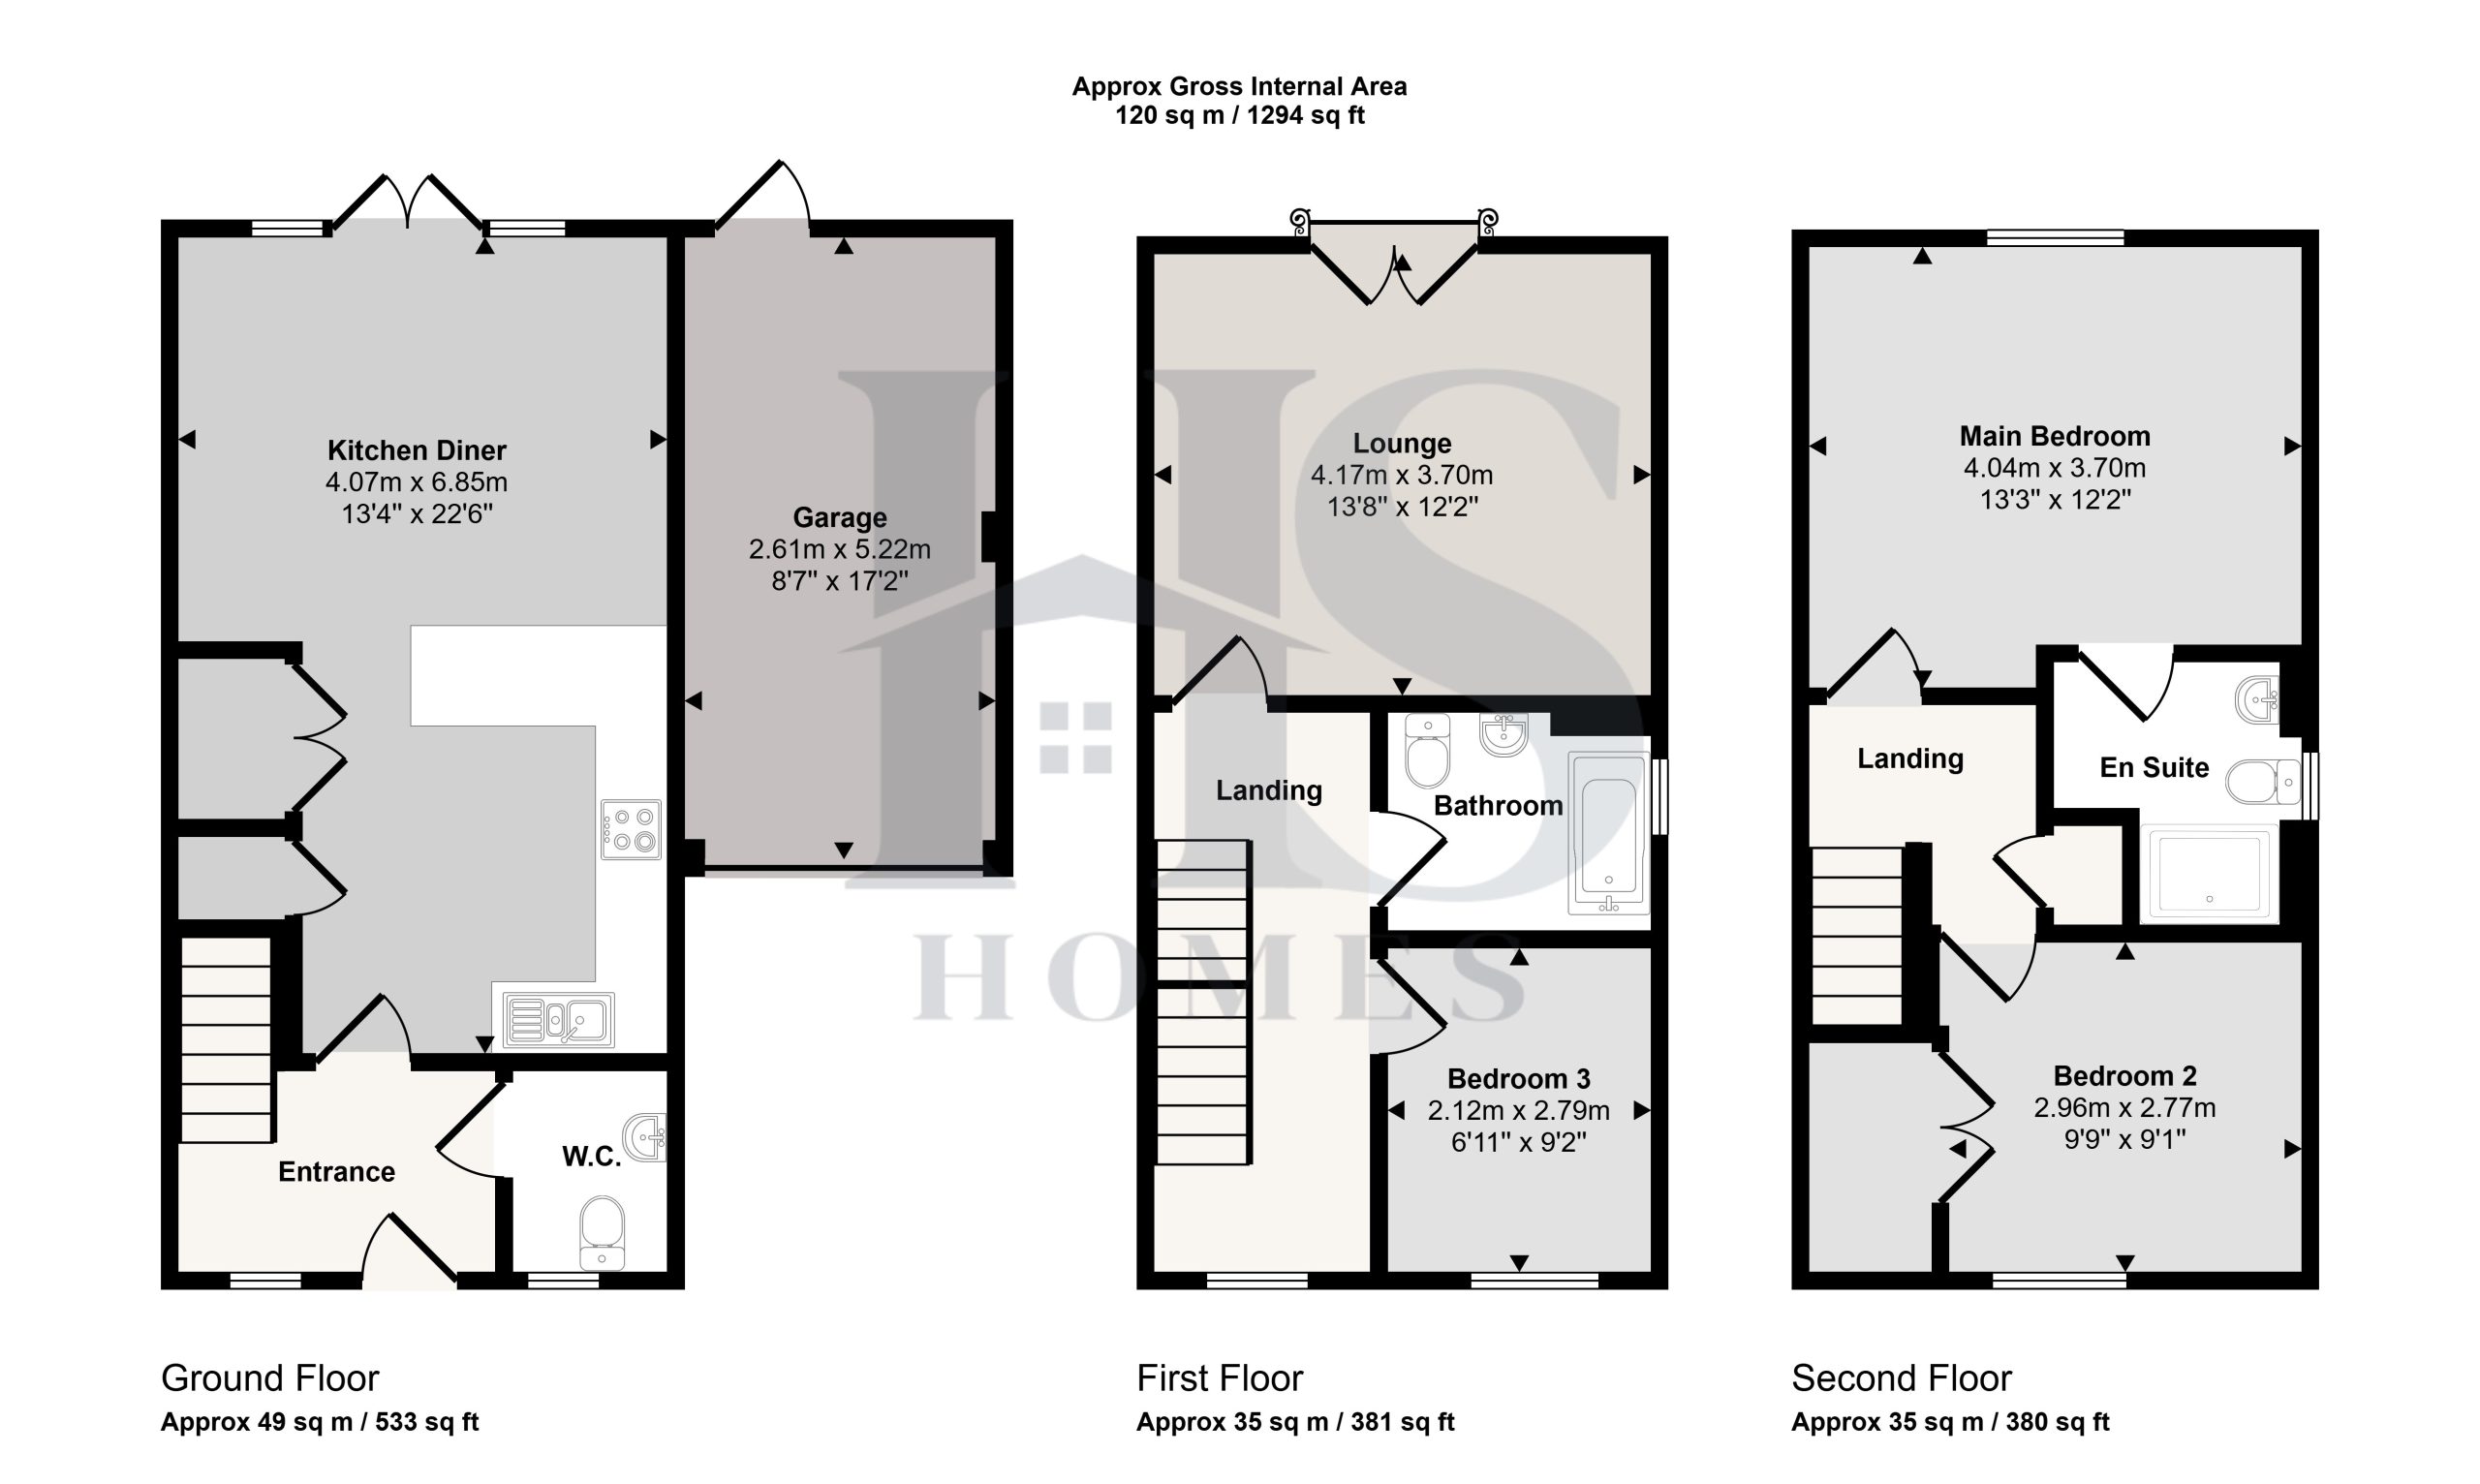
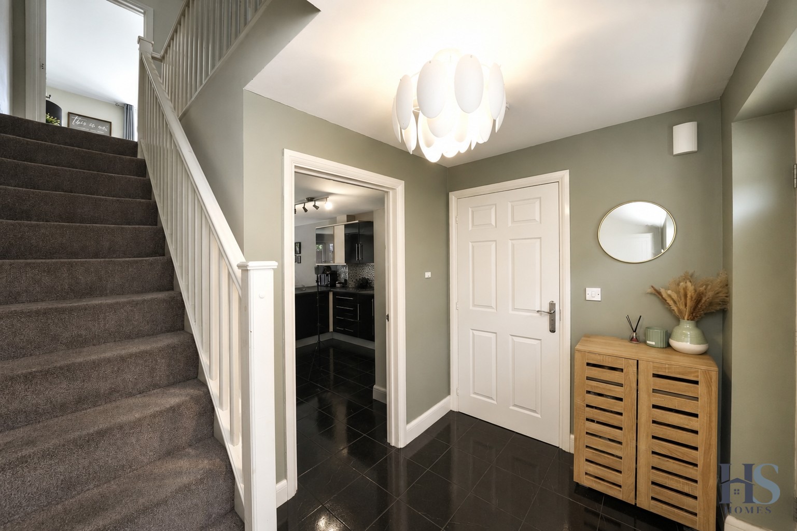
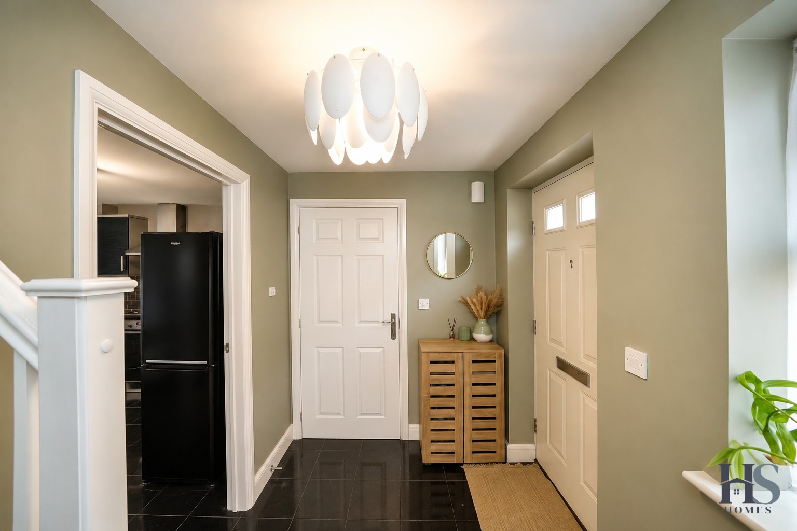
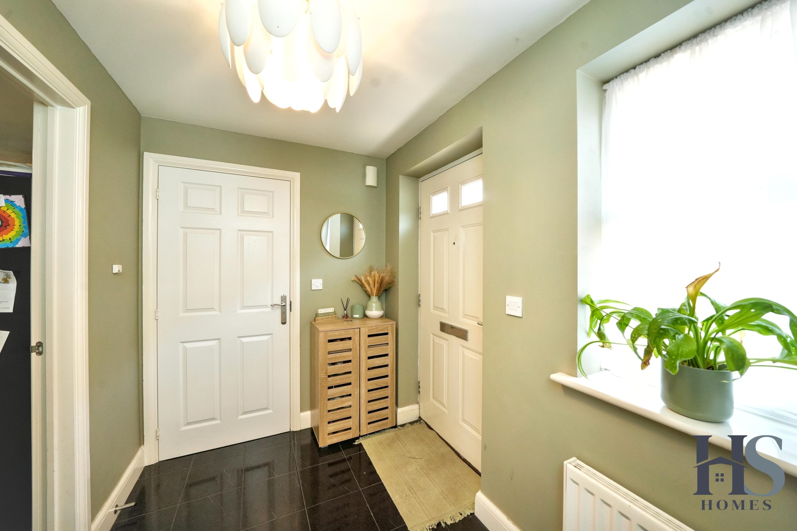
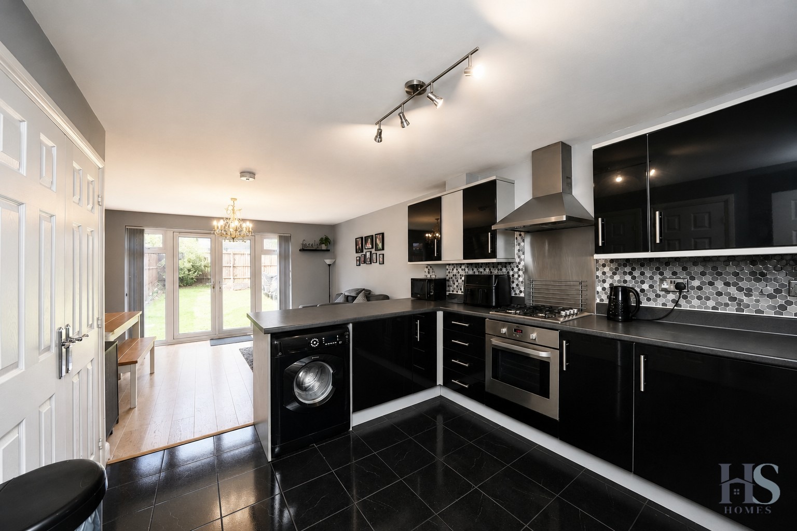
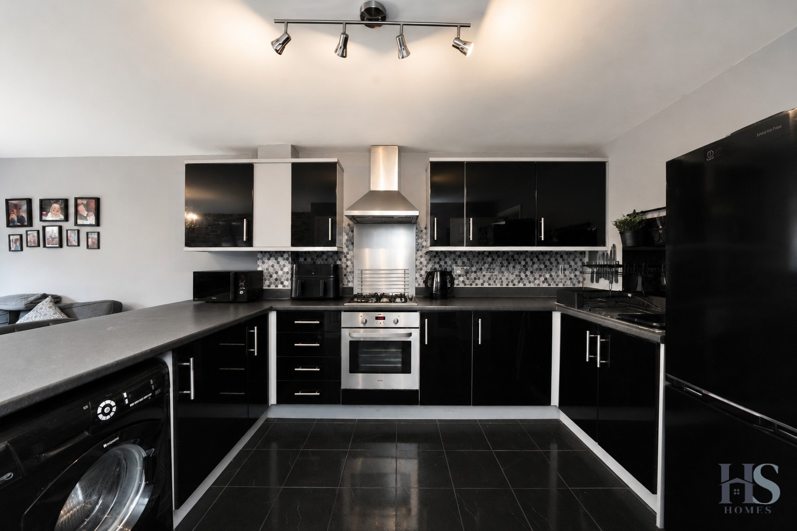
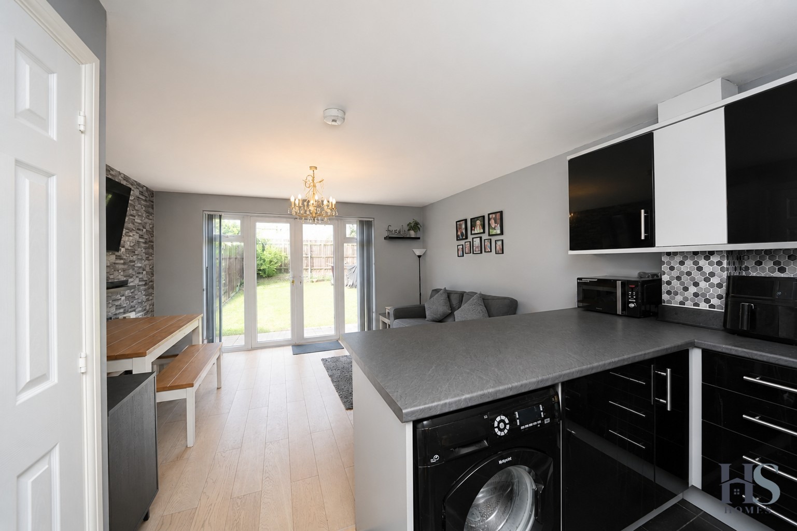
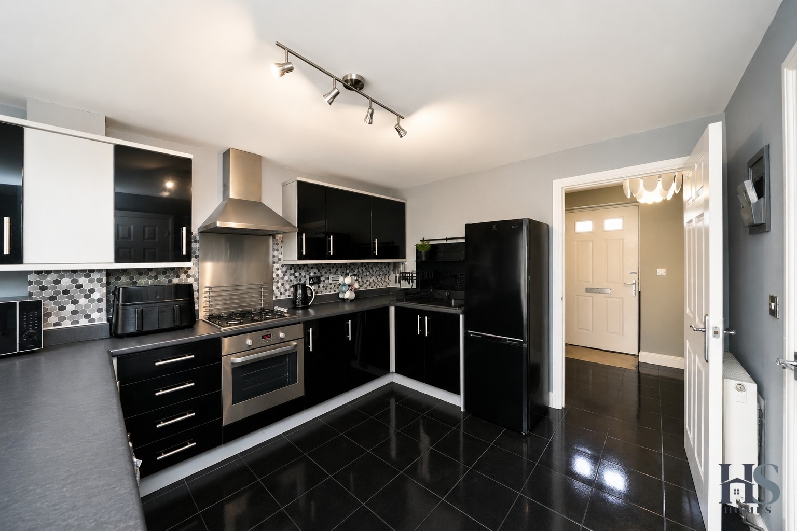
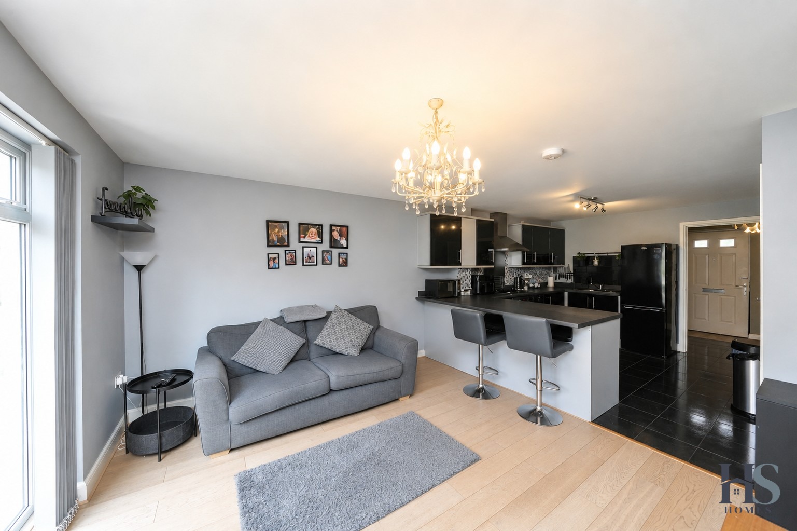
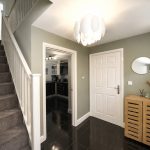
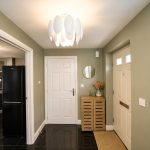
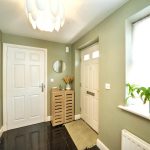
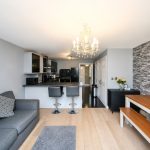
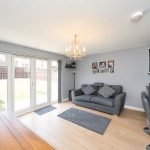
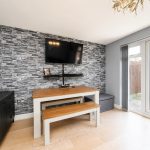
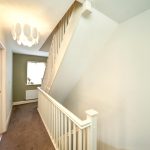
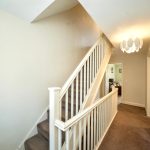
Stepping inside, you are welcomed by an entrance hall with stairs rising to the first floor, a useful downstairs WC, and access into the heart of the home. The stylish open-plan kitchen/dining room offers a range of fitted wall and base units with generous worktop space, an integrated oven with gas hob and extractor, plus space for additional appliances. The dining area provides plenty of room for family dining and entertaining, with French doors opening directly onto the rear garden. Two useful storage cupboards complete the ground floor.
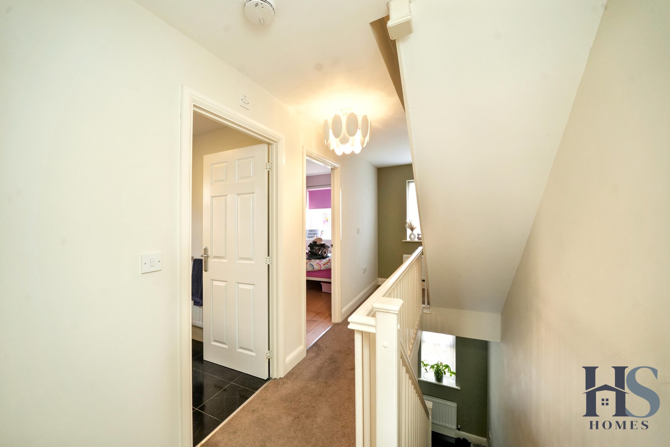
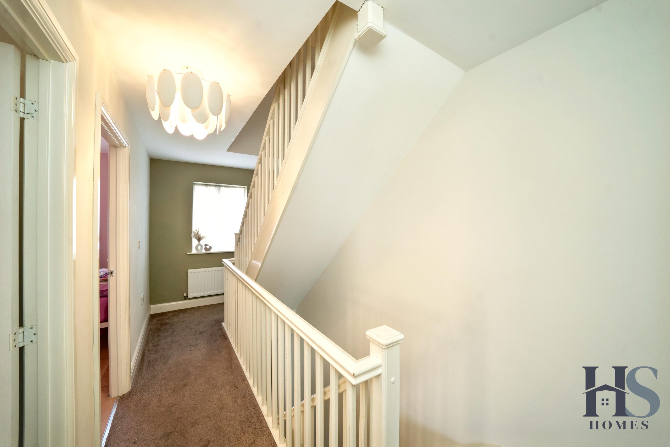
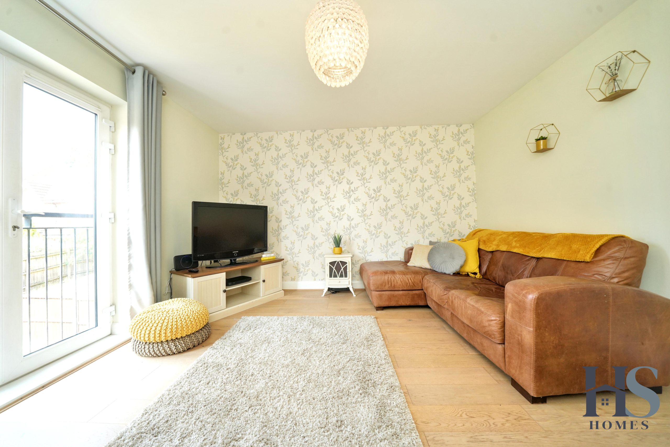
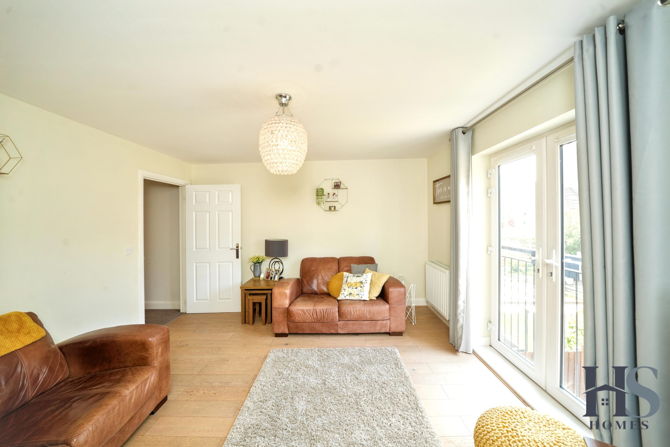
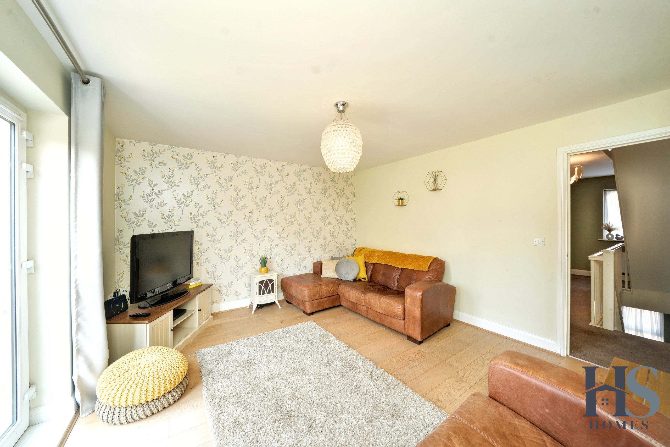
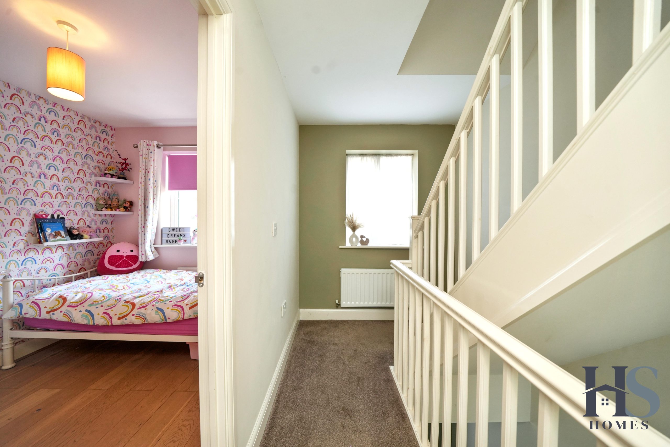
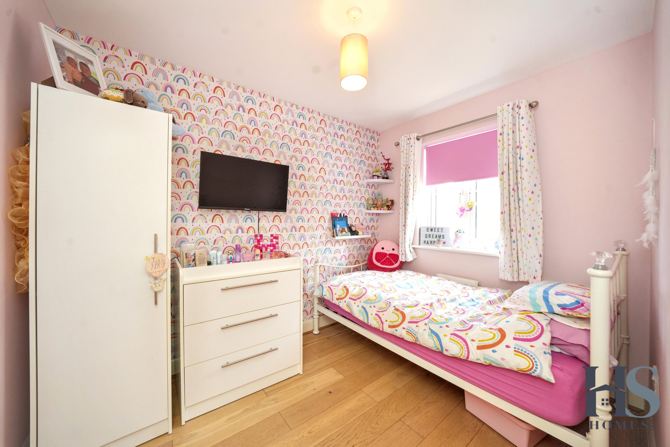
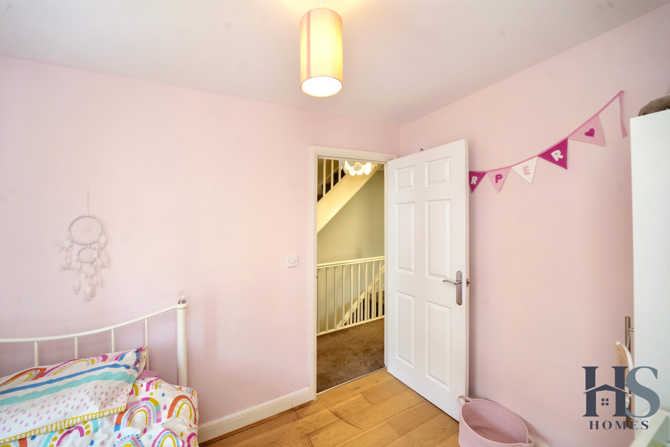
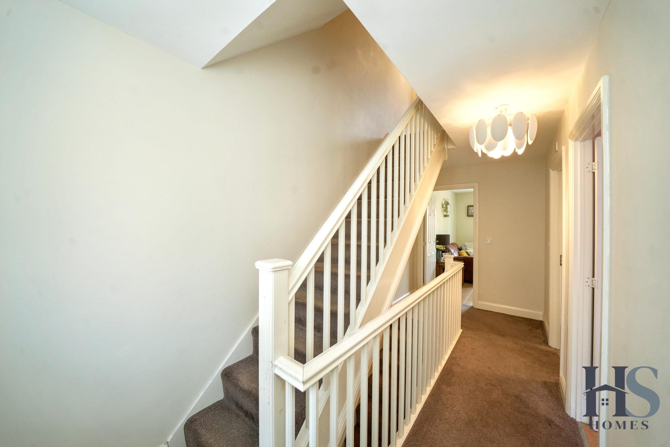
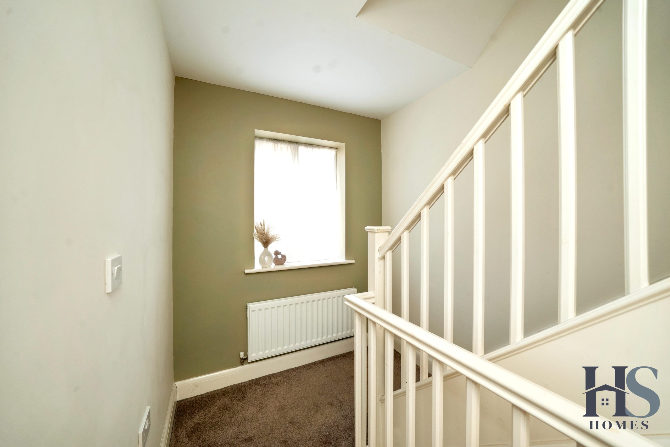
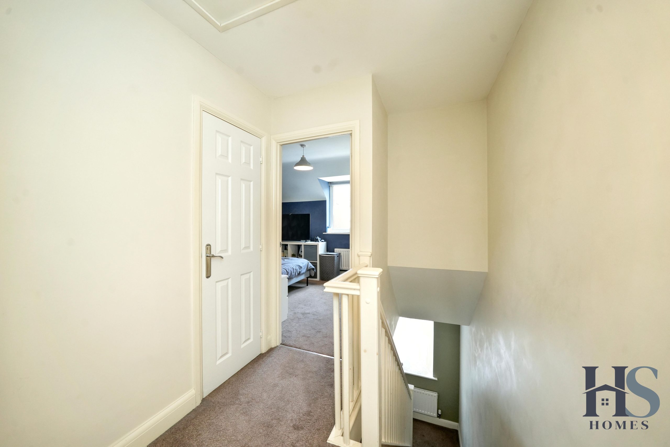
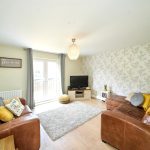
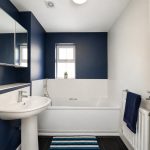
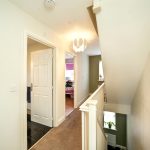
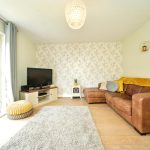
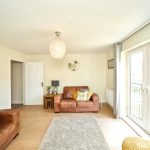
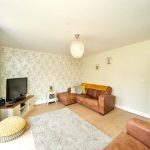
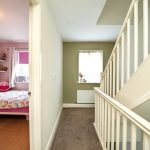
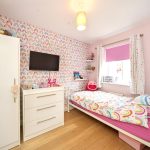
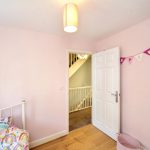
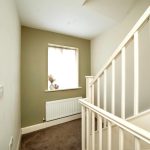
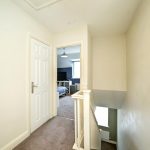
The first floor features a bright and spacious lounge, flooded with natural light from the French doors opening onto a Juliet balcony, creating an ideal space to relax. Also located on this floor is the third bedroom, perfect as a child’s bedroom, home office or guest room, together with the modern family bathroom fitted with a bath, wash hand basin and WC.
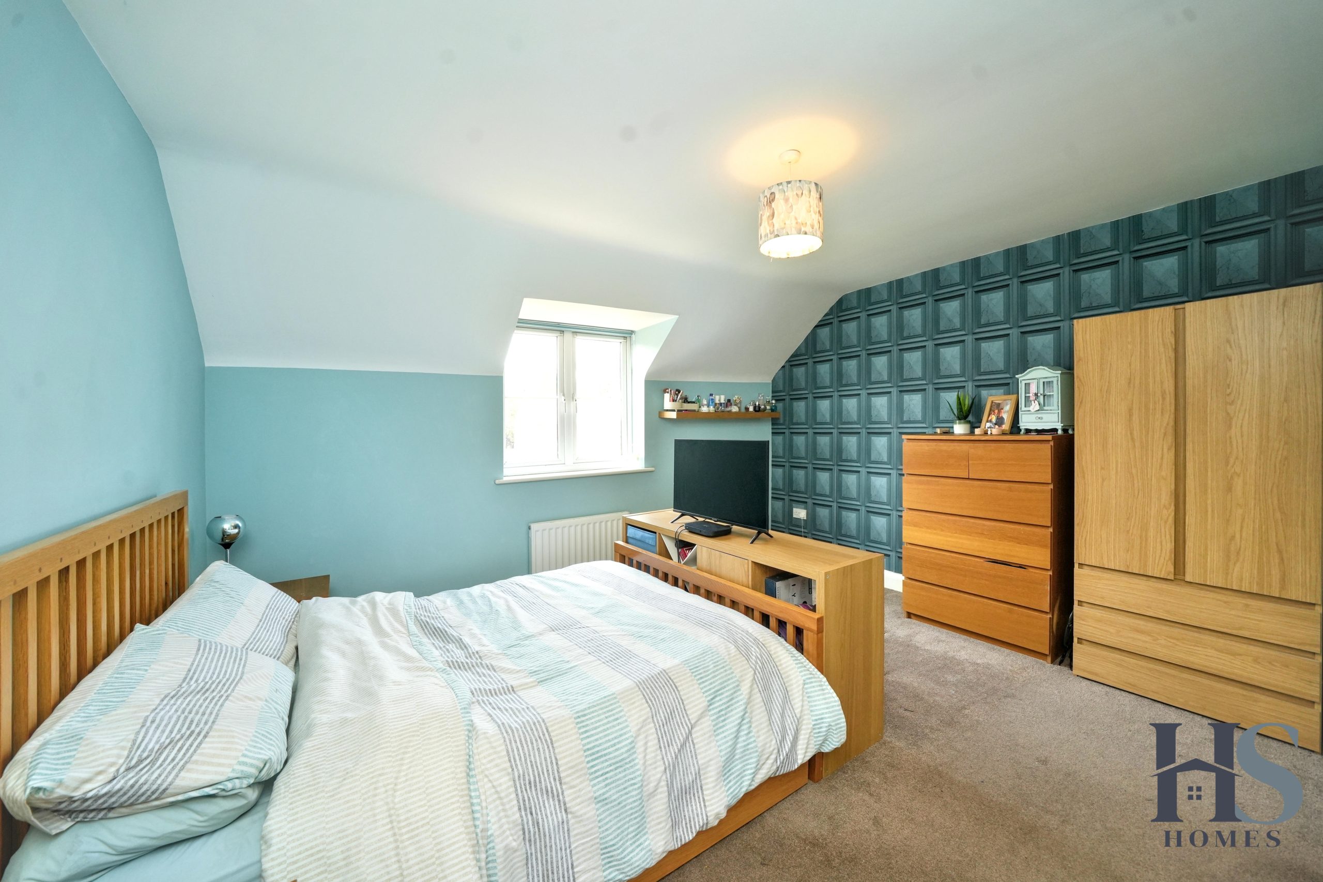
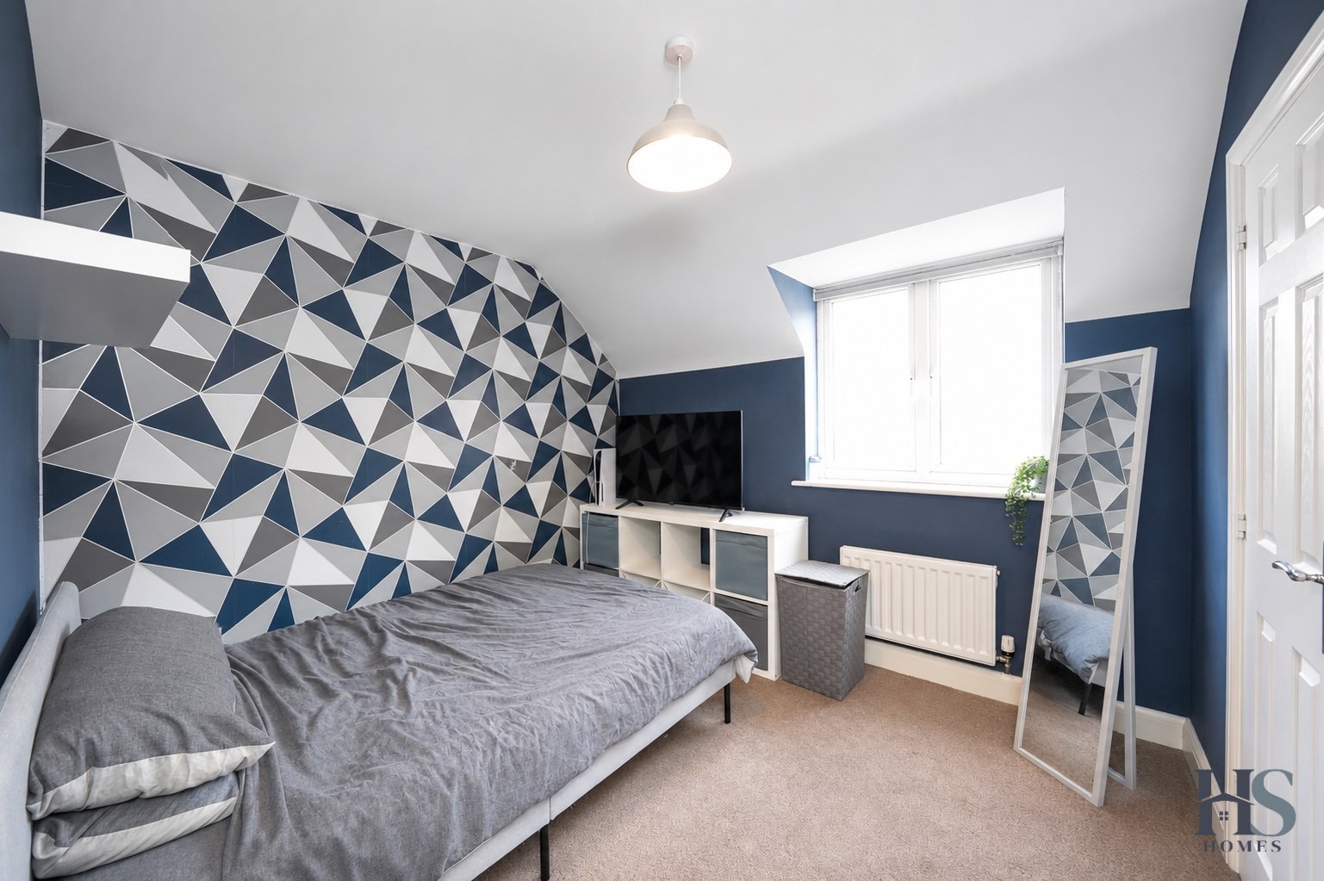
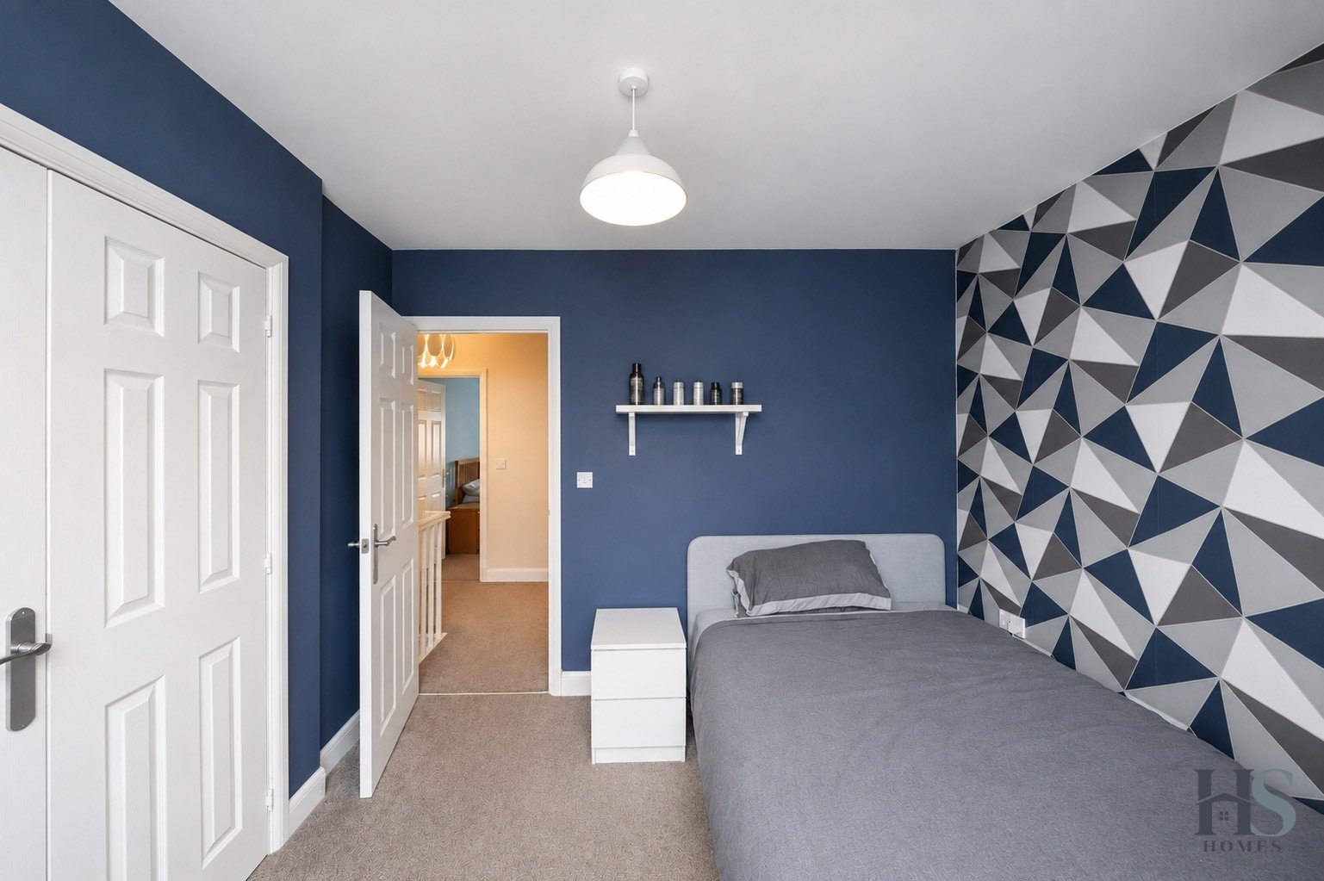
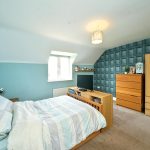
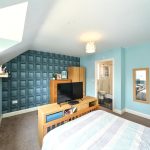
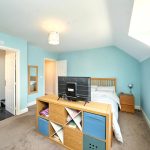
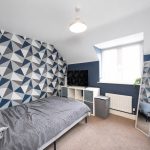
Occupying the top floor is the impressive principal bedroom, offering excellent proportions along with a contemporary en-suite shower room. The second bedroom is also located on this level and benefits from fitted storage, making it another comfortable double or generous single bedroom.
Outside, the enclosed rear garden has been designed for easy maintenance and enjoyment, featuring a paved seating area perfect for outdoor dining and entertaining, with the remainder laid to lawn and enclosed by fencing and mature hedging to provide privacy.
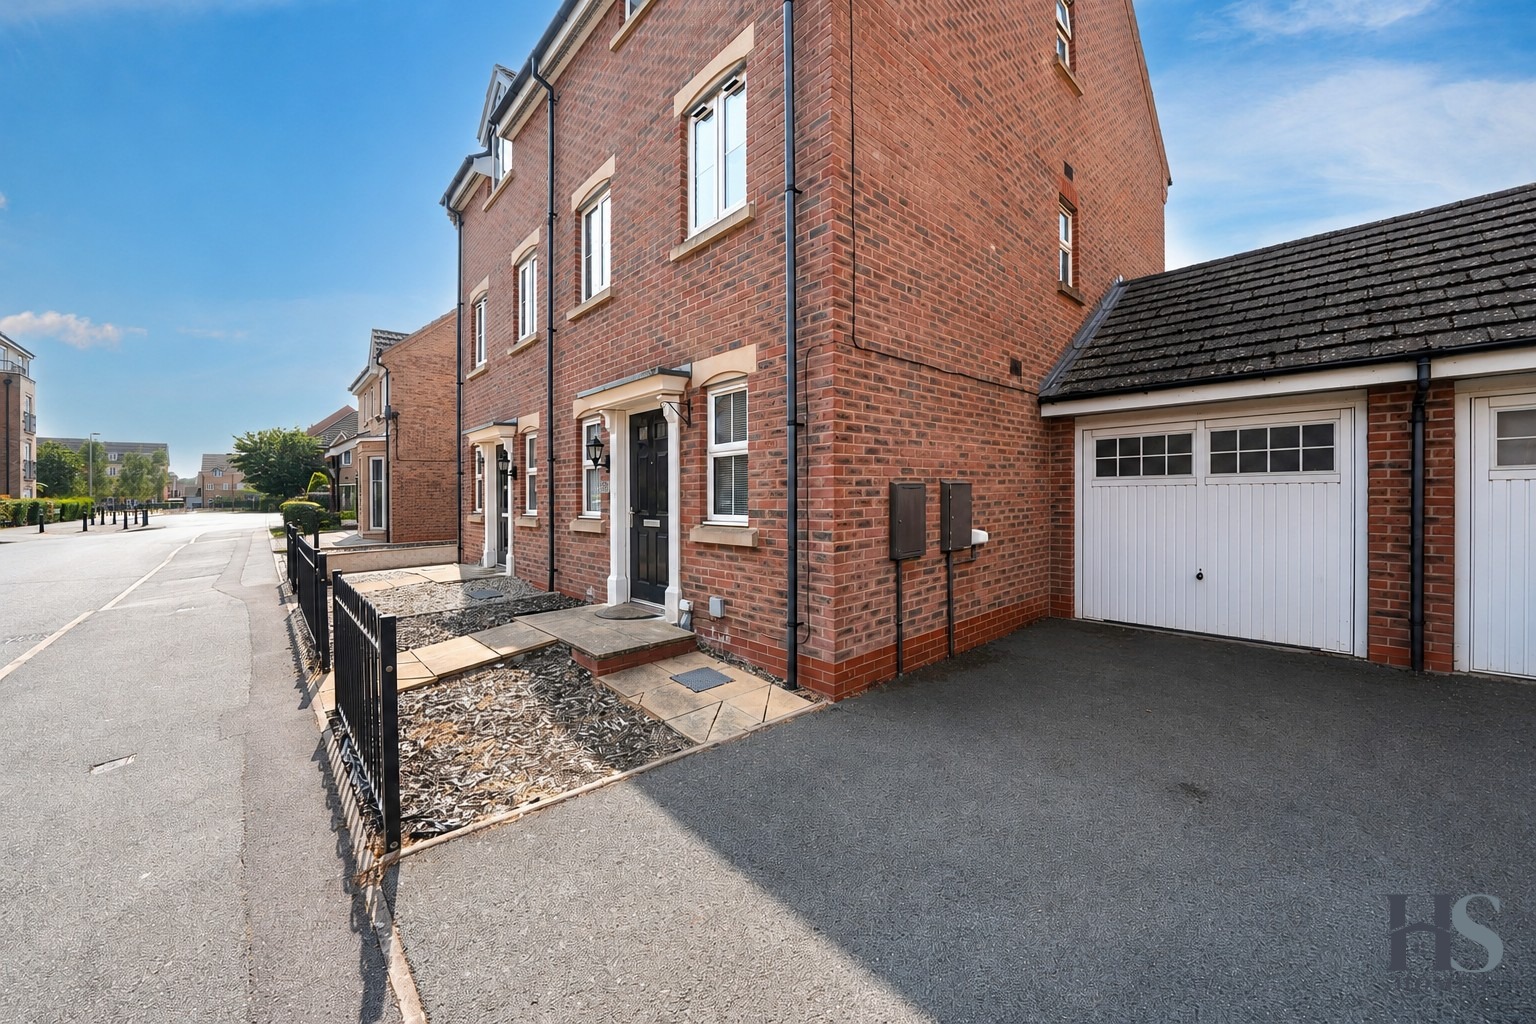
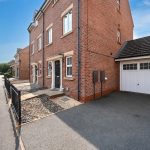
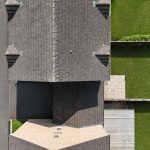
To the front and side of the property is a private driveway leading to a single garage, complemented by additional on-road parking for visitors.
Conveniently located just over a mile from Northfield High Street, the property enjoys easy access to a wide range of local amenities including supermarkets, shops, restaurants, reputable schools and excellent public transport links, making commuting and everyday living effortless.
Kitchen Diner
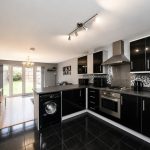
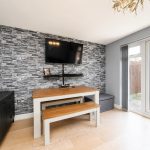
Stepping inside, you are welcomed by an entrance hall with stairs rising to the first floor, a useful downstairs WC, and access into the heart of the home. The stylish open-plan kitchen/dining room offers a range of fitted wall and base units with generous worktop space, an integrated oven with gas hob and extractor, plus space for additional appliances. The dining area provides plenty of room for family dining and entertaining, with French doors opening directly onto the rear garden. Two useful storage cupboards complete the ground floor.
Entrance Hall
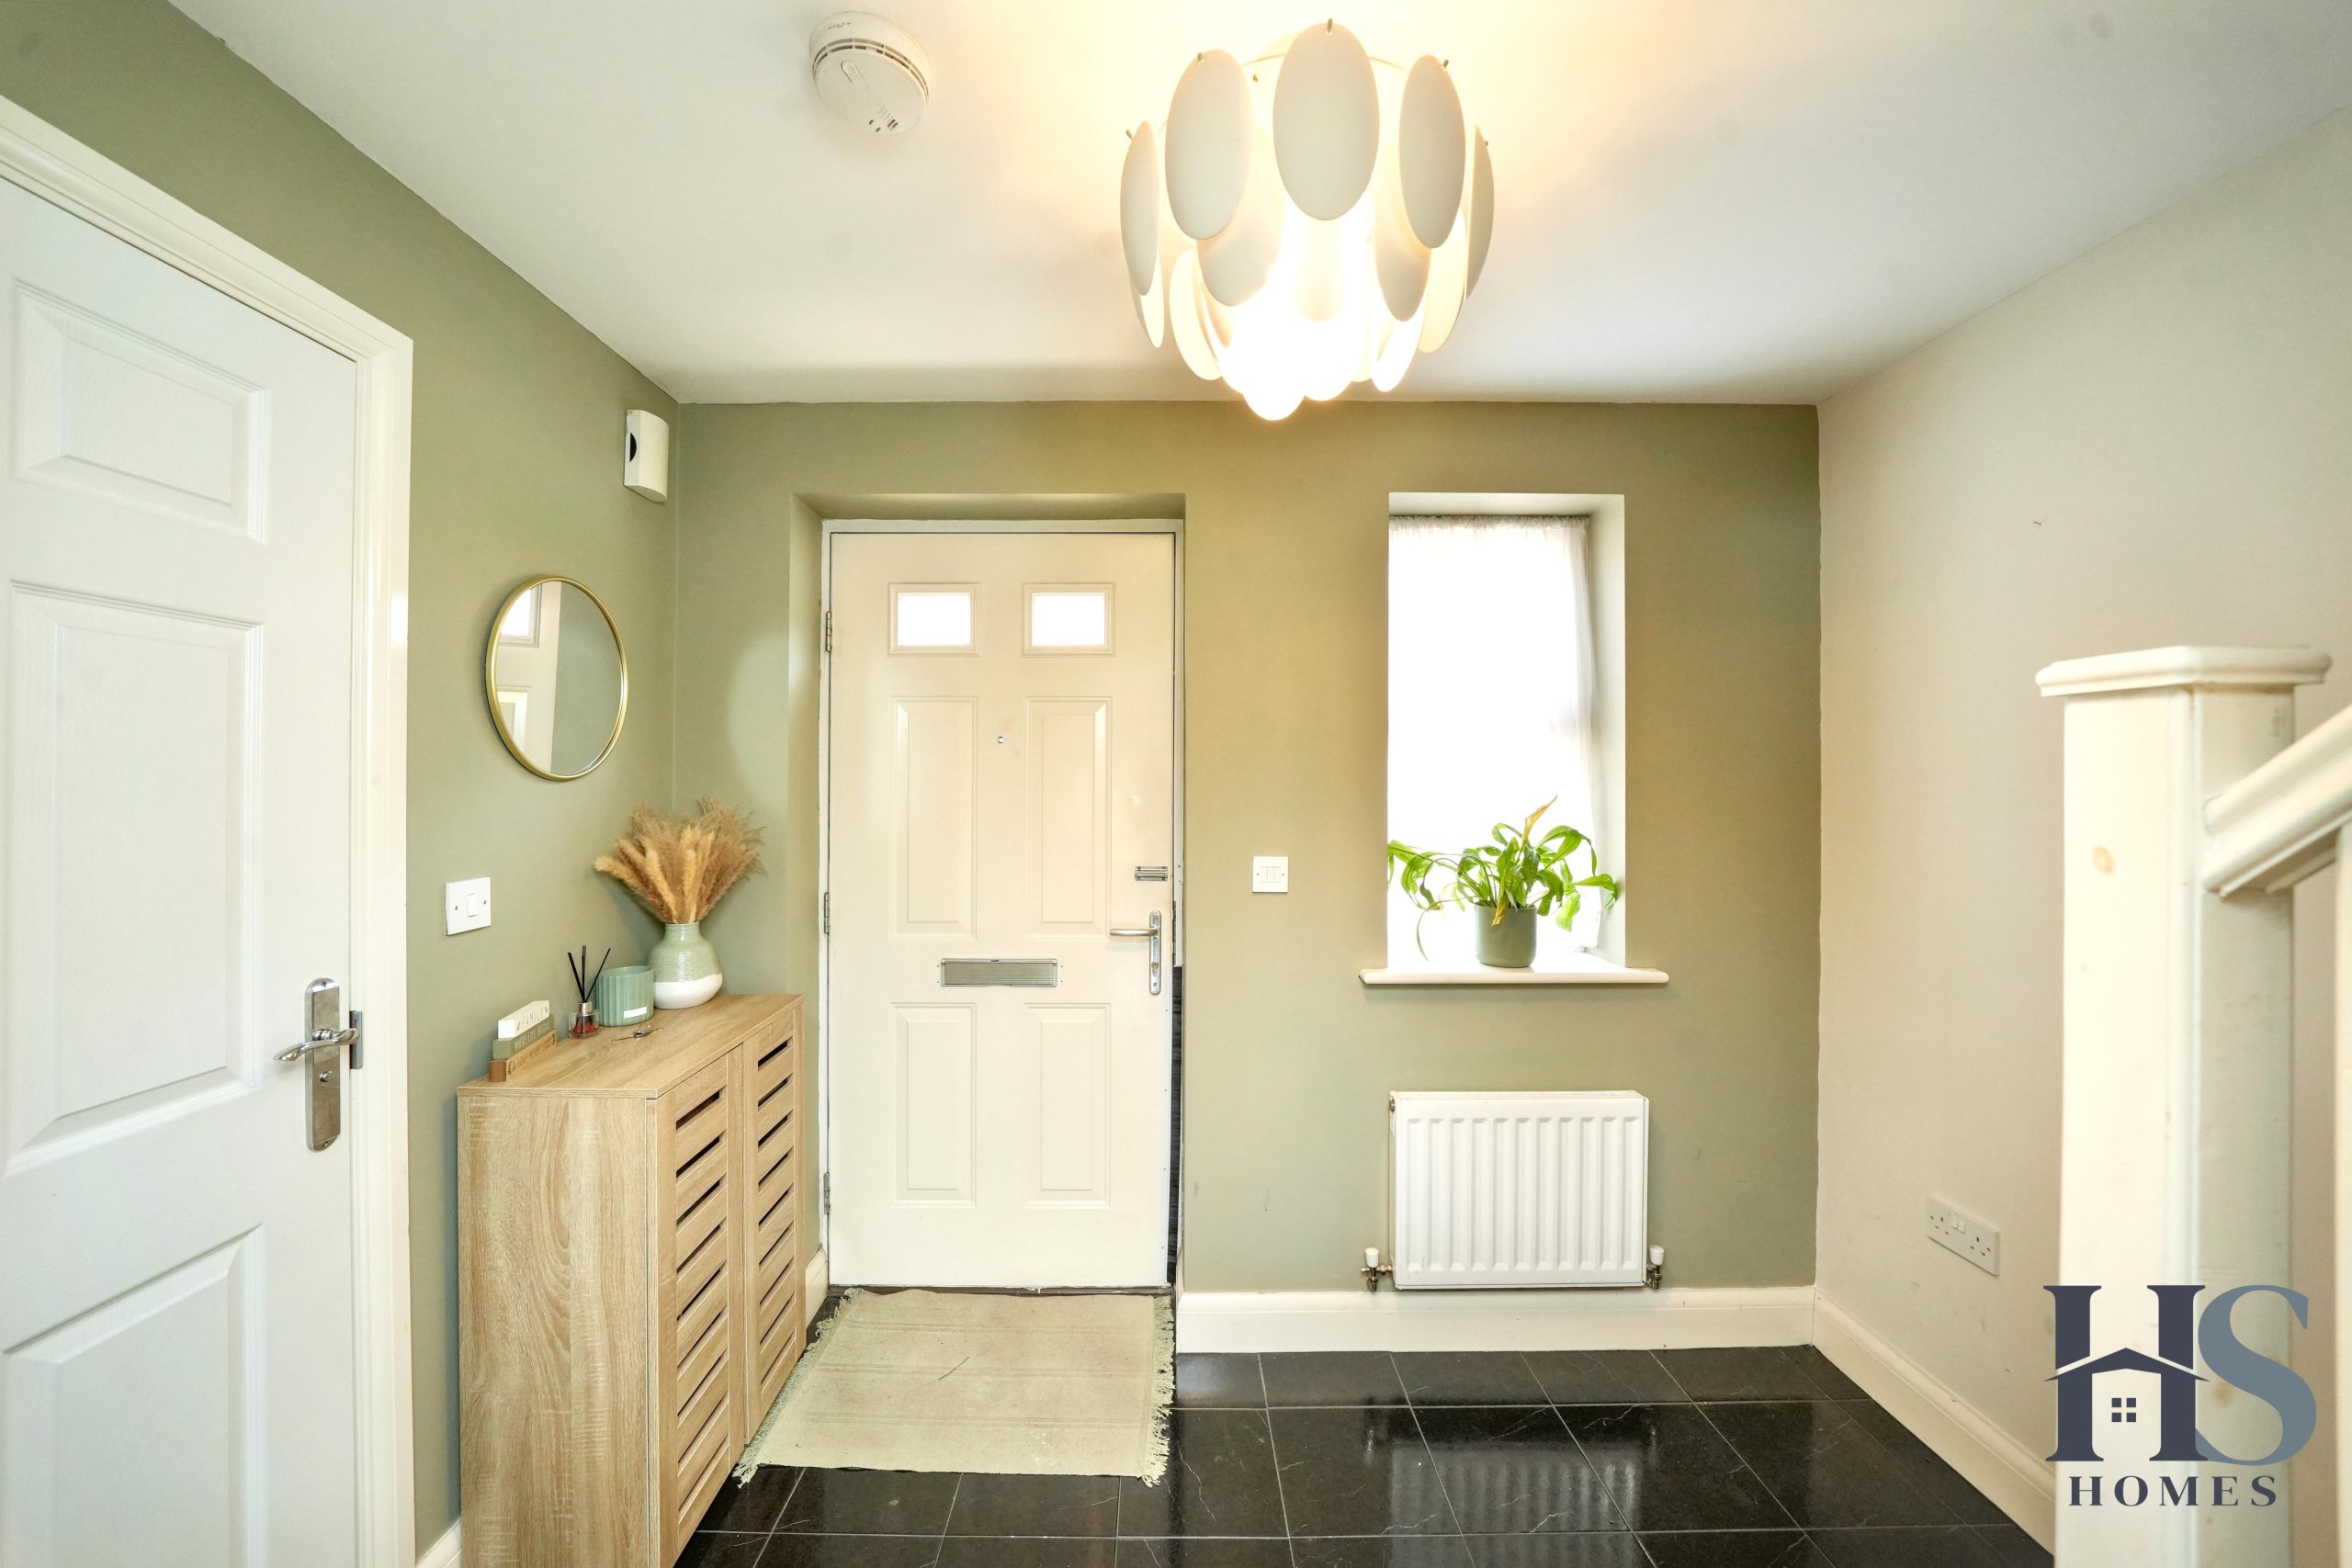
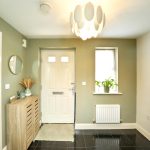
Stepping inside, you are welcomed by an entrance hall with stairs rising to the first floor, a useful downstairs WC, and access into the heart of the home. The stylish open-plan kitchen/dining room offers a range of fitted wall and base units with generous worktop space, an integrated oven with gas hob and extractor, plus space for additional appliances. The dining area provides plenty of room for family dining and entertaining, with French doors opening directly onto the rear garden. Two useful storage cupboards complete the ground floor.
Garage
Outside, the enclosed rear garden has been designed for easy maintenance and enjoyment, featuring a paved seating area perfect for outdoor dining and entertaining, with the remainder laid to lawn and enclosed by fencing and mature hedging to provide privacy
Downstairs WC
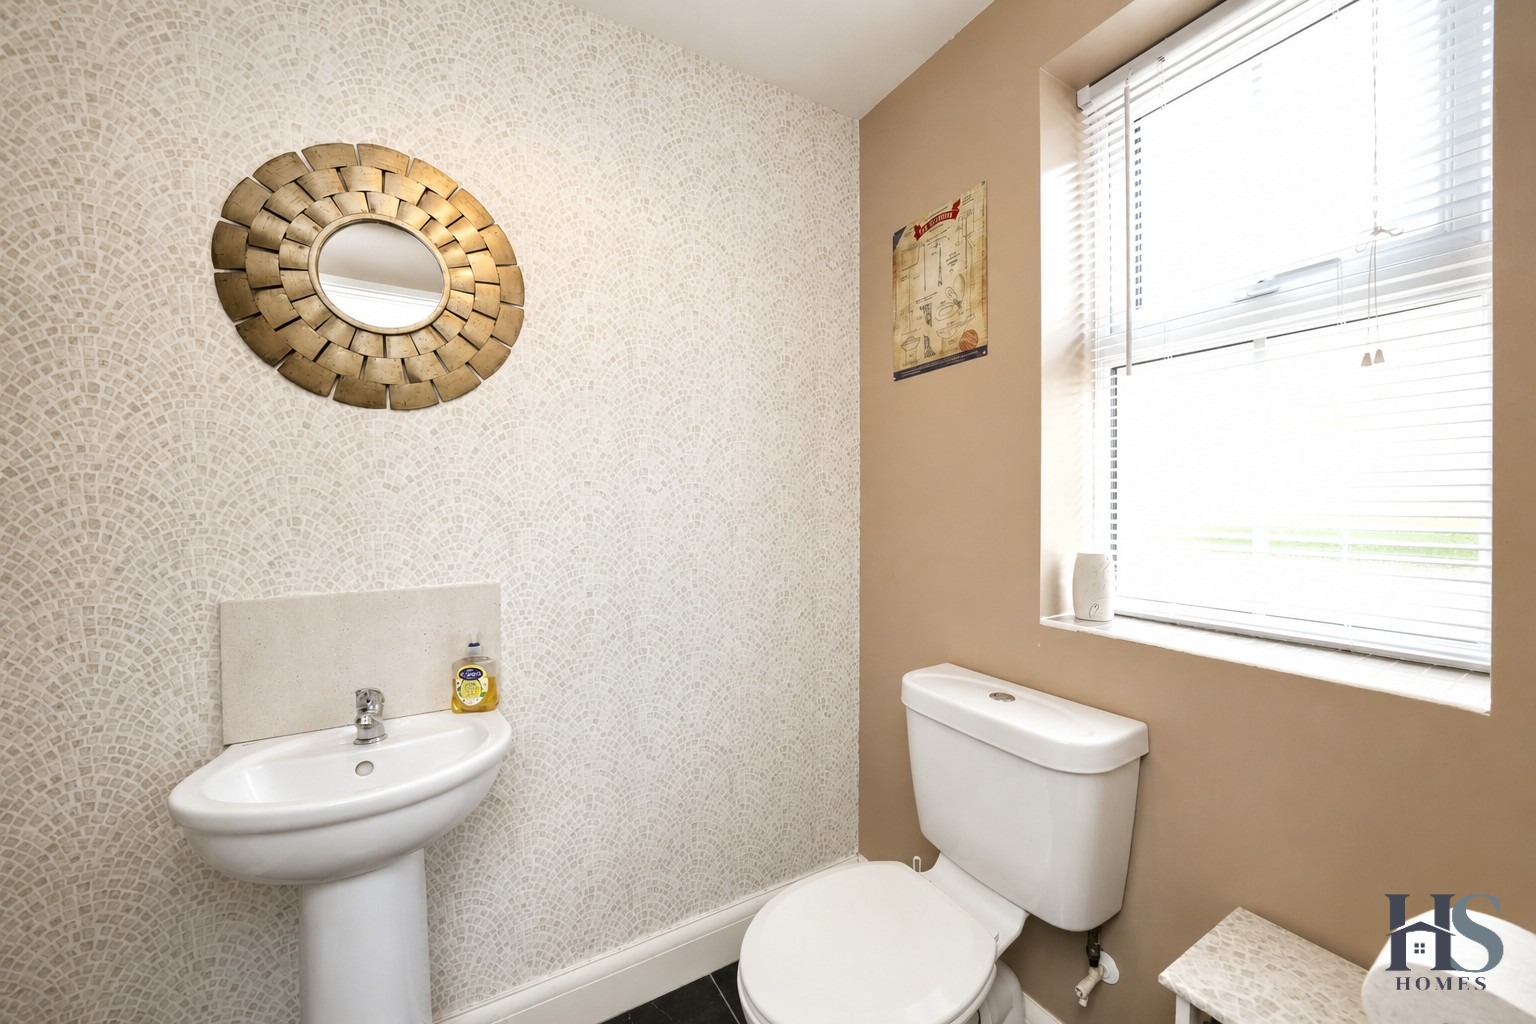
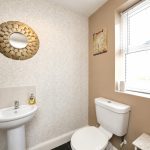
Stepping inside, you are welcomed by an entrance hall with stairs rising to the first floor, a useful downstairs WC, and access into the heart of the home. The stylish open-plan kitchen/dining room offers a range of fitted wall and base units with generous worktop space, an integrated oven with gas hob and extractor, plus space for additional appliances. The dining area provides plenty of room for family dining and entertaining, with French doors opening directly onto the rear garden. Two useful storage cupboards complete the ground floor.
First Floor Lounge
Disclaimer
Important Information
These particulars are for general guidance only and are based on information provided by the seller. Whilst believed to be accurate, they are not guaranteed and may be subject to errors or omissions. They do not form part of any contract.
HS Homes are not surveyors or legal professionals and cannot comment on the condition, title, or legal aspects of the property. Buyers should seek independent advice before proceeding.
Images are for illustrative purposes only and may not include all items shown. Fixtures, fittings and appliances have not been tested. All measurements are approximate.
We accept no liability for any loss arising from reliance on this information.
AML Checks
In line with regulations, ID and financial checks are required before a sale can be agreed. A £30 (inc. VAT) fee applies per transaction.