A 2 Bedroom Flat in St. Francis Drive, Birmingham, B30
- Spacious two-bedroom first-floor apartment
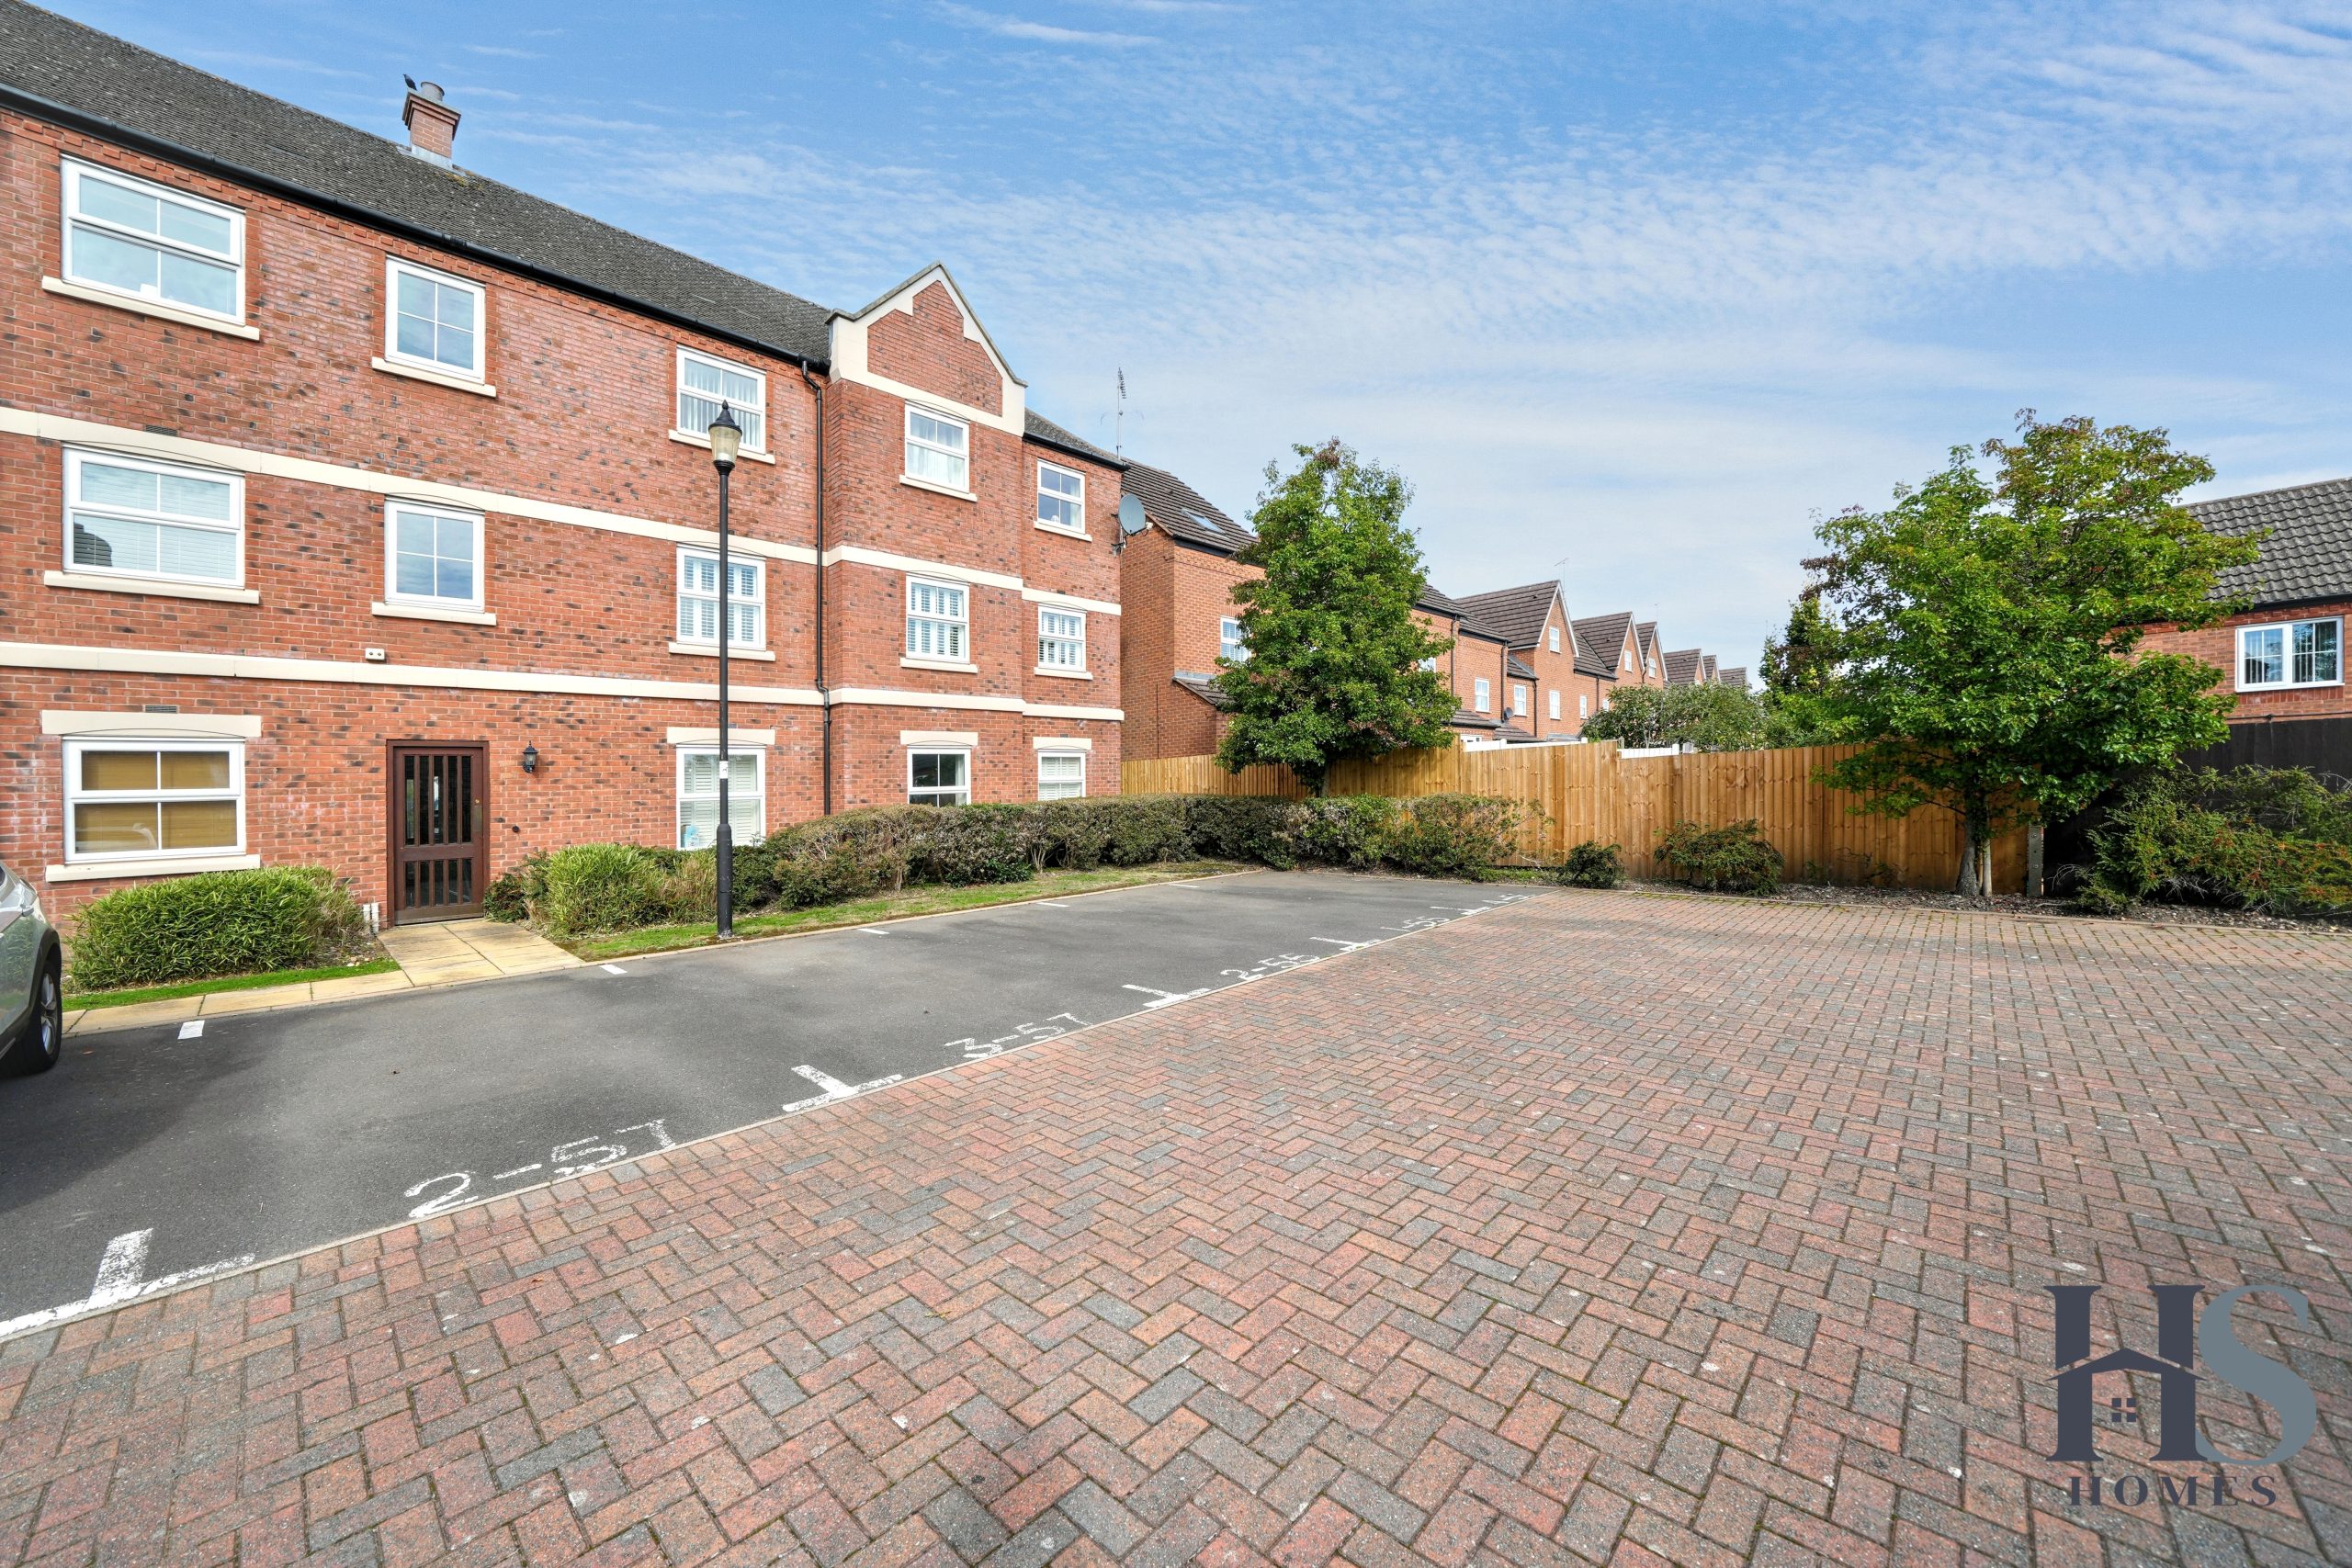
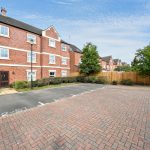
- Allocated private parking space to the rear
- Additional communal visitor parking
- Secure entrance access to the building
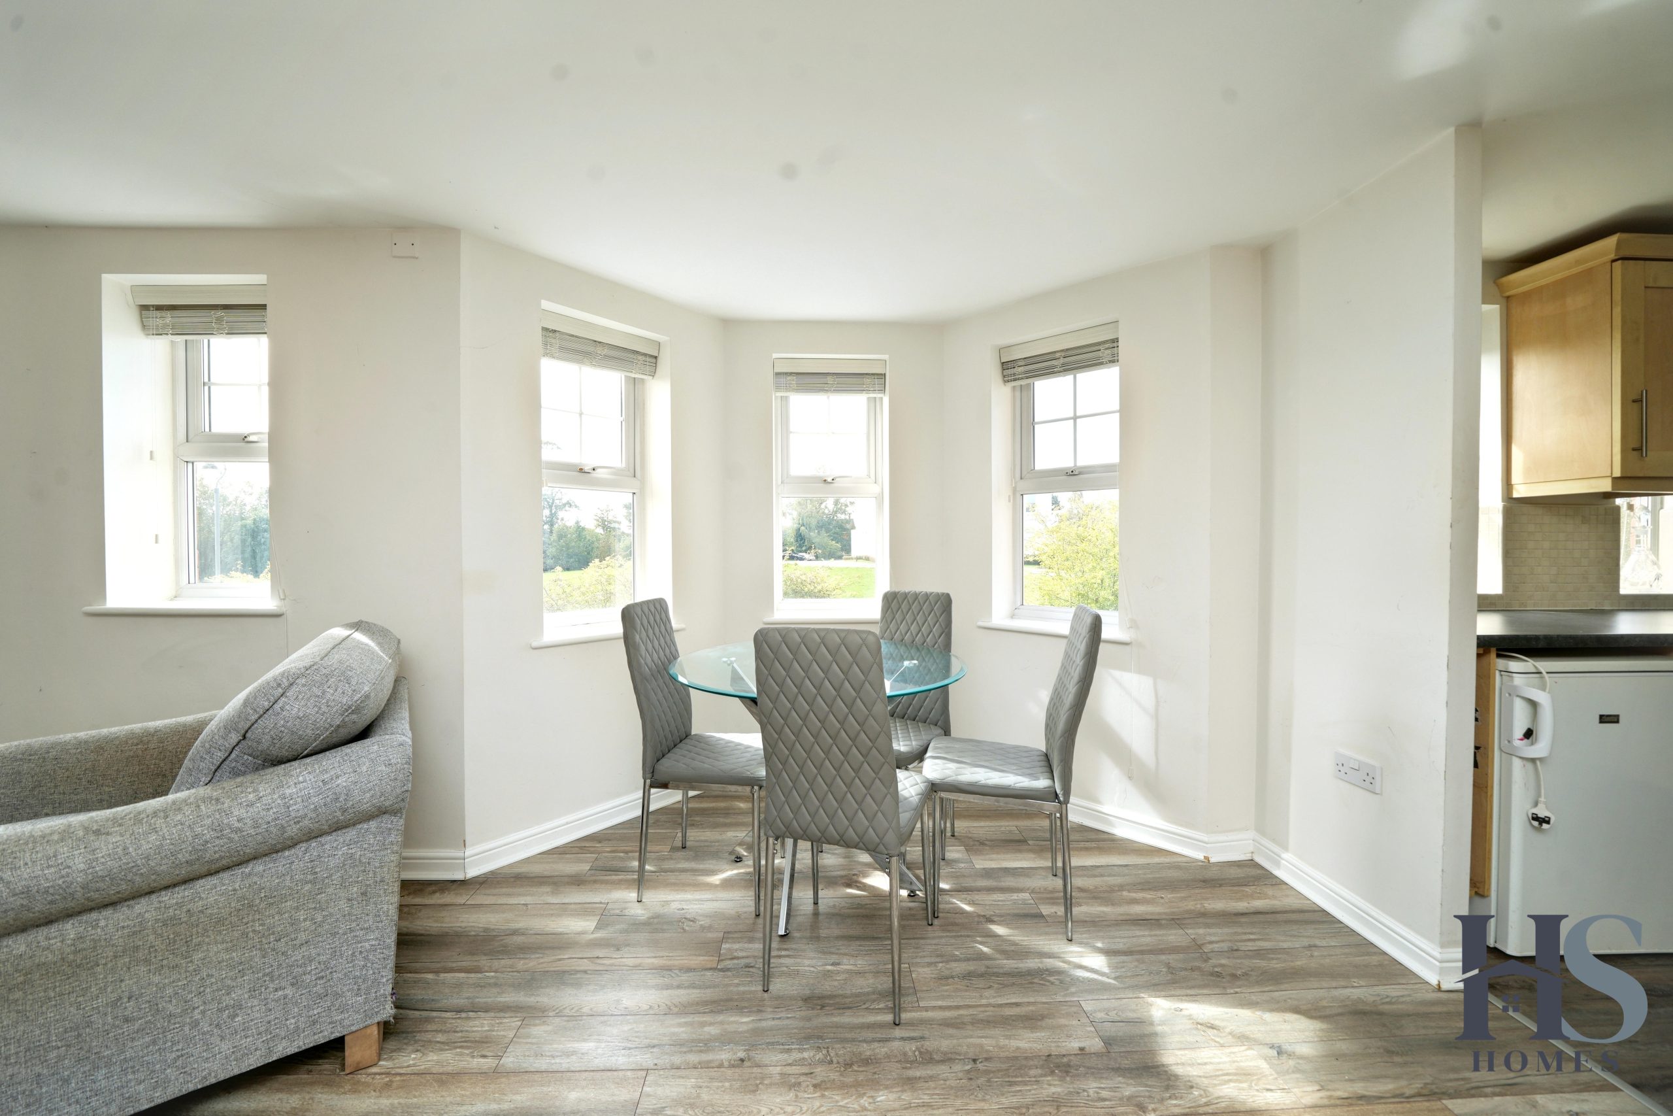
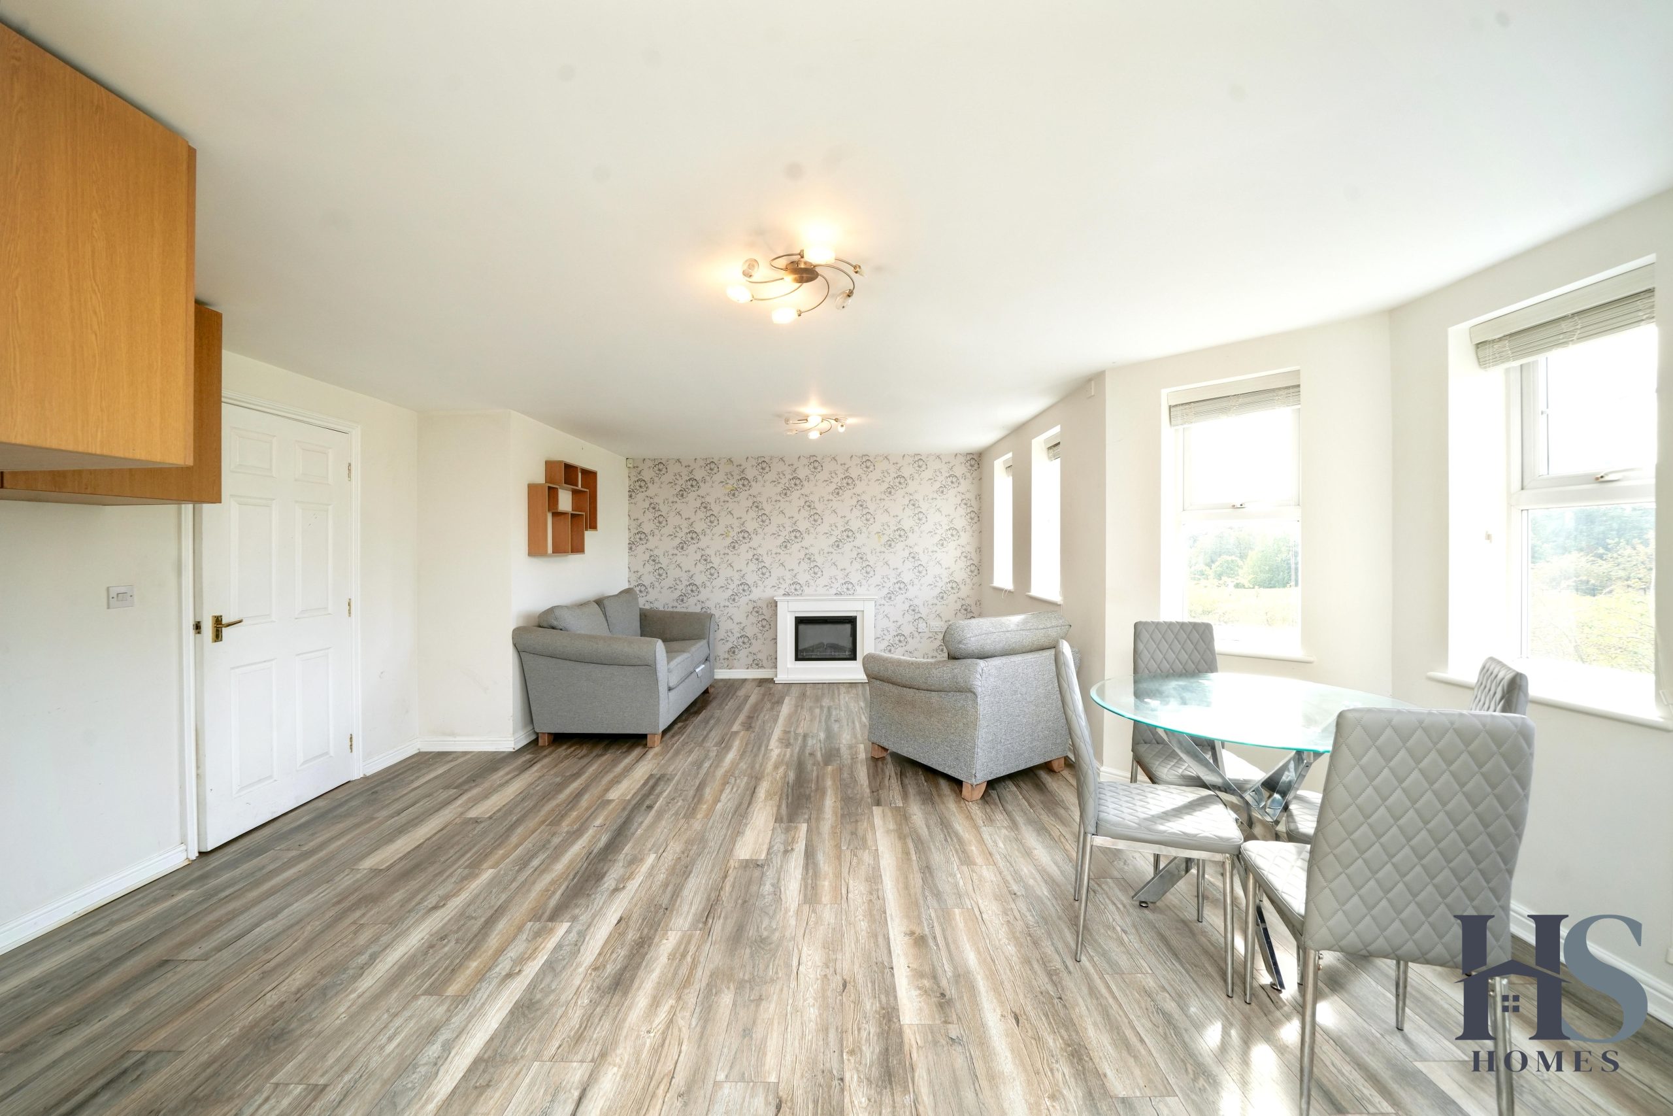
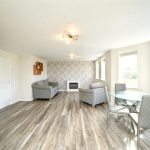
- Large open-plan lounge and dining area
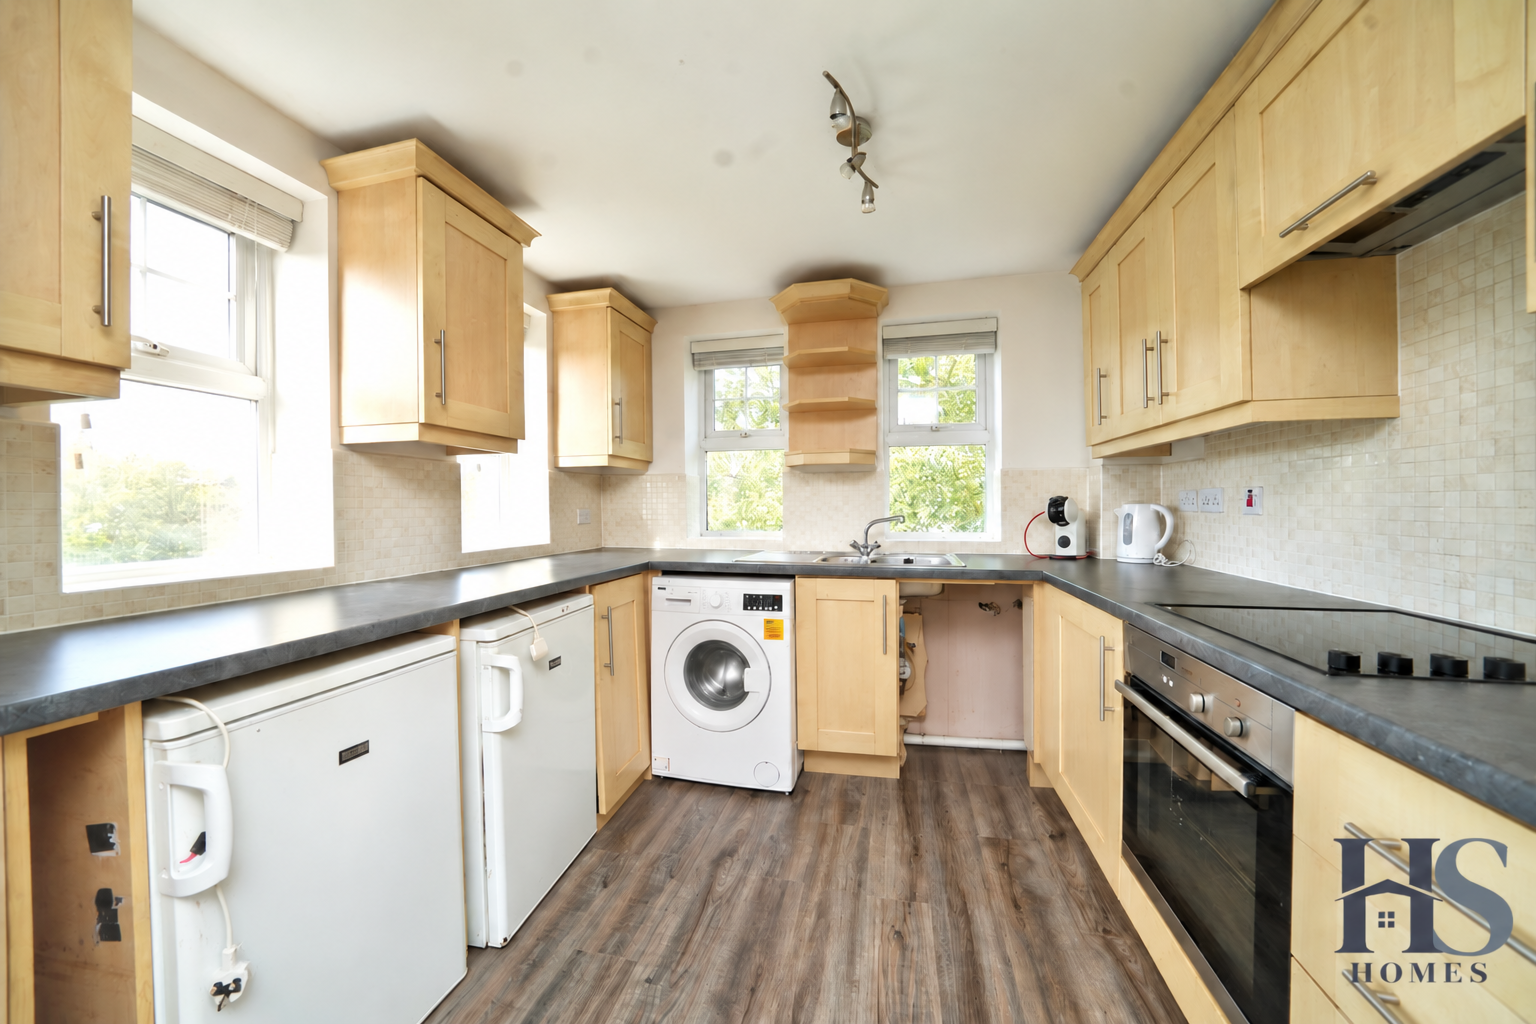
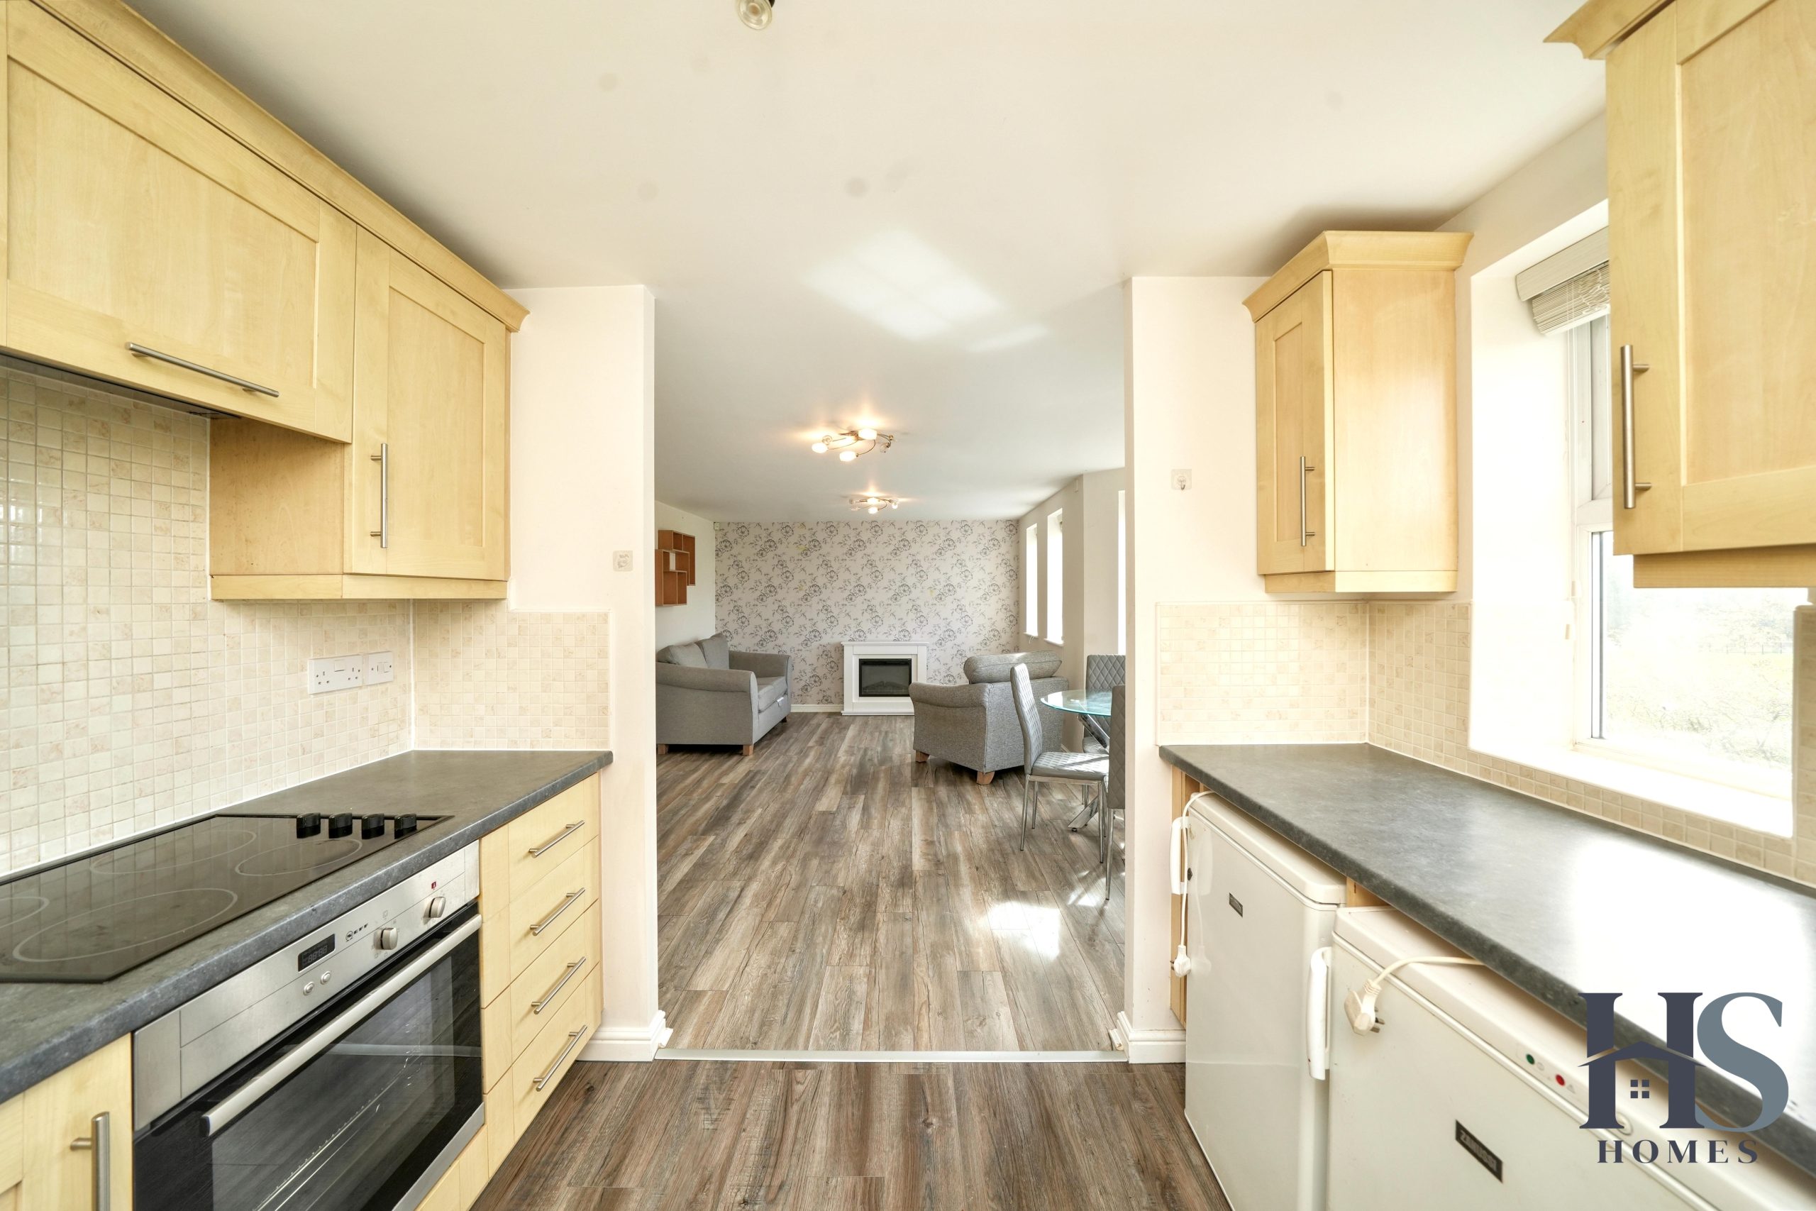
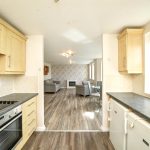
- Galley-style kitchen with dual-aspect windows
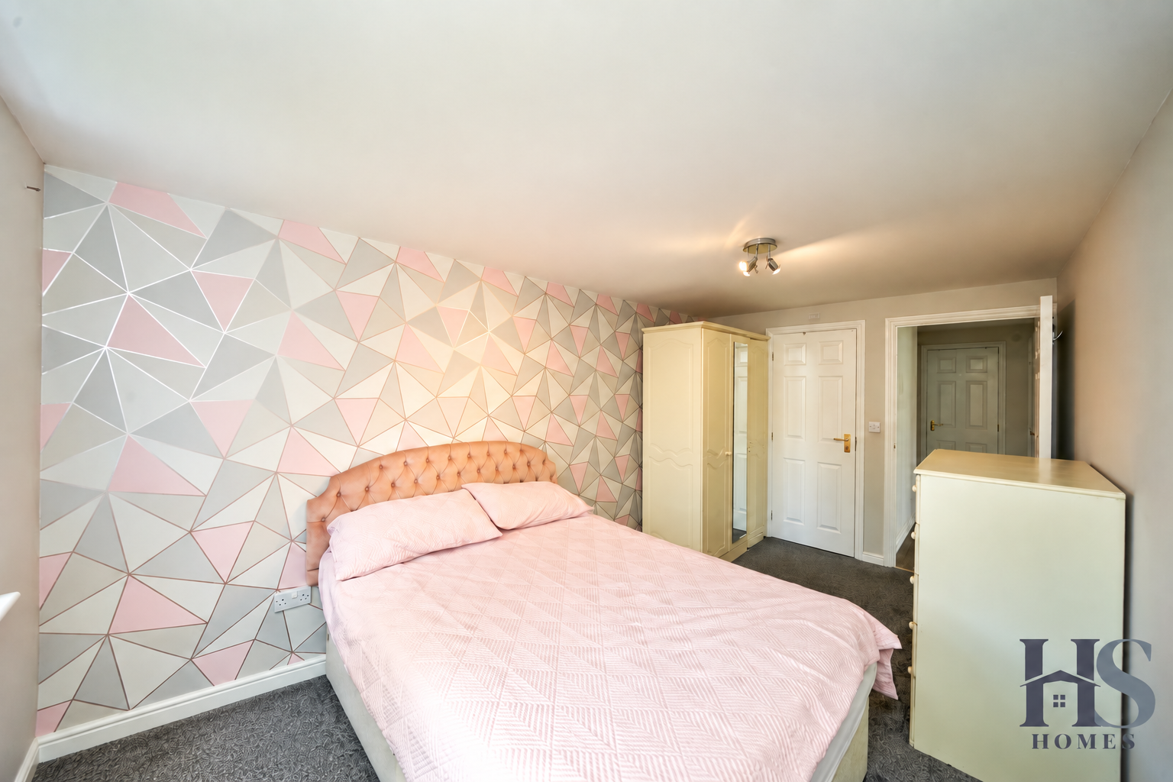
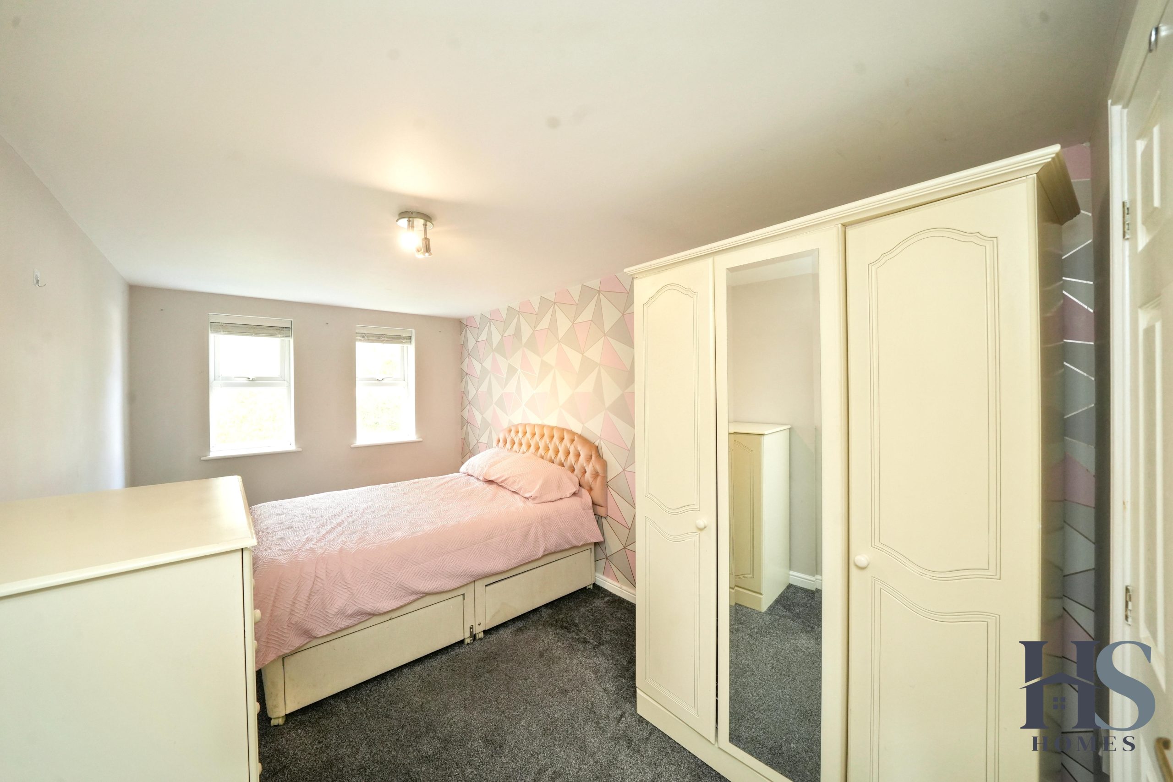
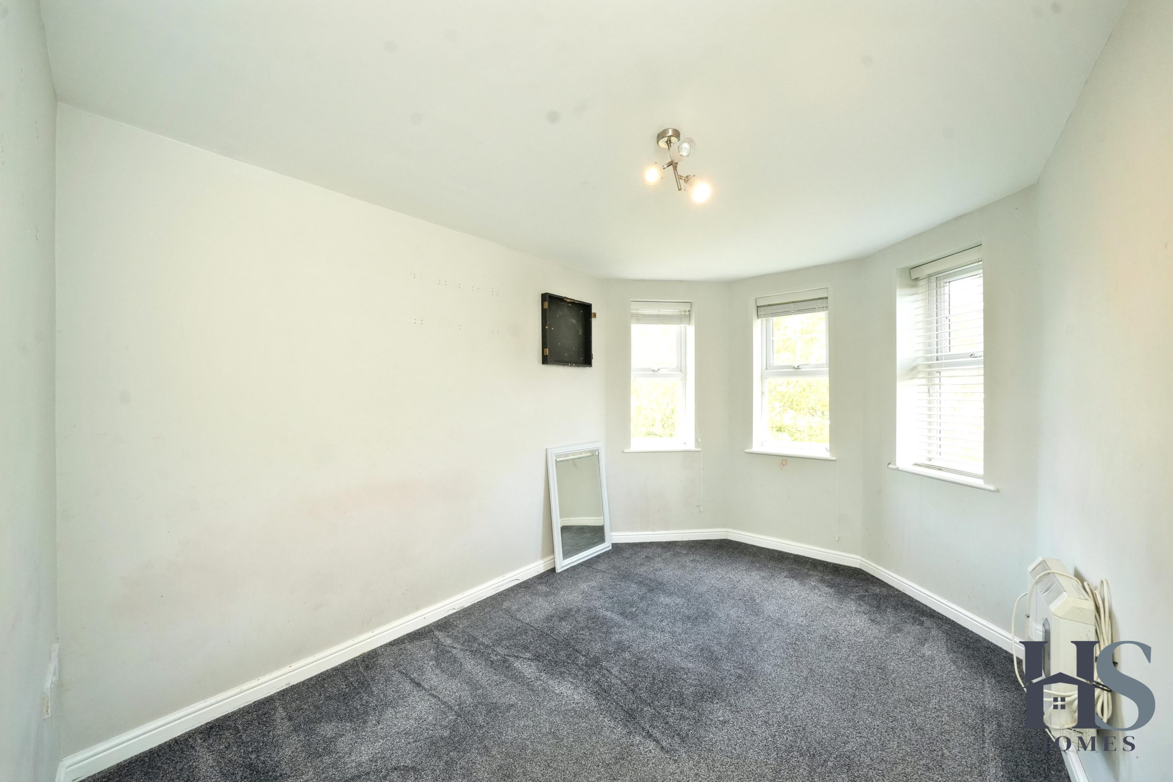
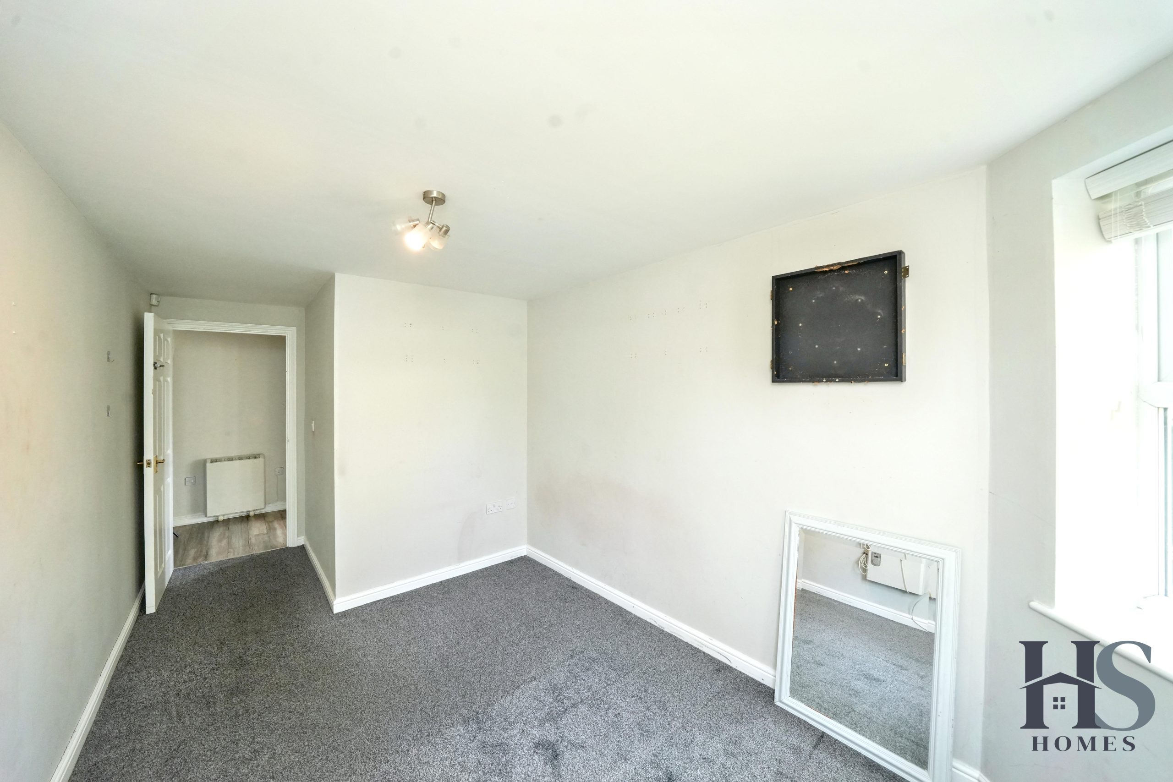
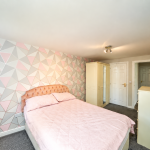
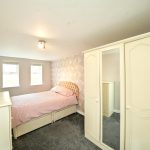
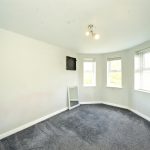
- Principal bedroom with dual-aspect windows
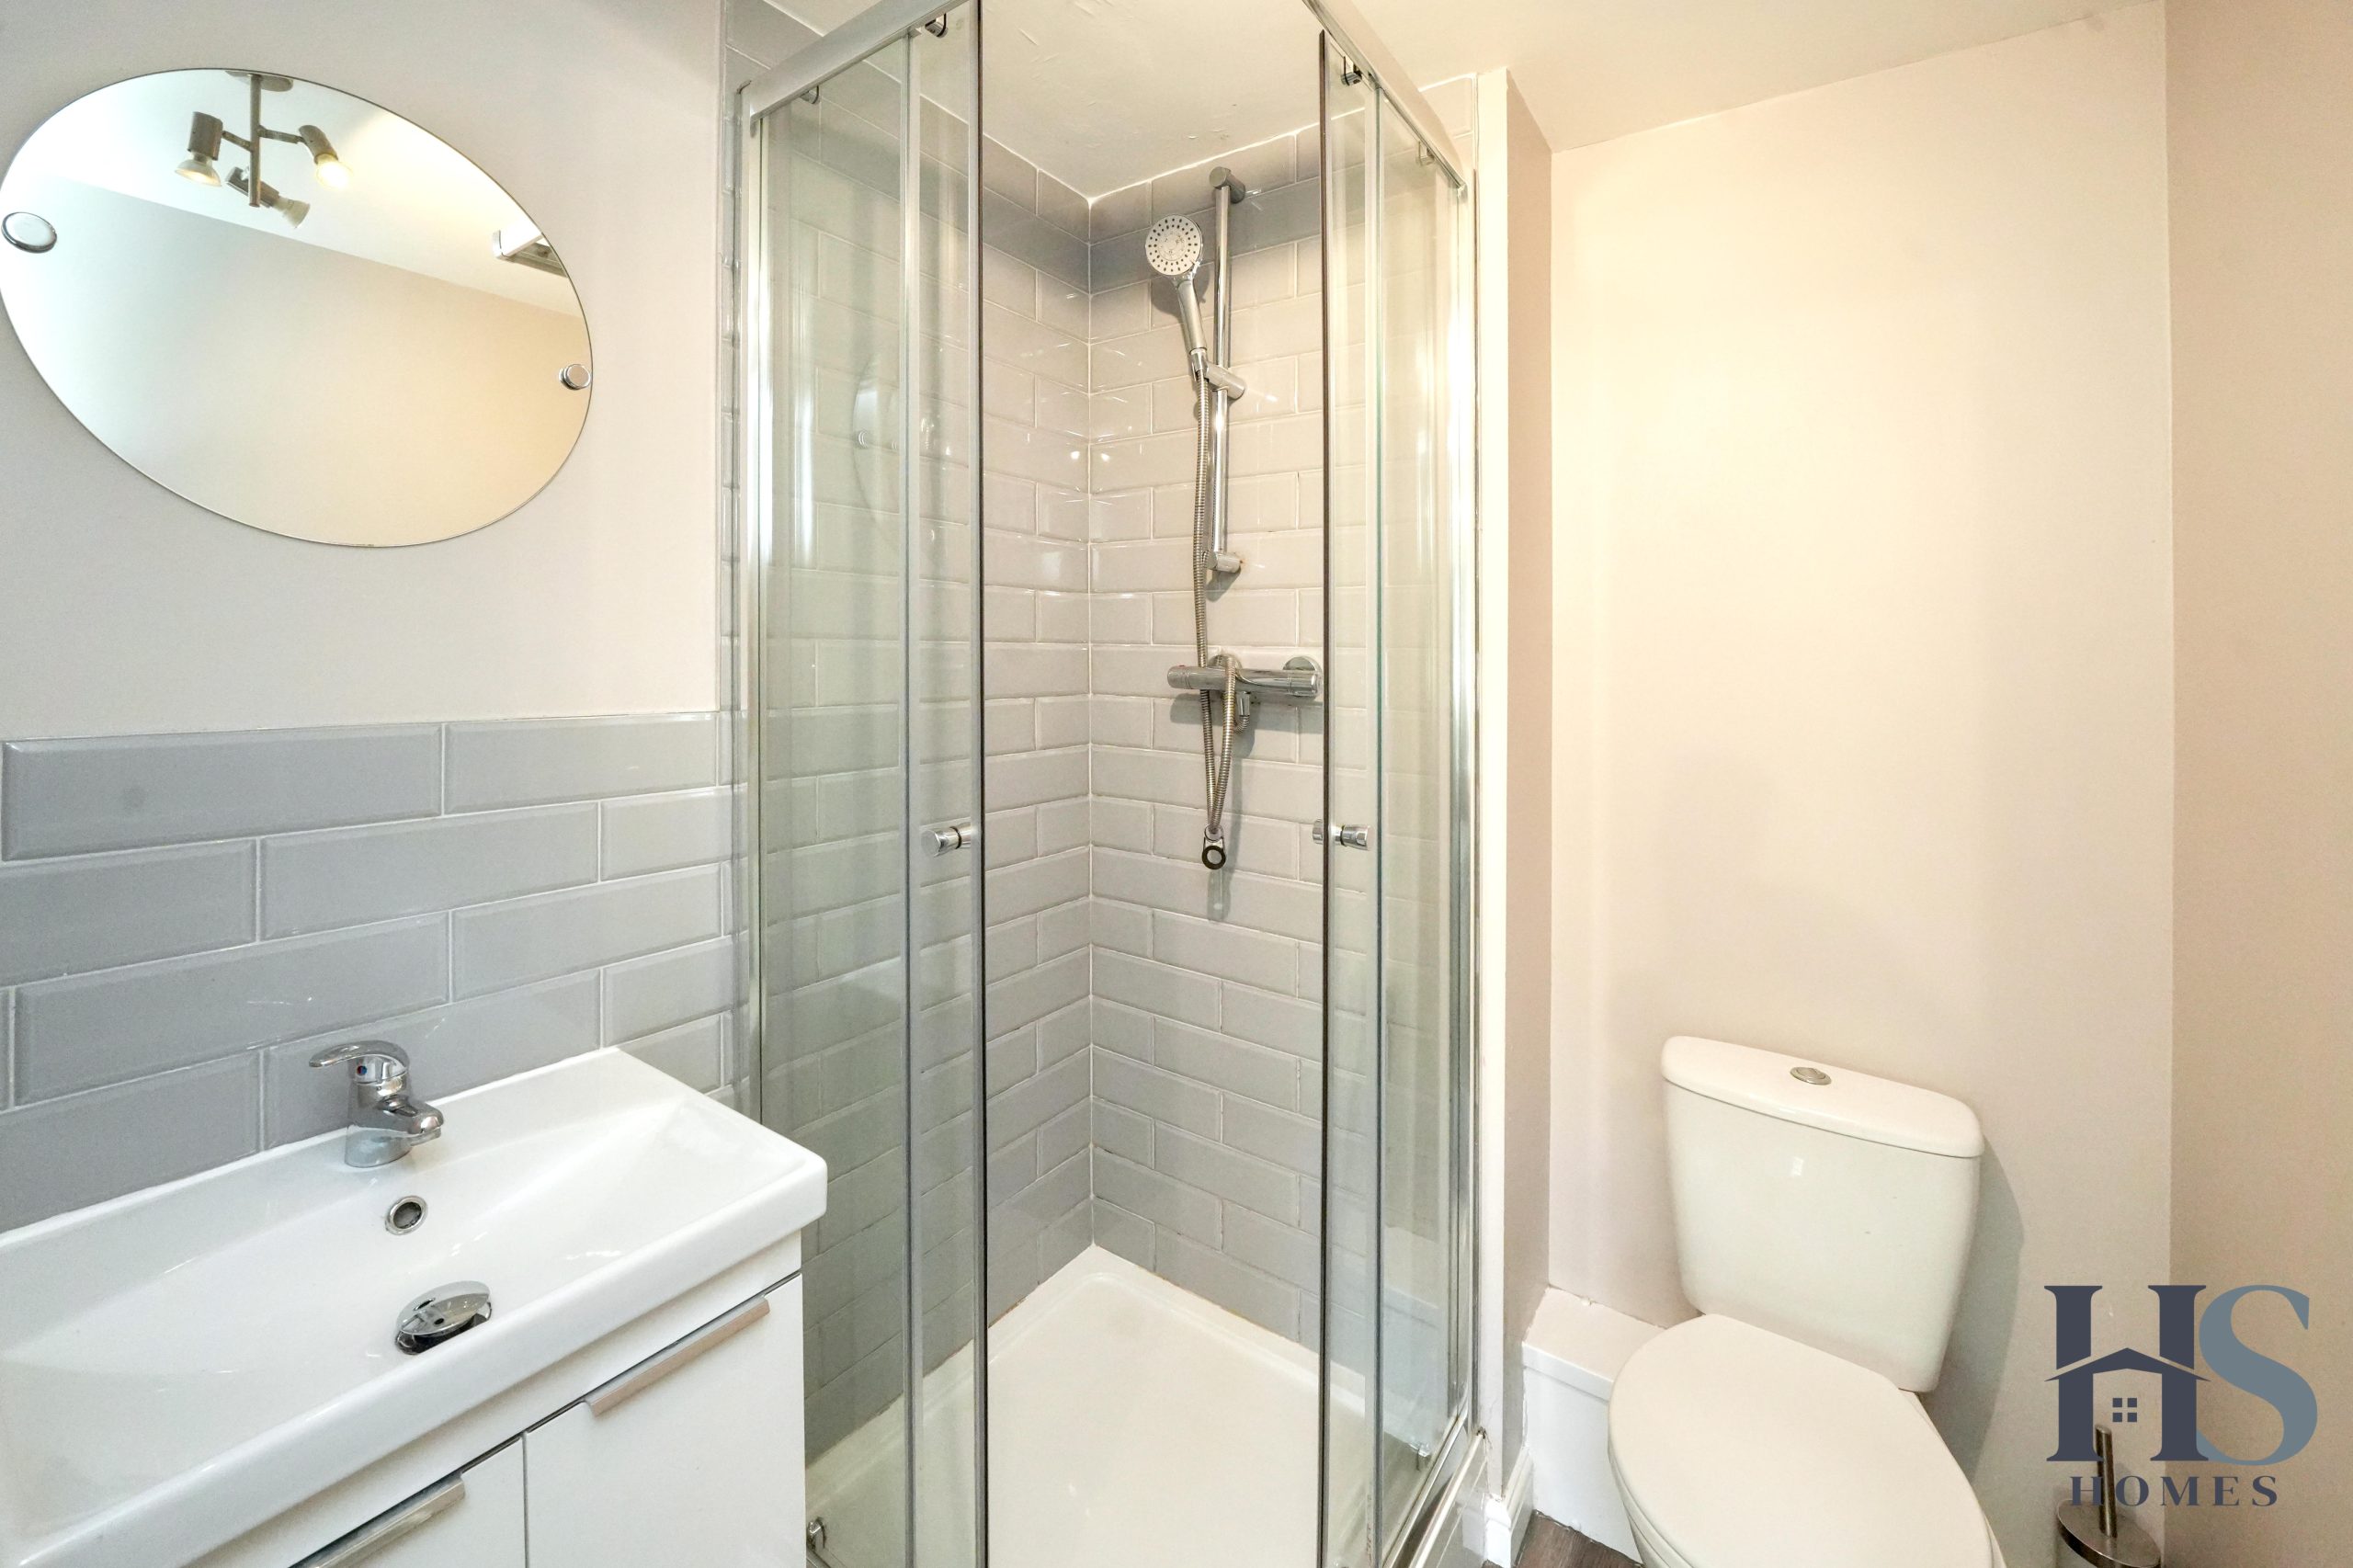
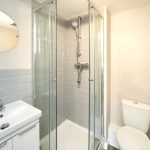
- En-suite shower room to principal bedroom
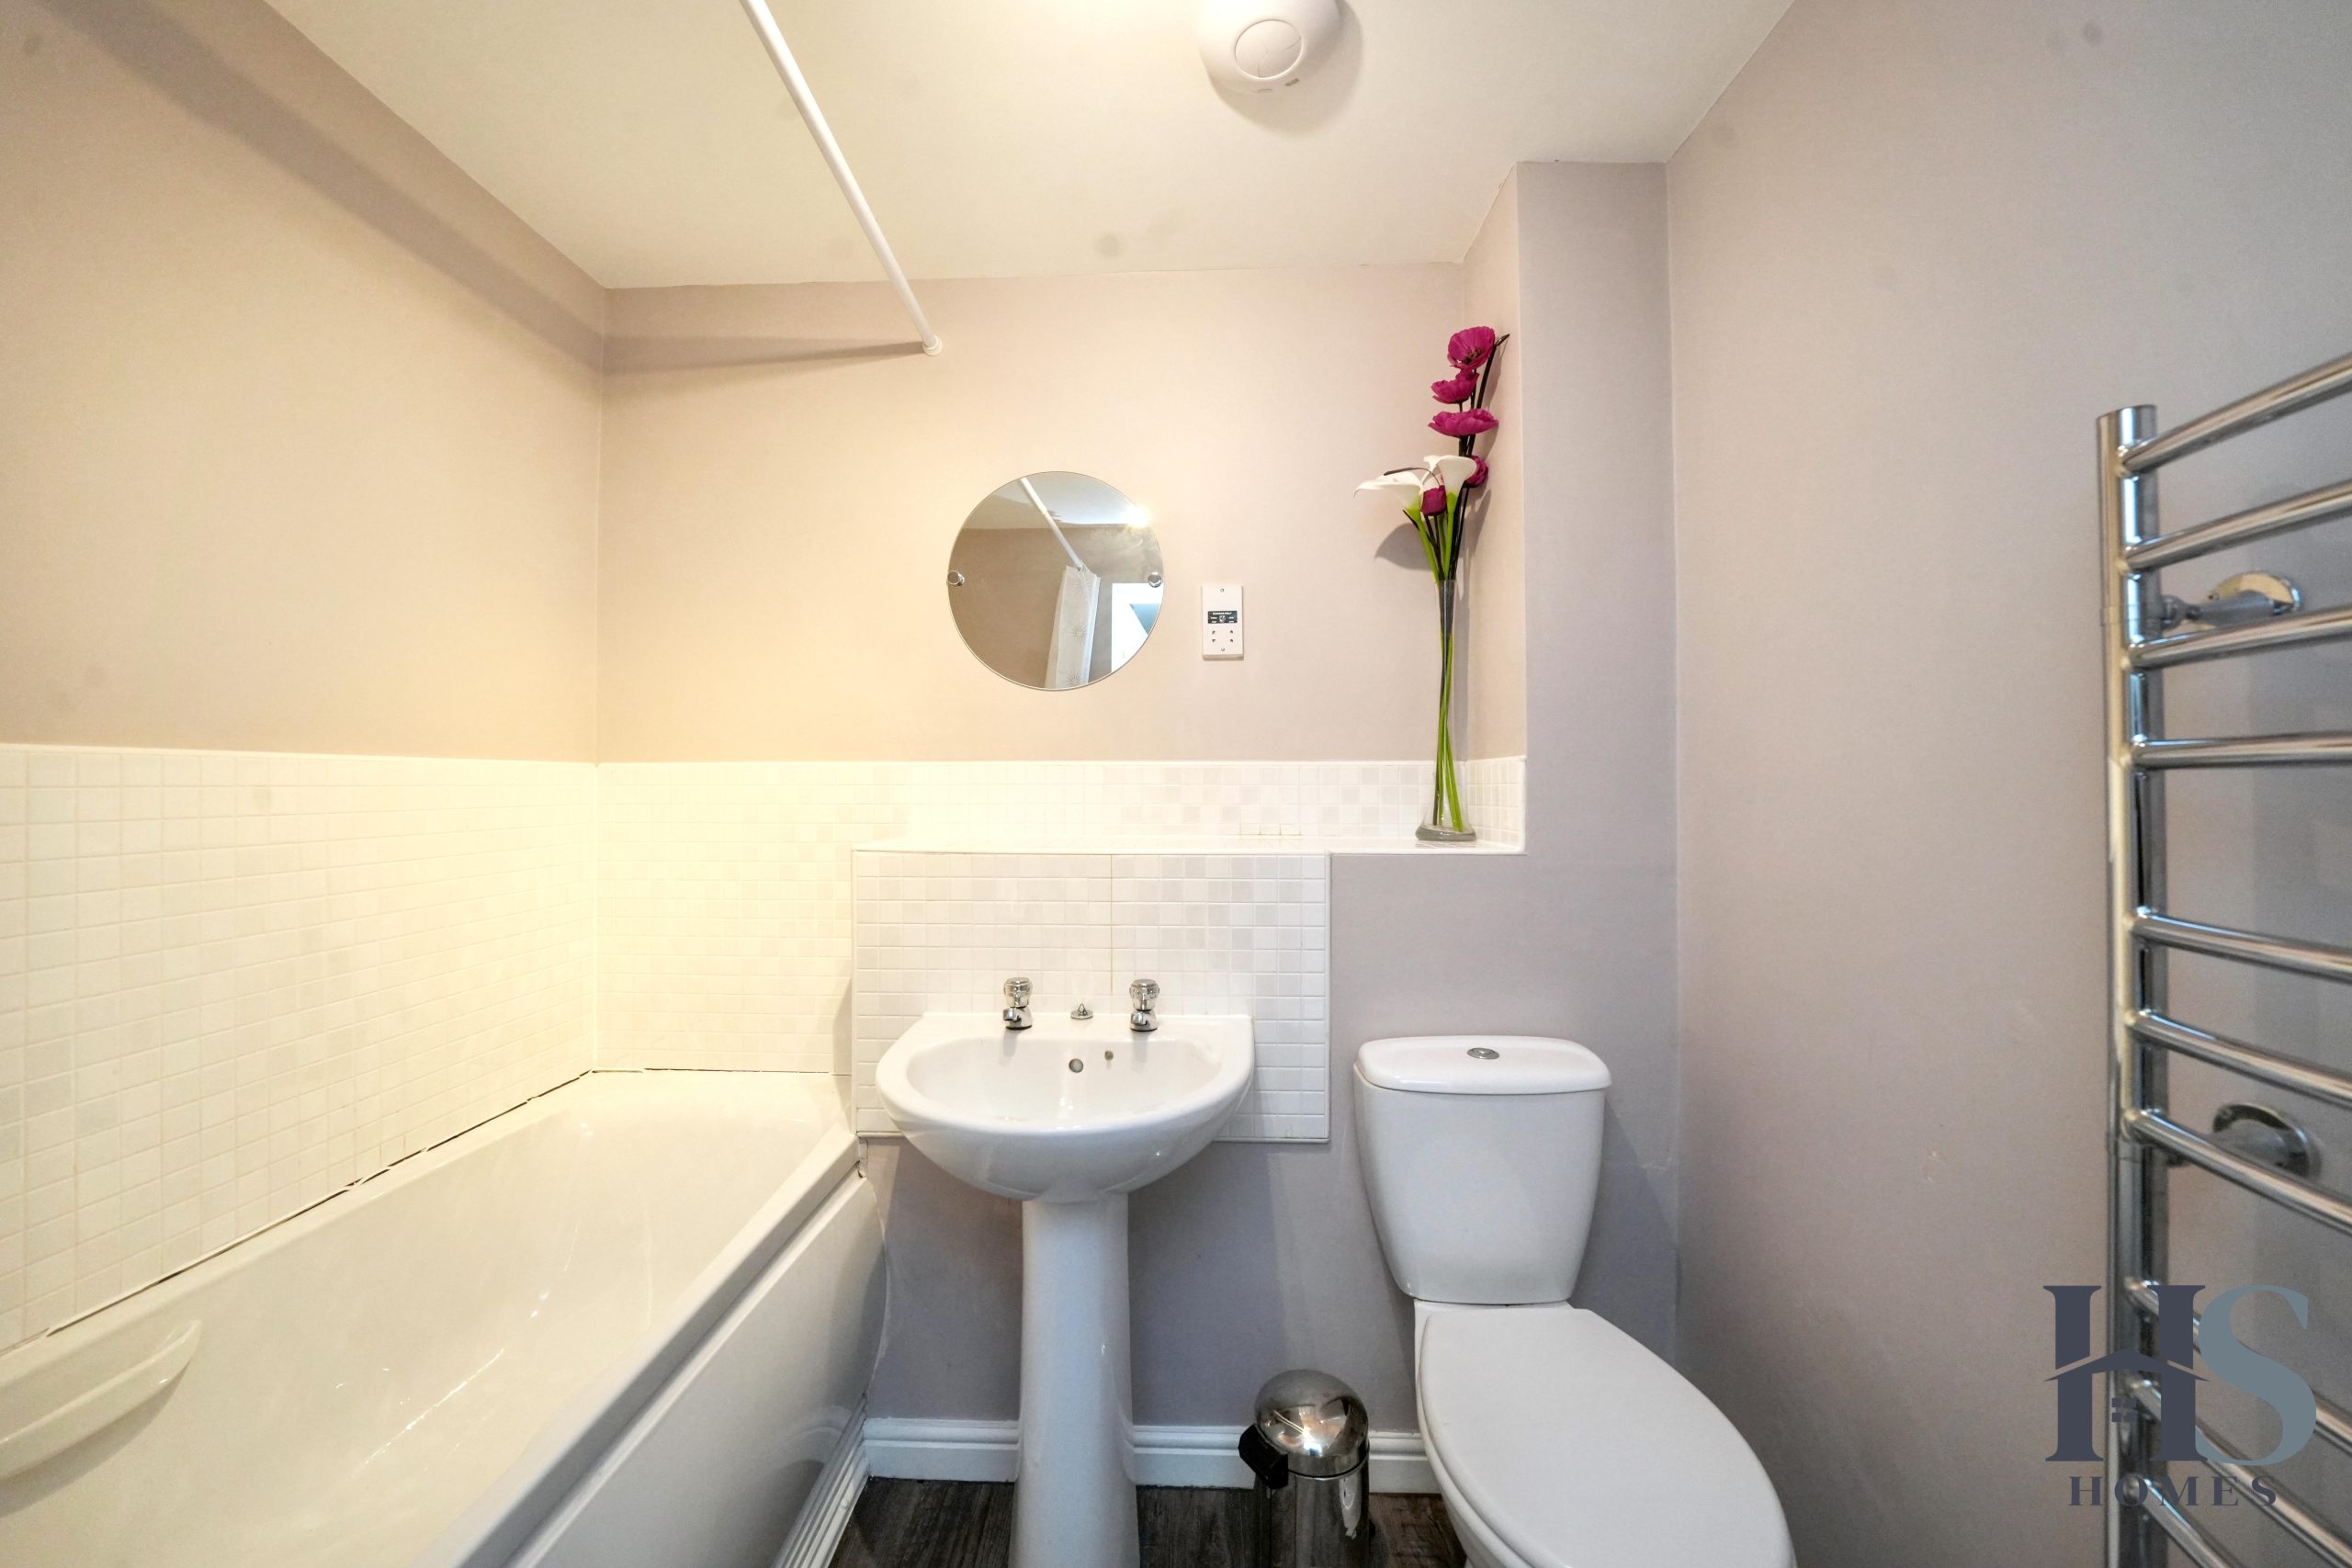
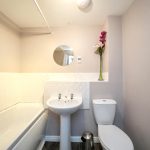
- Separate family bathroom
- Bay windows adding character and natural light
- Well-proportioned accommodation throughout
Spacious Two-Bedroom First-Floor Apartment with Allocated Parking. Sold with NO ONWARD CHAIN.
HS Homes is pleased to bring to market this well-proportioned two-bedroom, first-floor apartment, ideally positioned in the Kings Norton area, offering spacious accommodation, allocated parking and a fantastic open-plan living space.
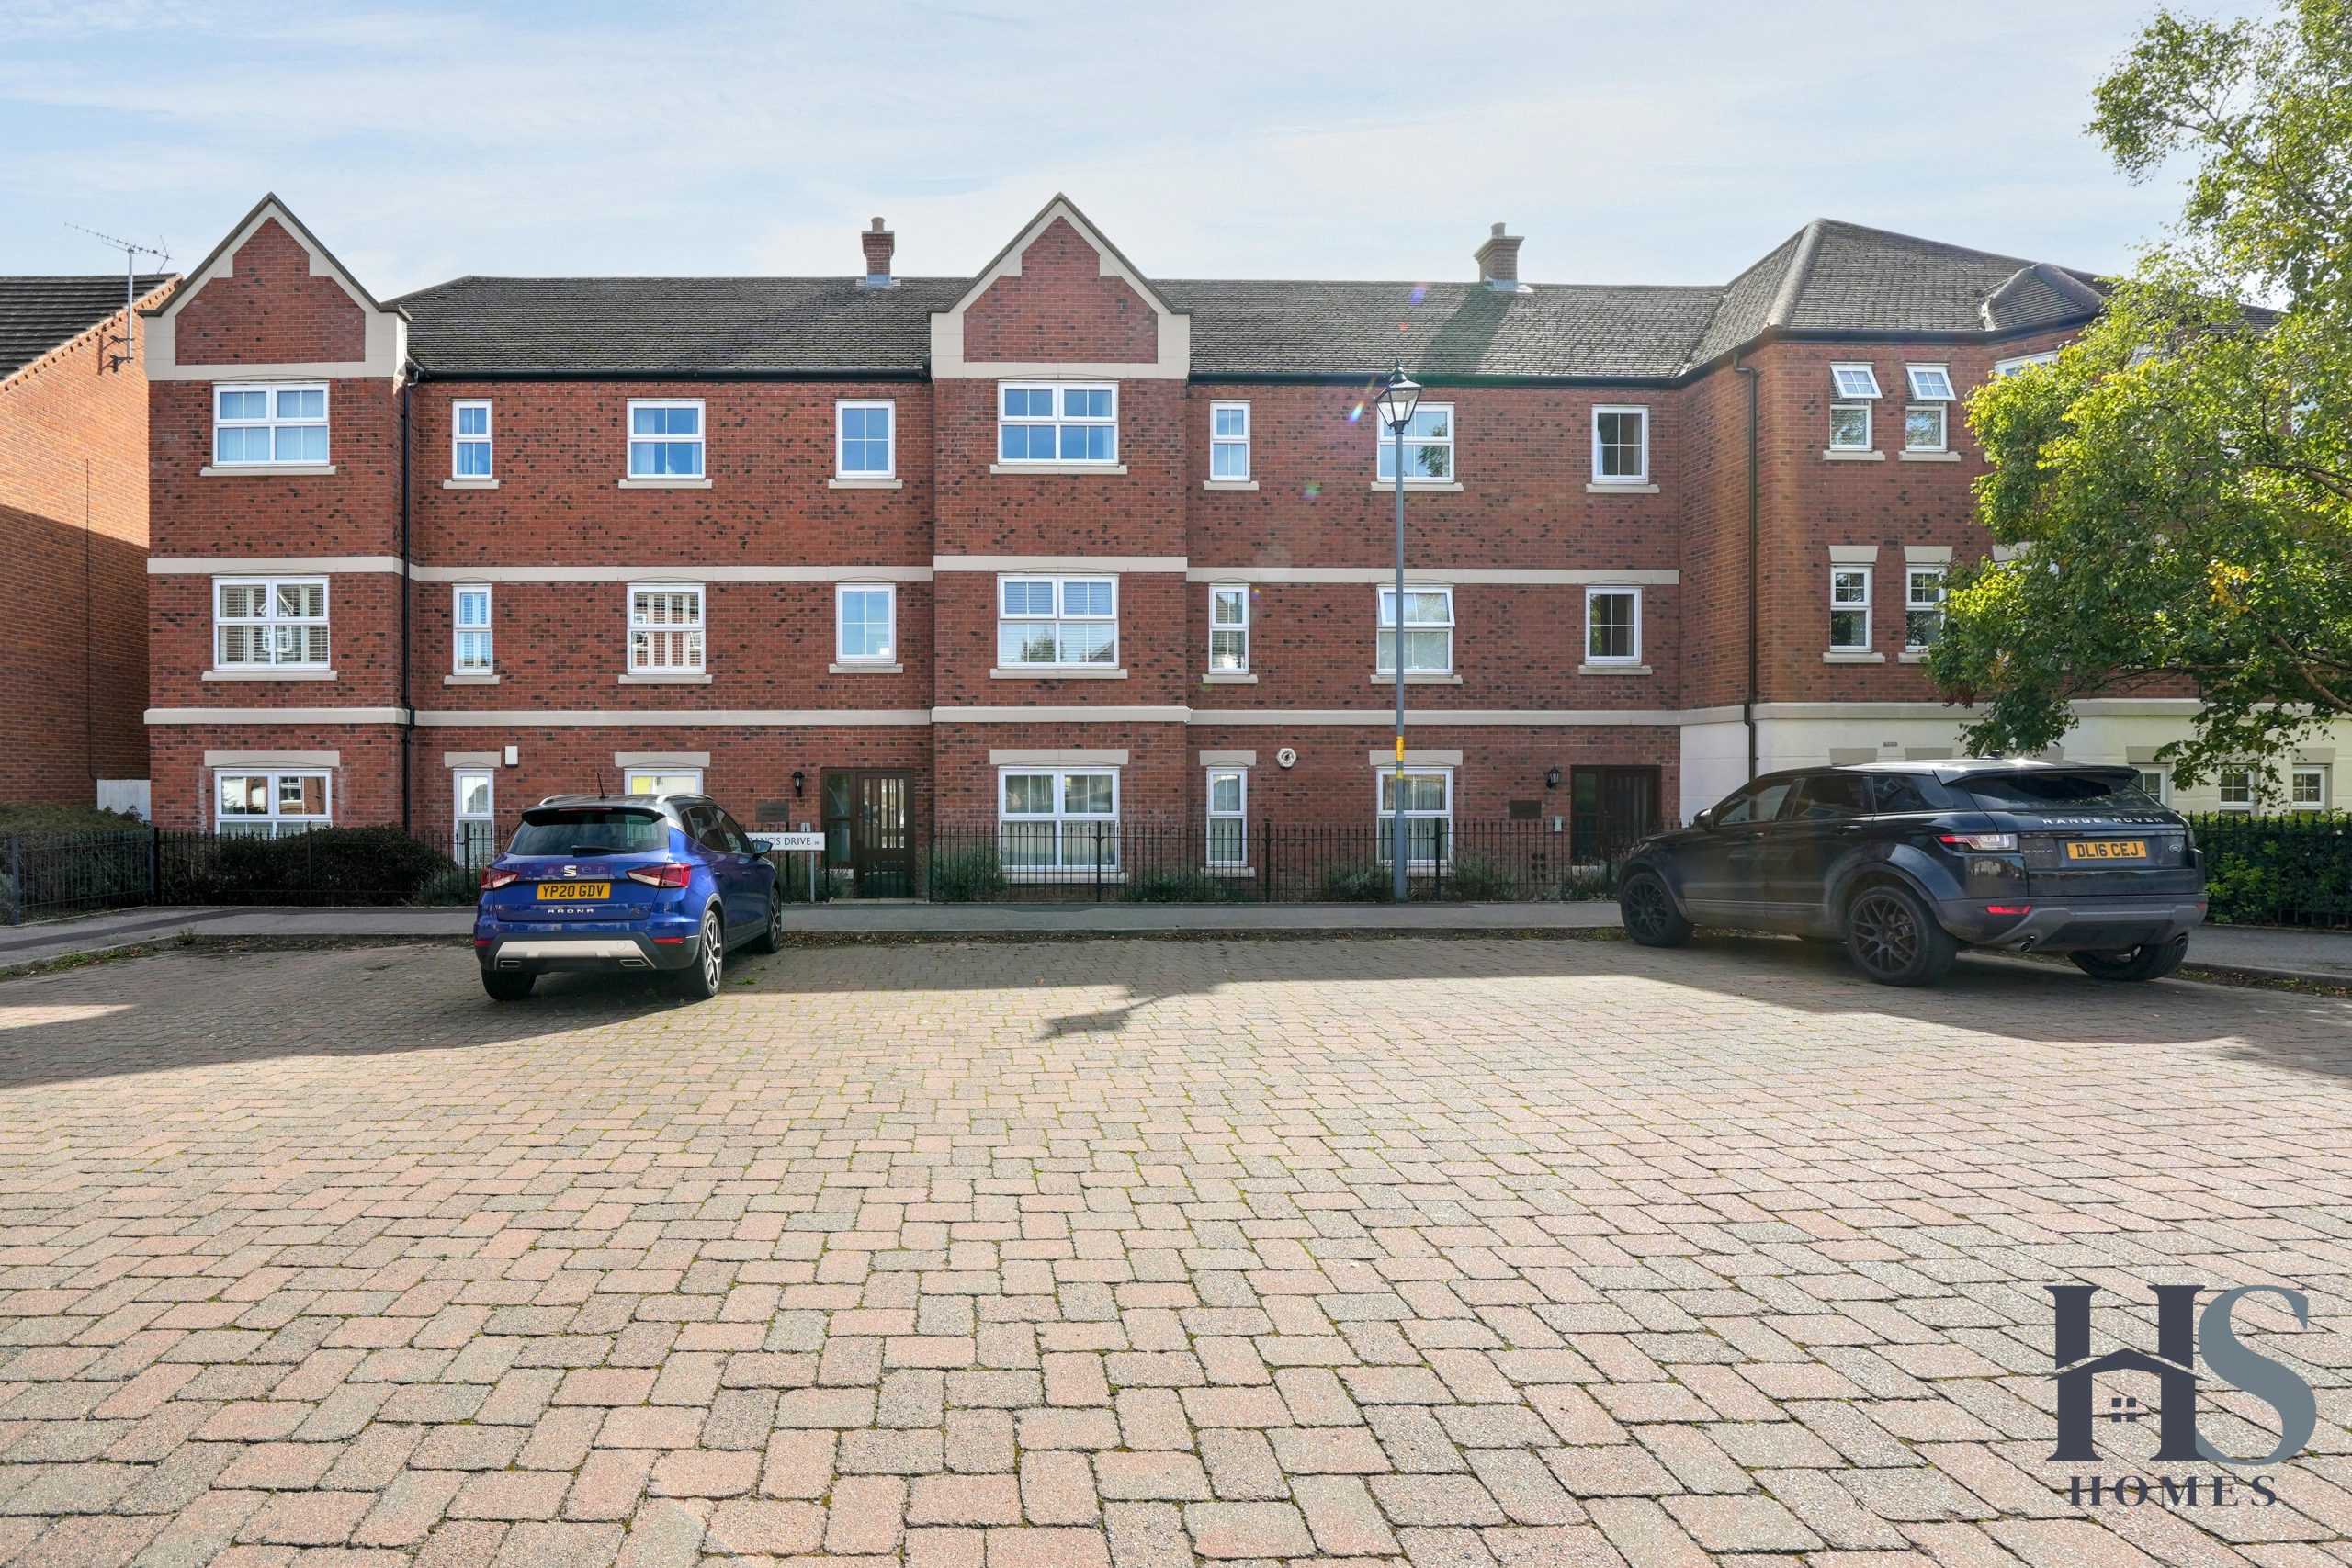
The development benefits from secure entrance access, leading into the communal foyer with access to the ground, first and second floors. To the rear of the building, the apartment has its own allocated parking space within the private residents’ car park, while additional communal visitor parking is available to the front.
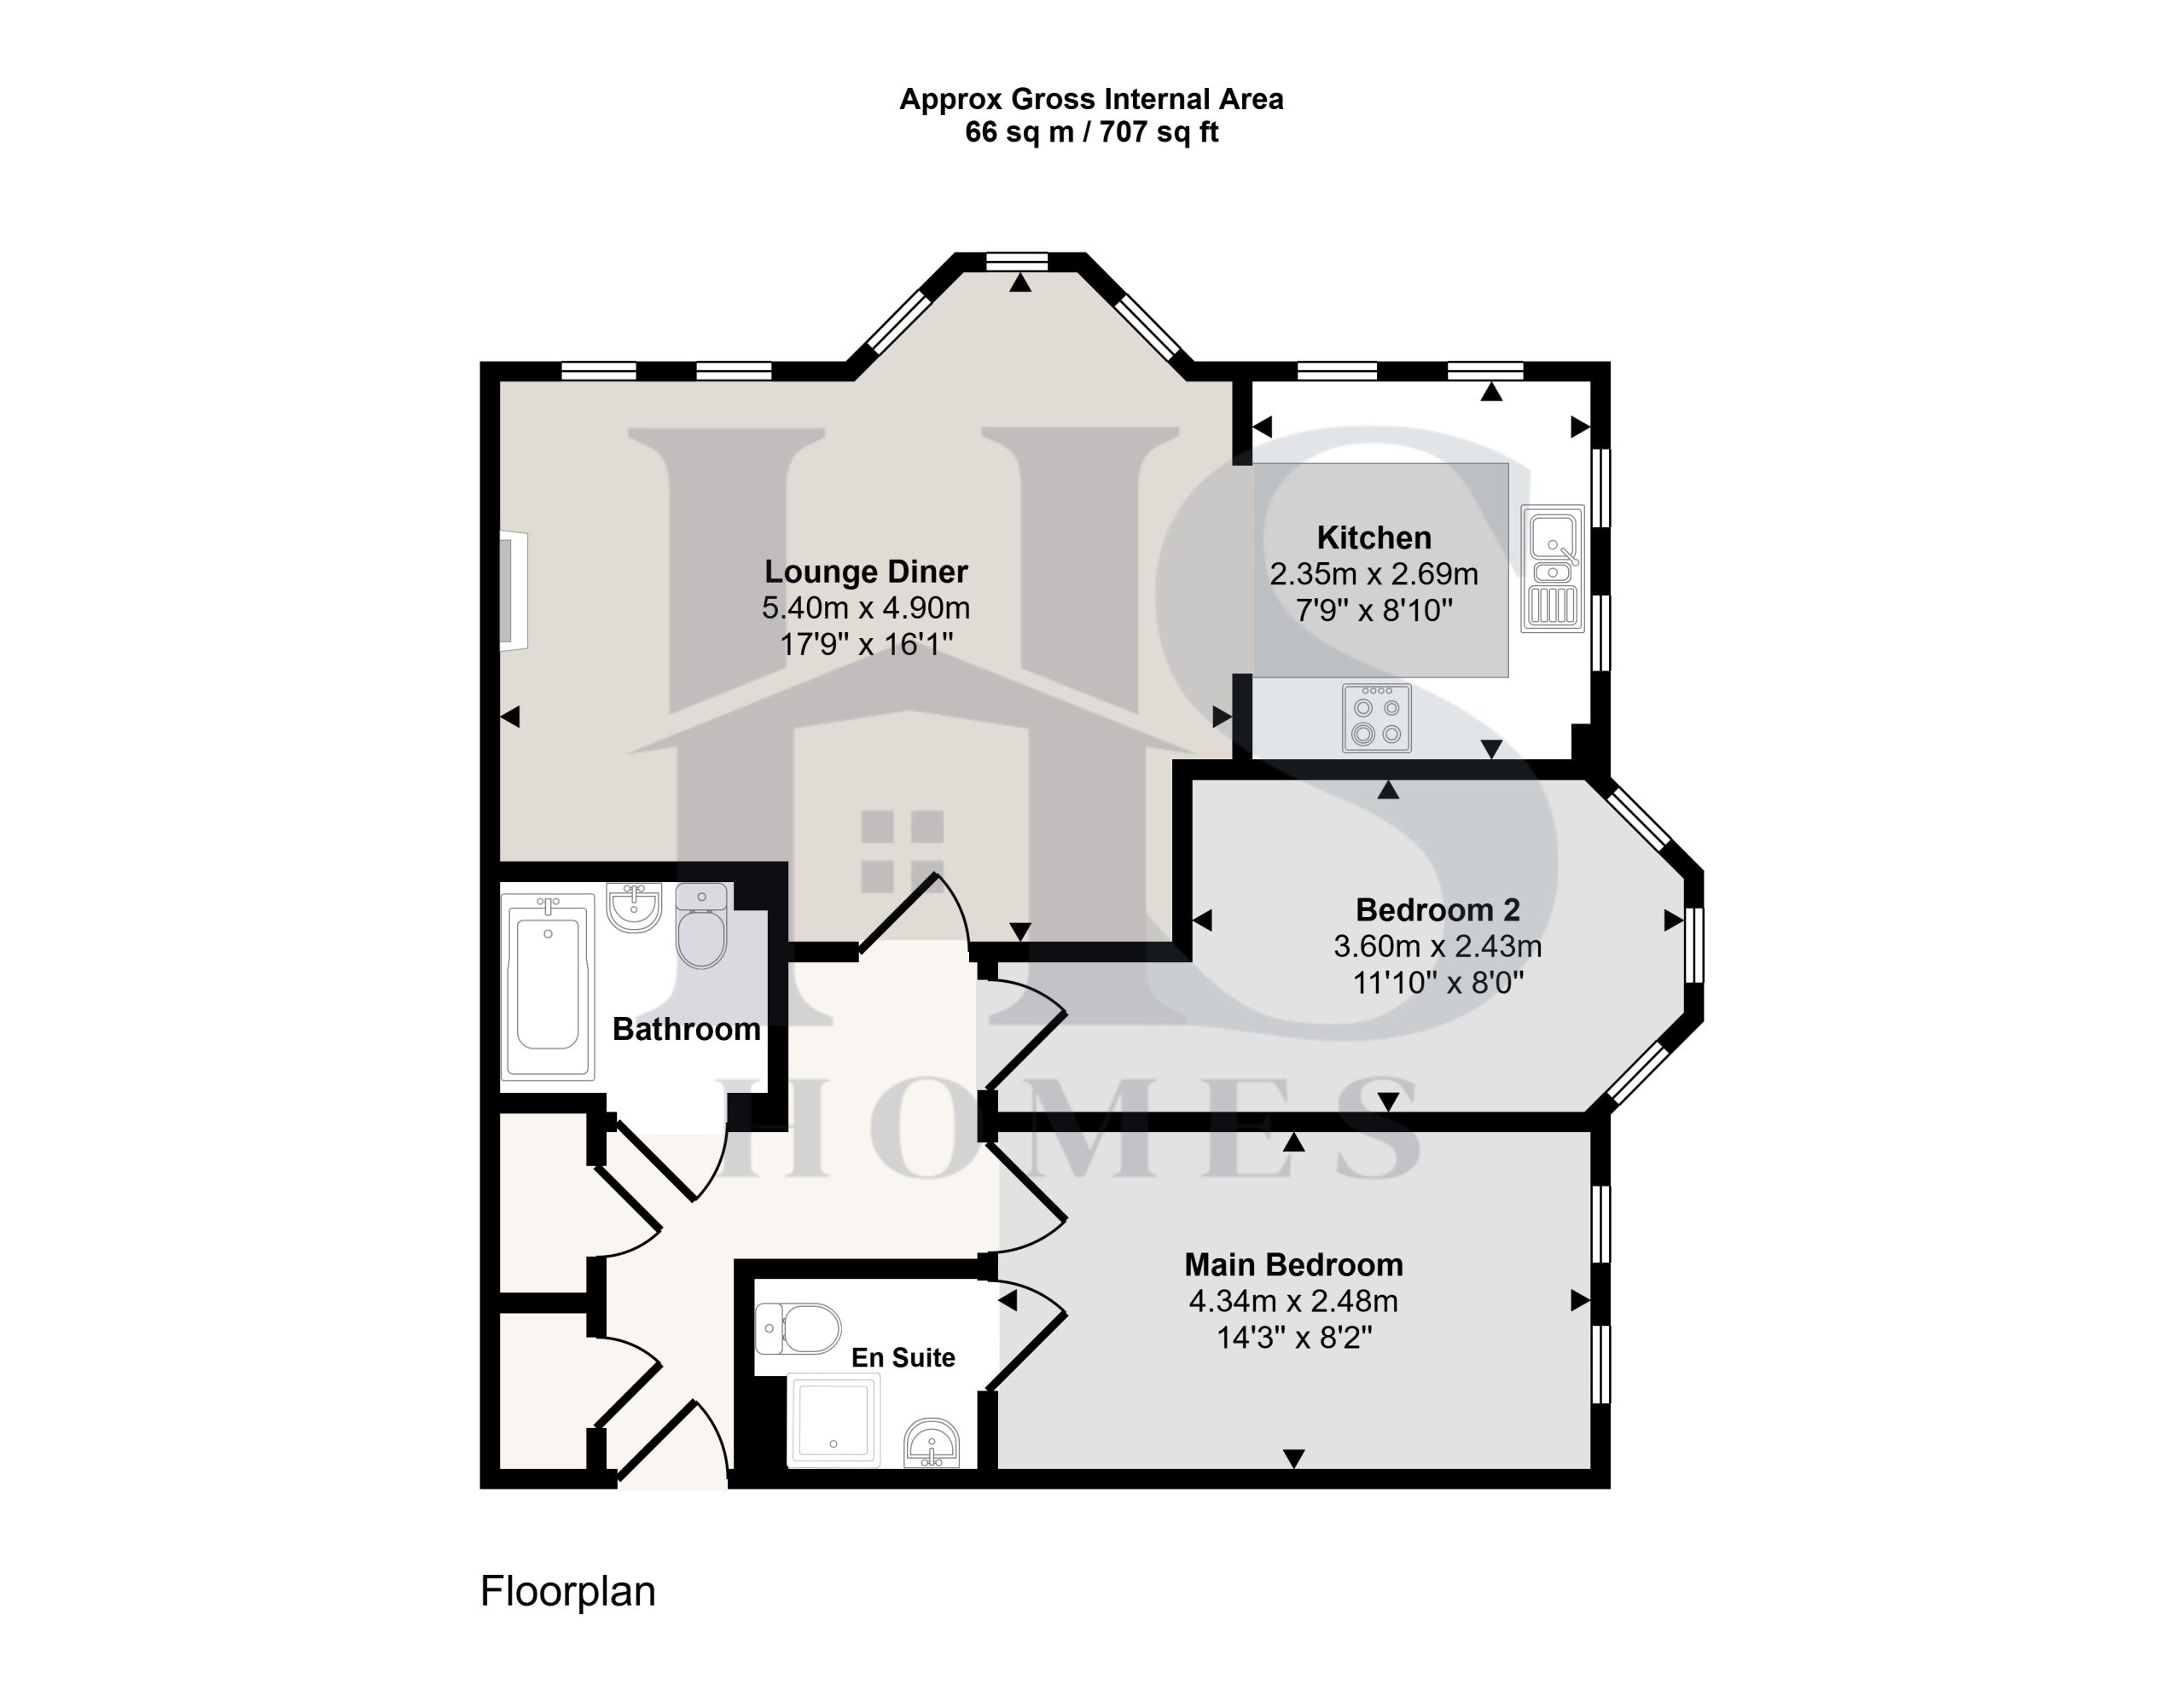
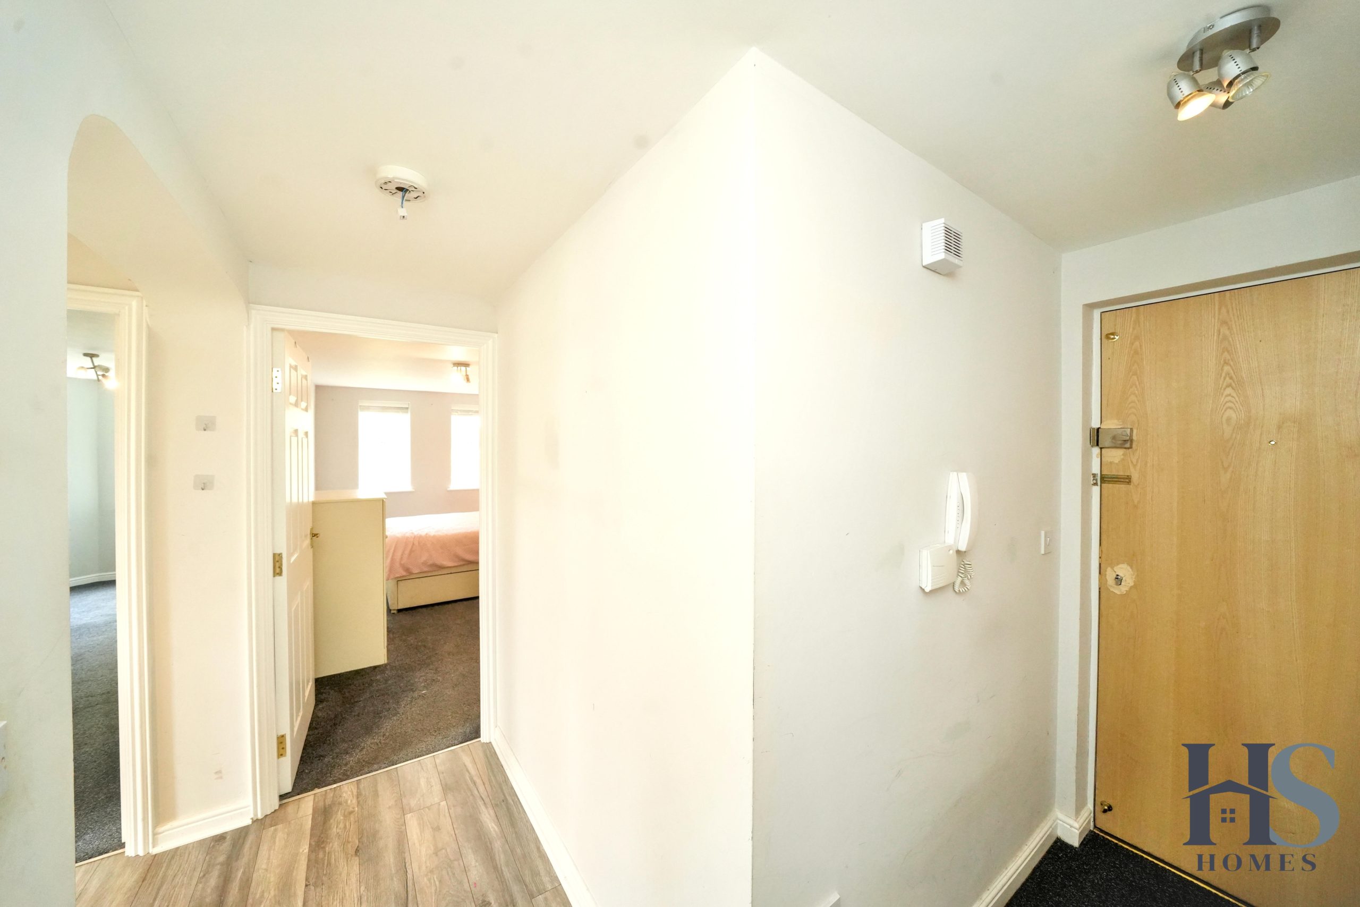
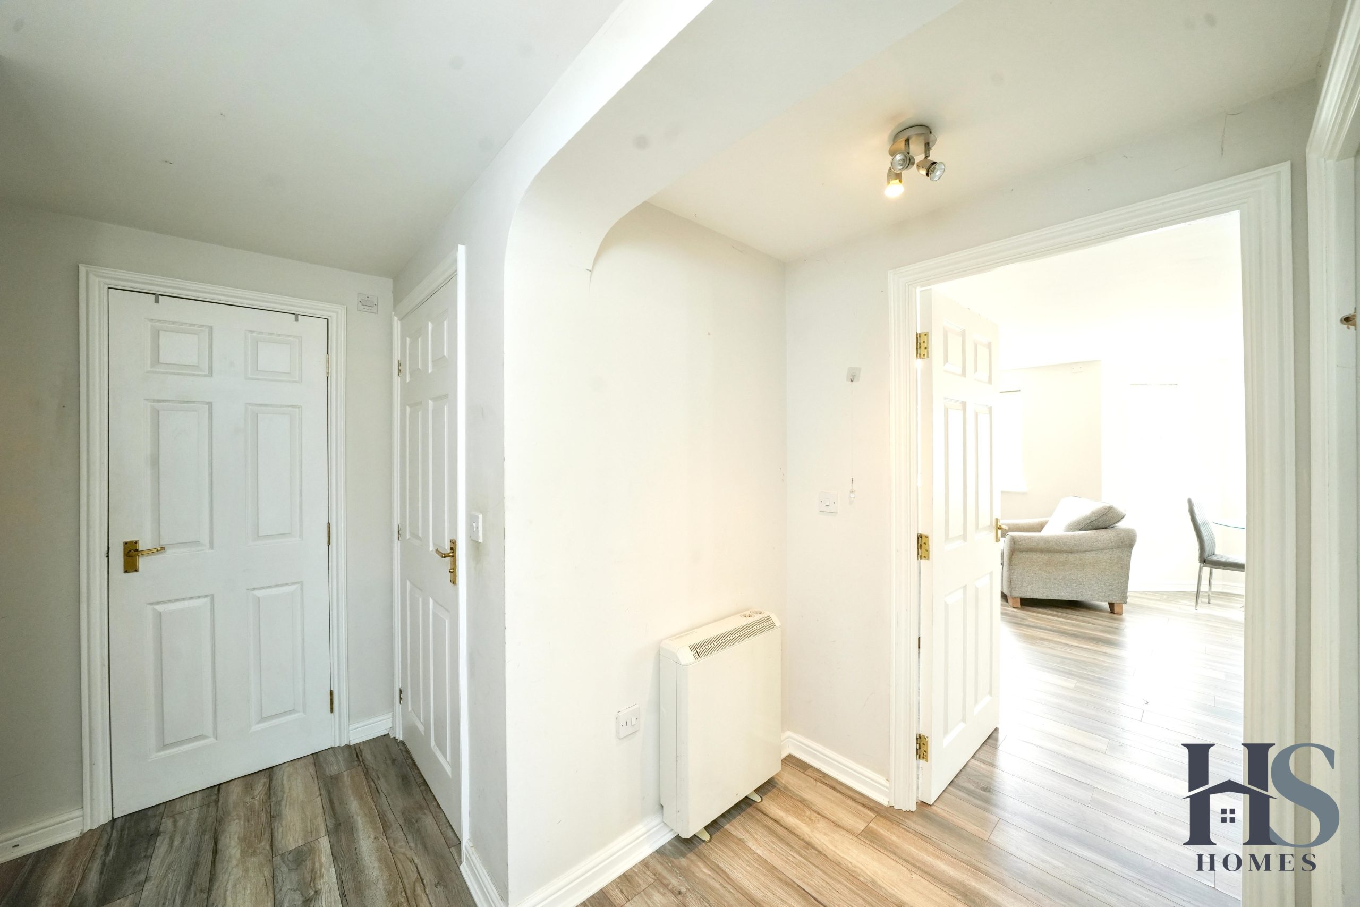
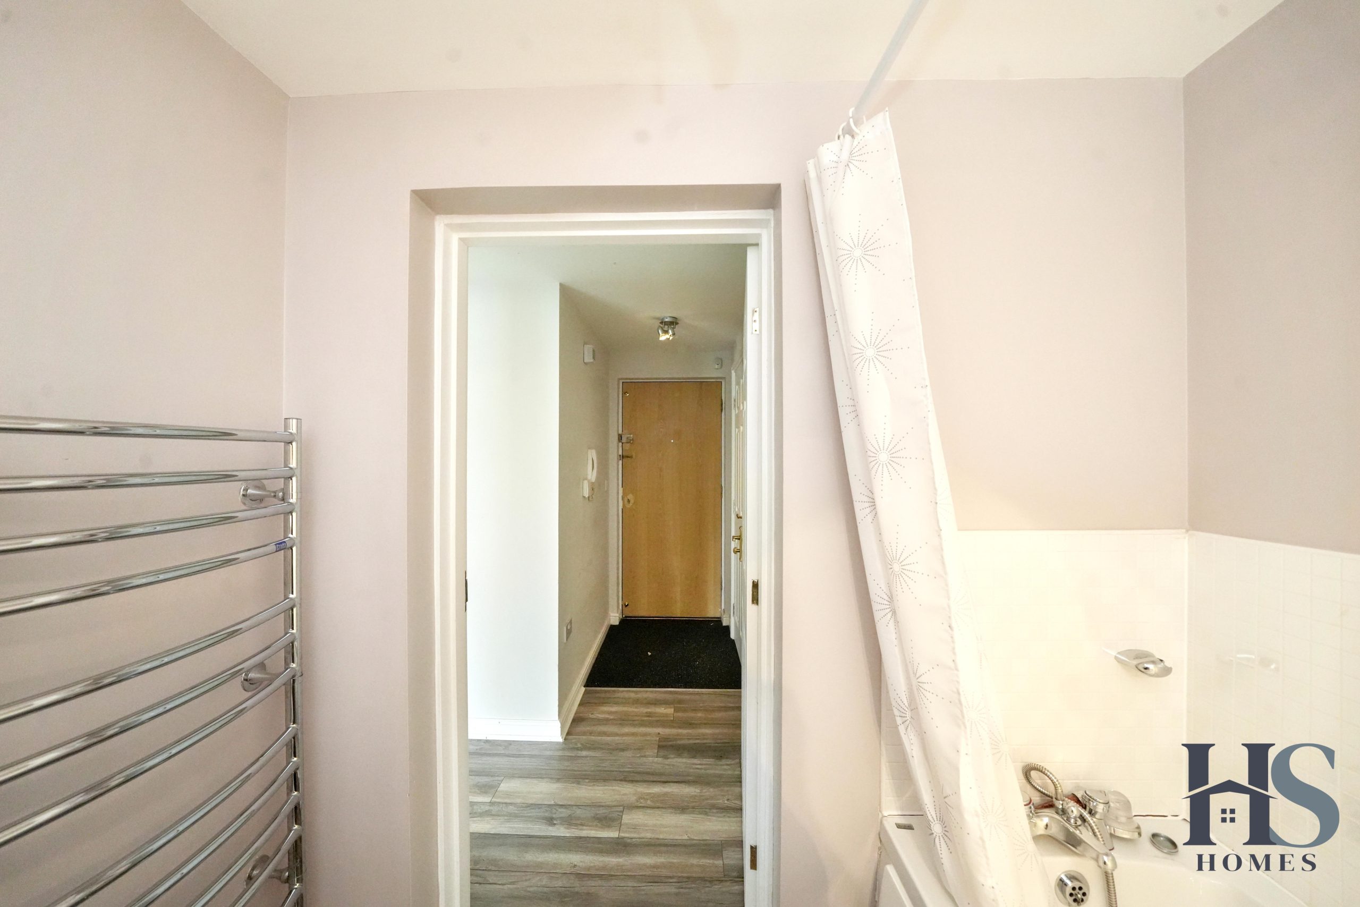
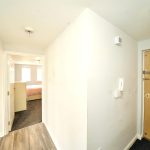
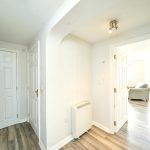
Upon entering the apartment, you are welcomed into a spacious entrance hallway providing access to all areas of the property. Two large inset storage cupboards offer excellent additional storage and help keep the main living areas clutter-free.
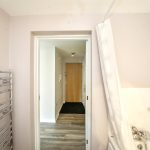
The main family bathroom is accessed from the hallway and comprises a bath, WC and wash hand basin.
The principal bedroom is a generously sized room positioned to the side of the apartment, enjoying dual-aspect windows with views across the surrounding scenery. The bedroom also benefits from its own private en-suite shower room, comprising a shower, WC and wash hand basin.
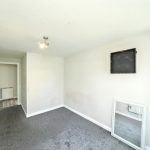
Adjacent is the second bedroom, another well-proportioned room featuring an attractive bay window, making it suitable as a double bedroom, guest room or home office.
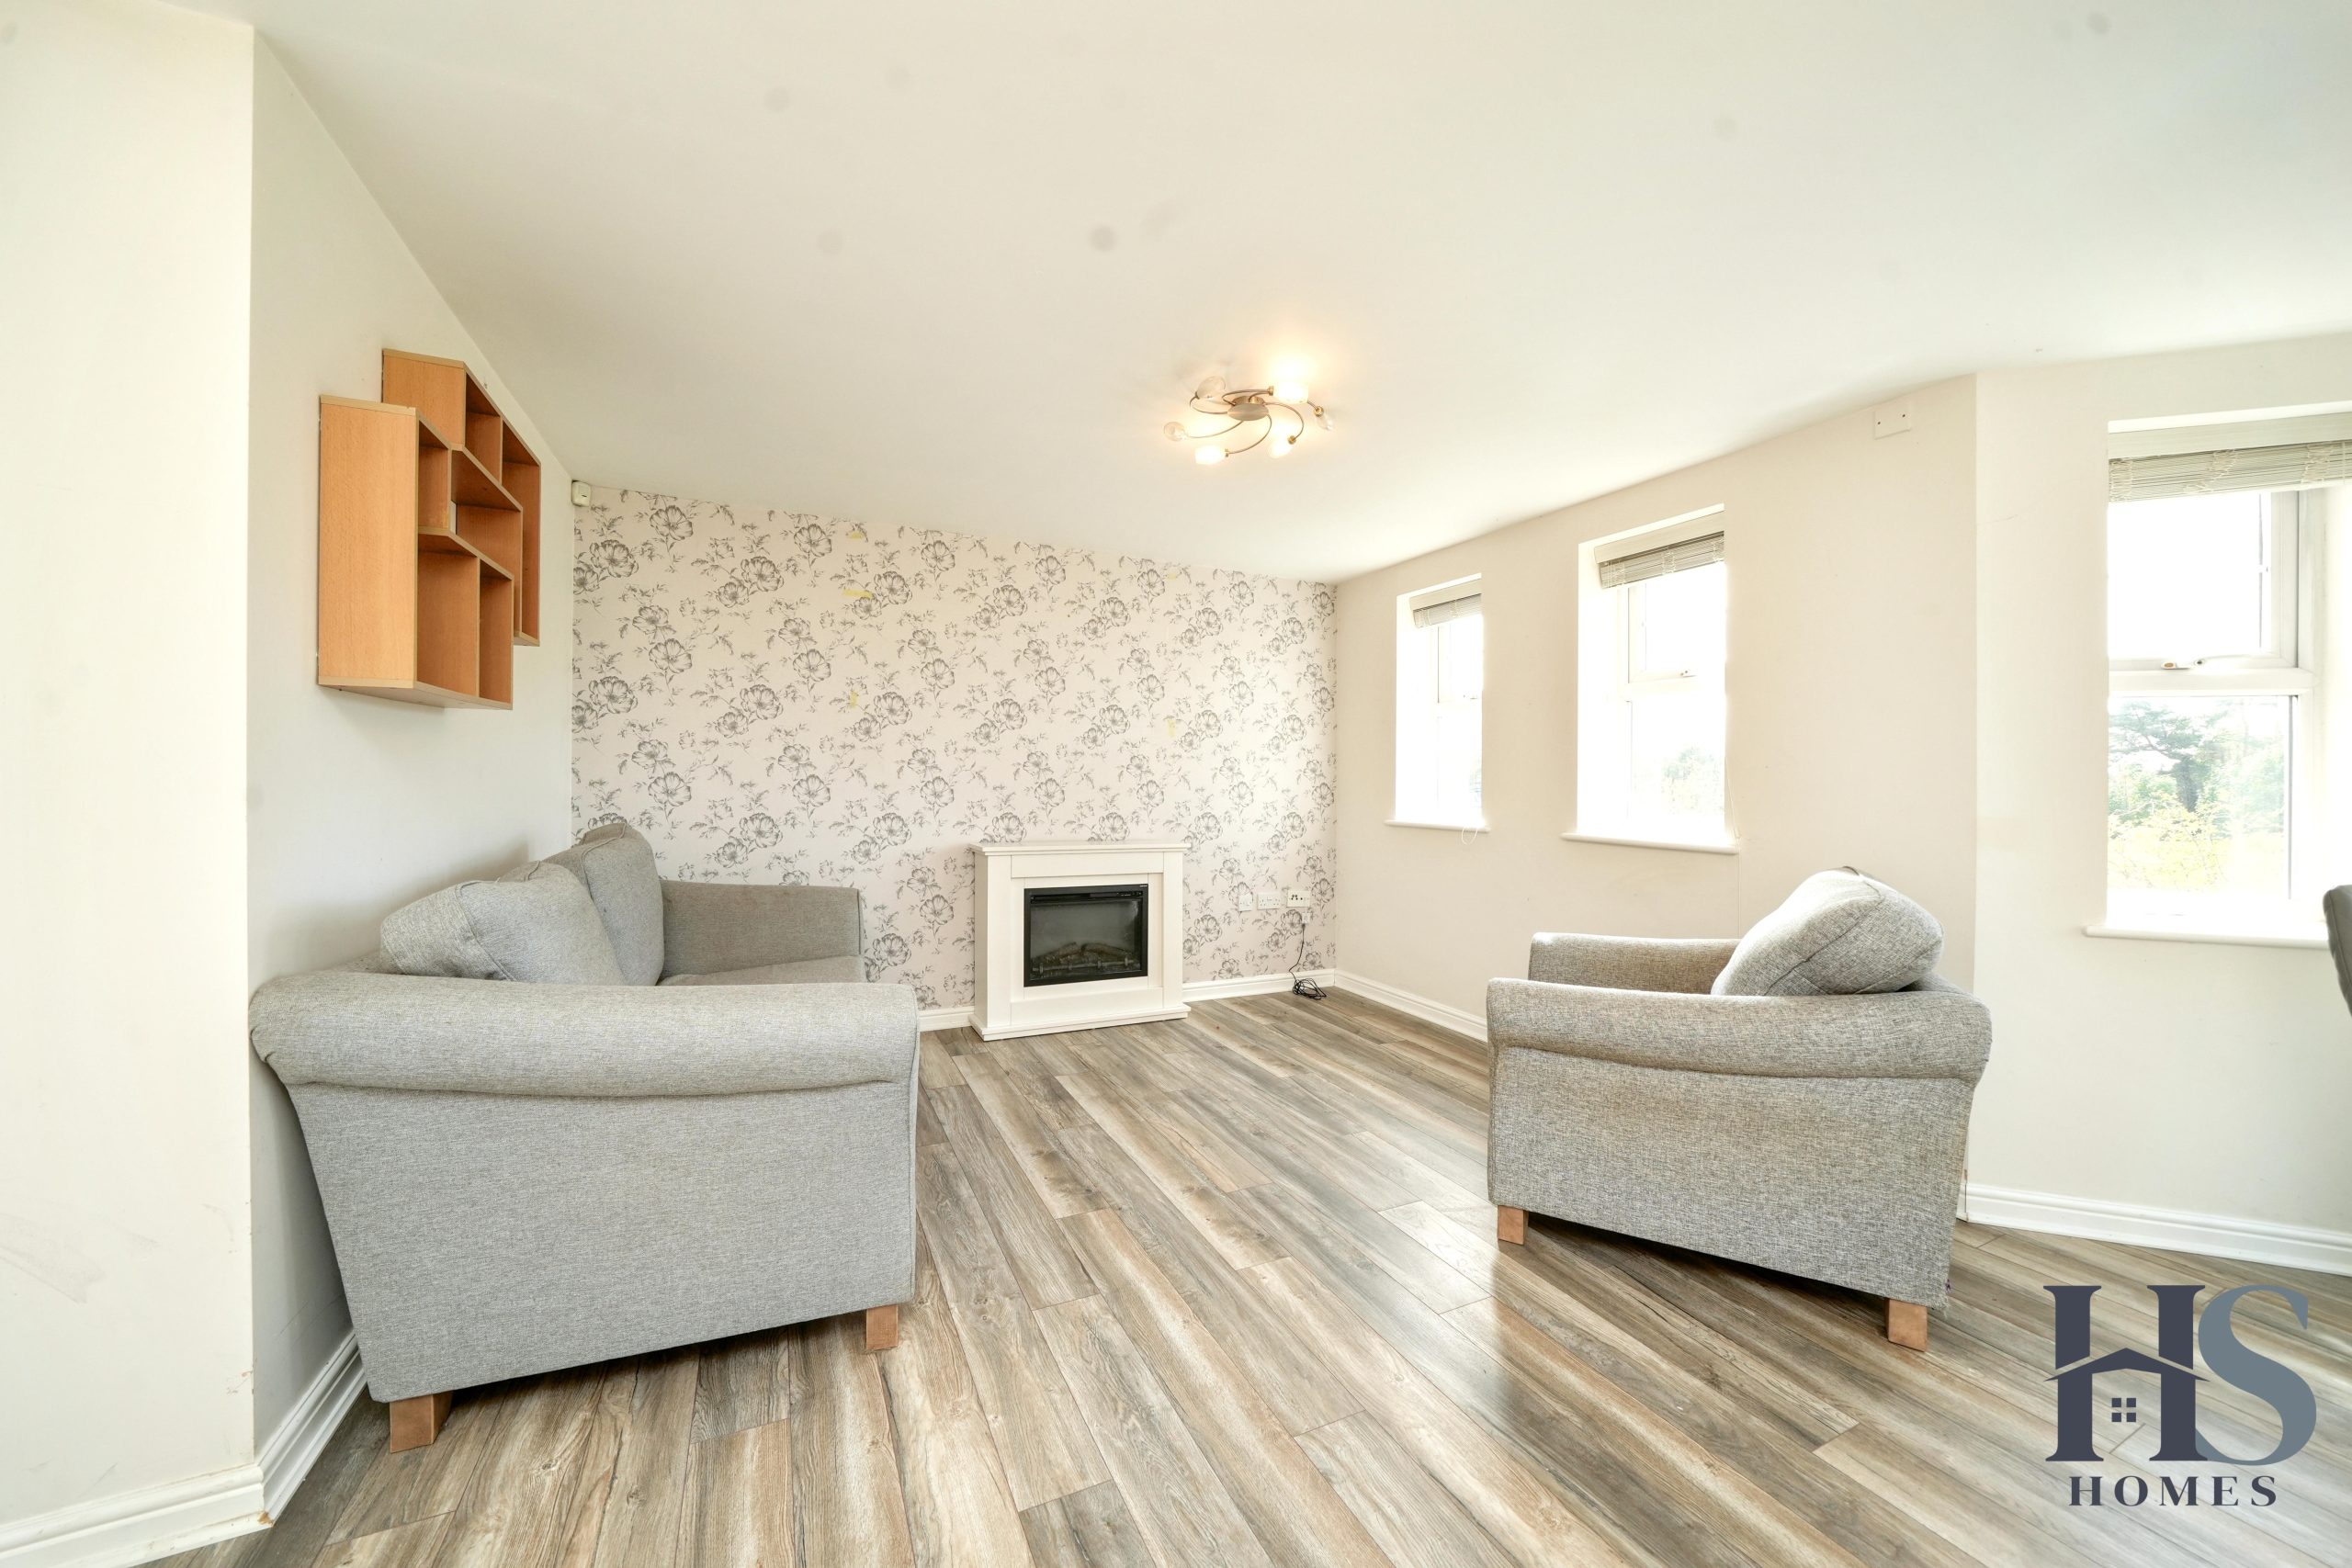
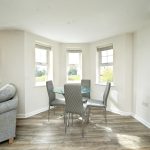
One of the standout features of the apartment is the impressive open-plan lounge and dining area. This generous space provides plenty of room for both comfortable seating and a dedicated dining area, creating an ideal setting for relaxing or entertaining.
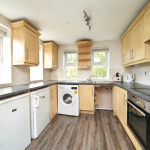
The adjoining galley-style kitchen is positioned to the side and enjoys dual-aspect windows to both the front and side, providing plenty of natural light. The kitchen opens directly into the lounge/dining space, creating a sociable and practical layout.
The main living area is further enhanced by a bay window, adding character while allowing additional natural light into this already bright and spacious room.
With its generous accommodation, two bathrooms, allocated parking and spacious open-plan living, this apartment would make an excellent home for first-time buyers, couples, professionals or those looking to downsize, as well as potentially appealing to investors.
Entrance / Hallway
The development benefits from secure entrance access, leading into the communal foyer with access to the ground, first and second floors.
Upon entering the apartment, you are welcomed into a spacious entrance hallway providing access to all areas of the property. Two large inset storage cupboards offer excellent additional storage and help keep the main living areas clutter-free.
Main Bathroom
The main family bathroom is accessed from the hallway and comprises a bath, WC and wash hand basin.
Principal Bedroom
The principal bedroom is a generously sized room positioned to the side of the apartment, enjoying dual-aspect windows with views across the surrounding scenery. The bedroom also benefits from its own private en-suite shower room, comprising a shower, WC and wash hand basin.
Second Bedroom
The second bedroom is another well-proportioned room featuring an attractive bay window, making it suitable as a double bedroom, guest room or home office.
Lounge / Diner
One of the standout features of the apartment is the impressive open-plan lounge and dining area. This generous space provides plenty of room for both comfortable seating and a dedicated dining area, creating an ideal setting for relaxing or entertaining. The main living area is further enhanced by a bay window, adding character while allowing additional natural light into this already bright and spacious room.
Kitchen
The galley-style kitchen is positioned to the side and enjoys dual-aspect windows to both the front and side, providing plenty of natural light. The kitchen opens directly into the lounge/dining space, creating a sociable and practical layout.
Disclaimer
Important Information
These particulars are for general guidance only and are based on information provided by the seller. Whilst believed to be accurate, they are not guaranteed and may be subject to errors or omissions. They do not form part of any contract.
HS Homes are not surveyors or legal professionals and cannot comment on the condition, title, or legal aspects of the property. Buyers should seek independent advice before proceeding.
Images are for illustrative purposes only and may not include all items shown. Fixtures, fittings and appliances have not been tested. All measurements are approximate.
We accept no liability for any loss arising from reliance on this information.
AML Checks
In line with regulations, ID and financial checks are required before a sale can be agreed. A £30 (inc. VAT) fee applies per transaction.