A 3 Bedroom House - Semi-Detached in Tanworth Lane, Shirley, B90

- Beautifully Presented Three-Bedroom Semi-Detached Family Home
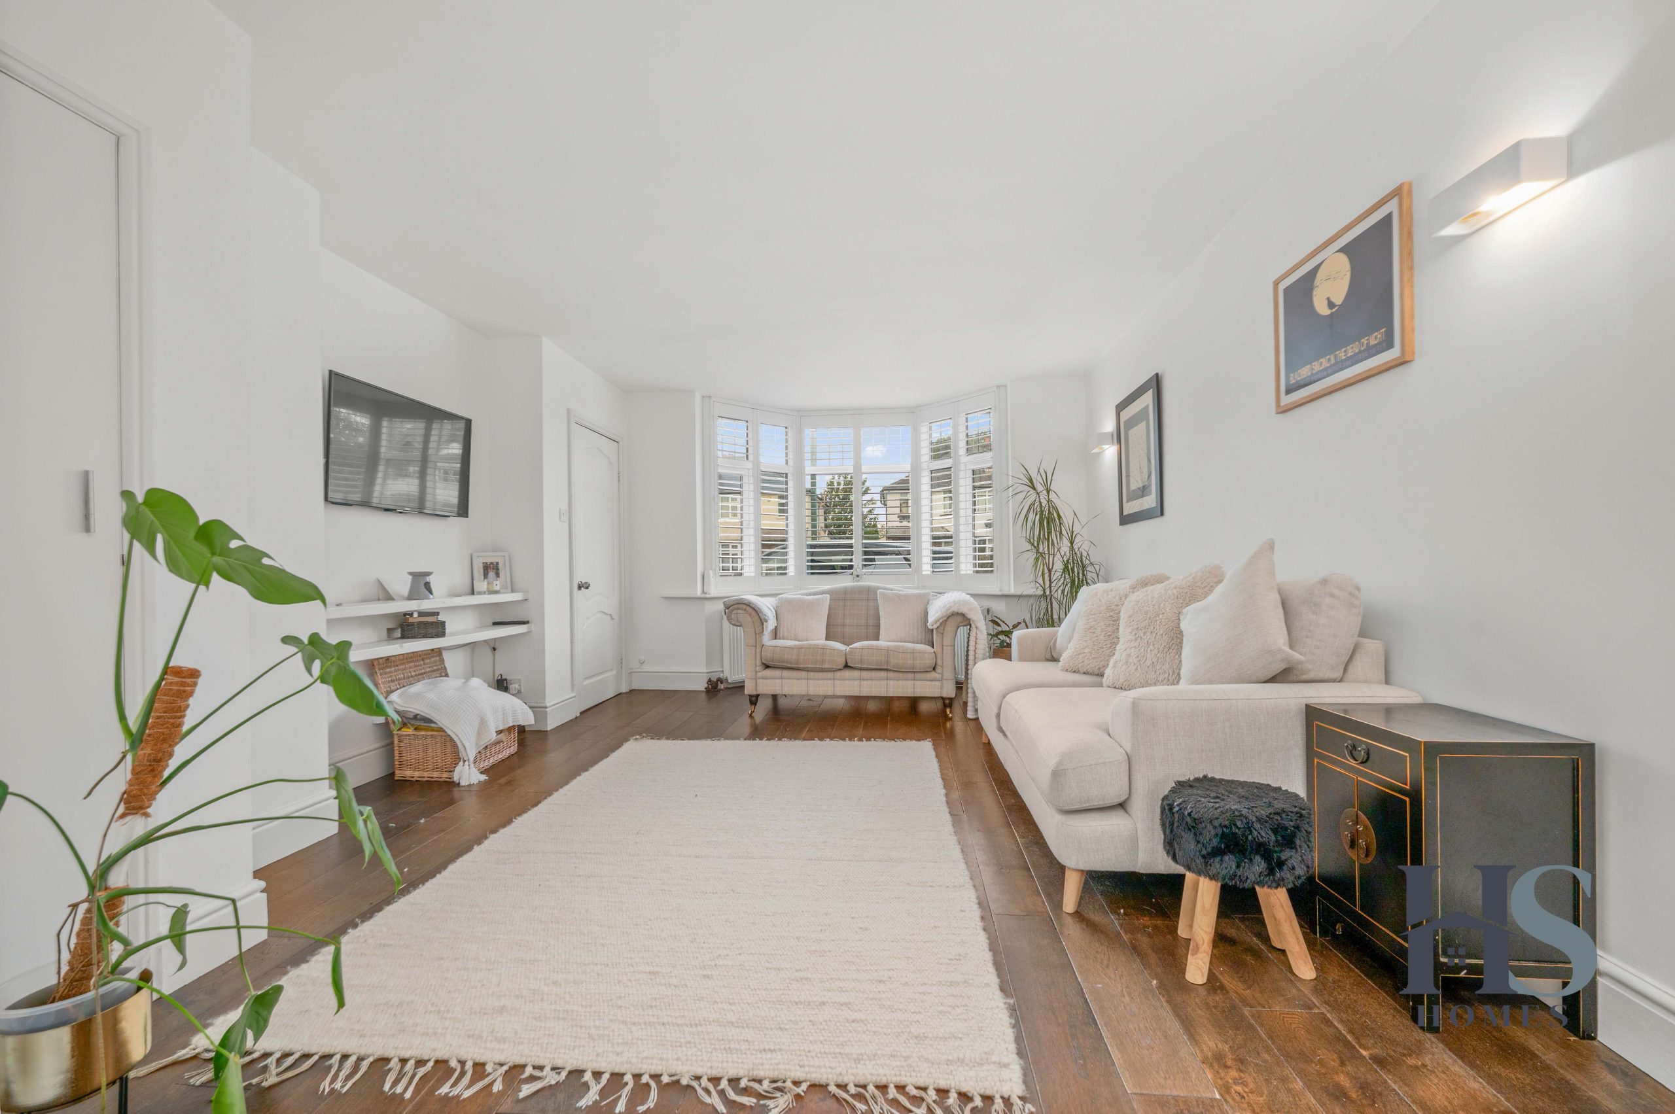
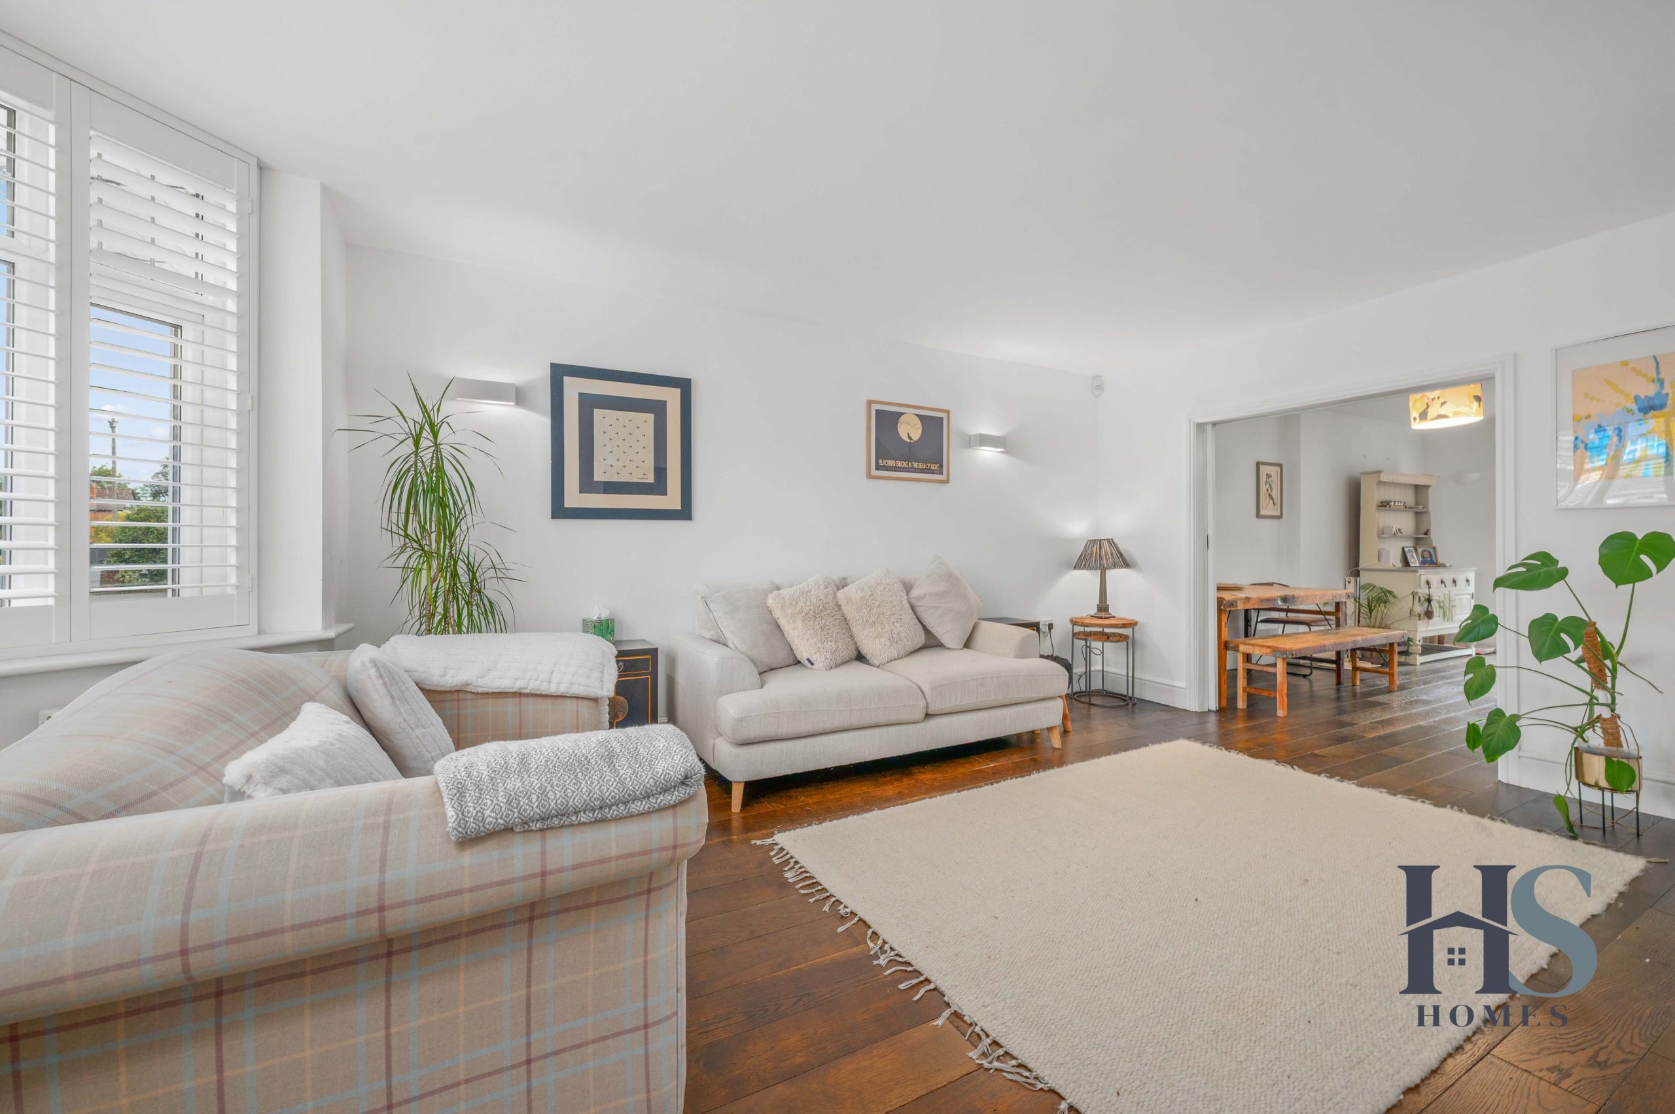
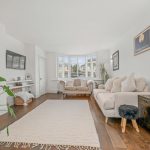
- Spacious Lounge with Attractive Bay Window and Plantation Shutters
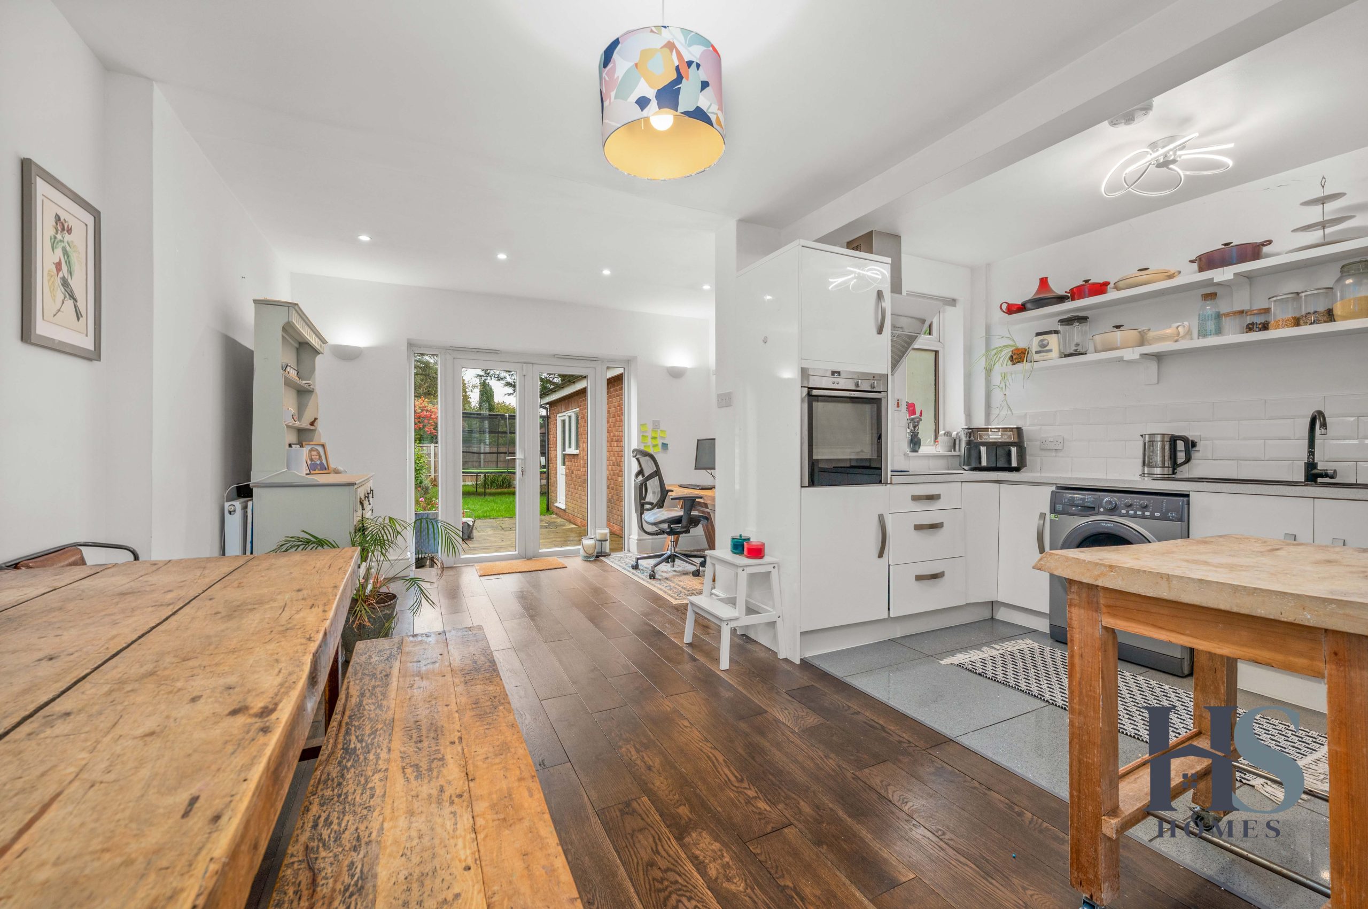
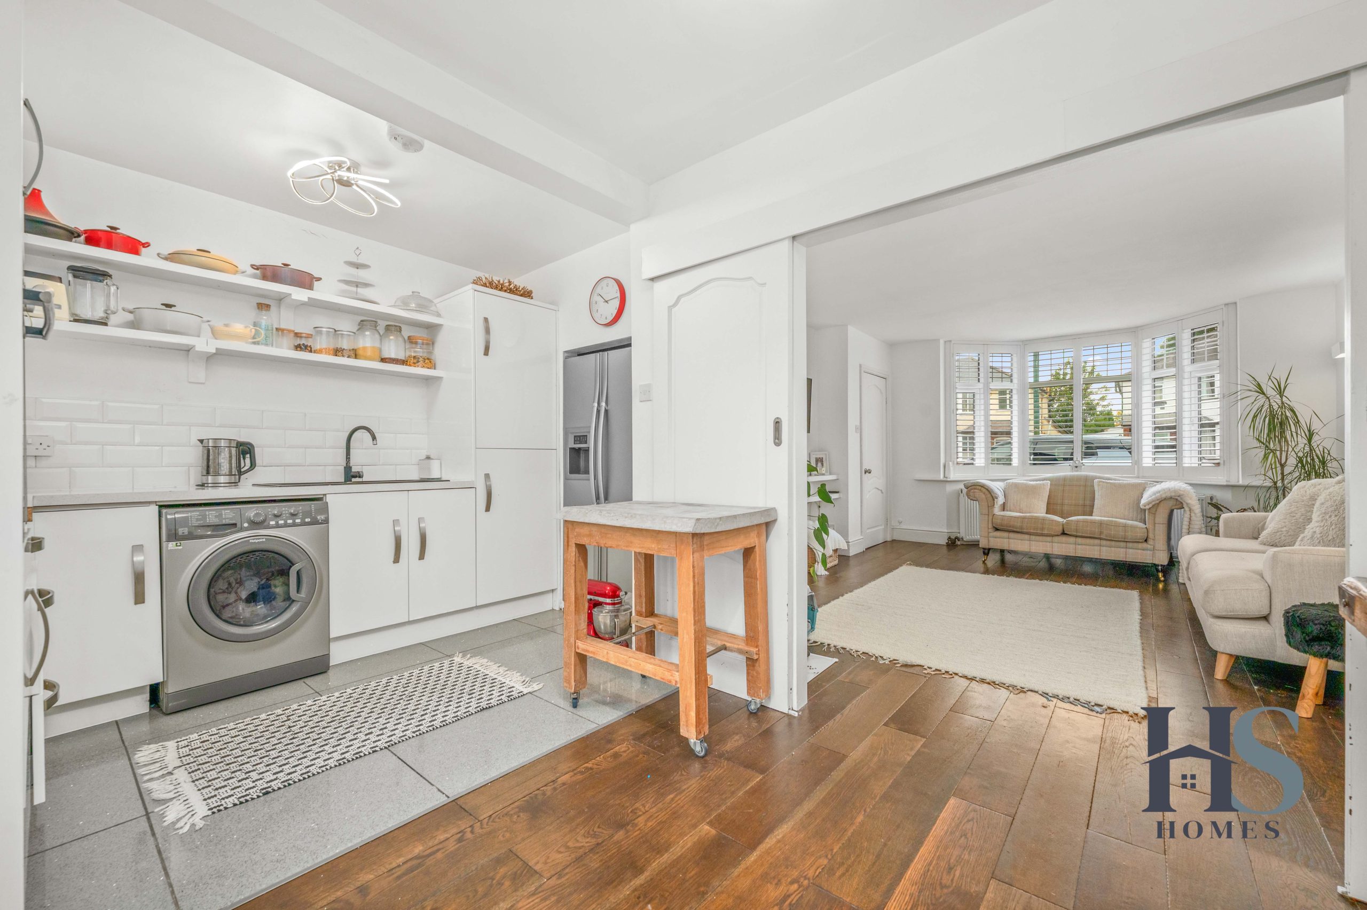
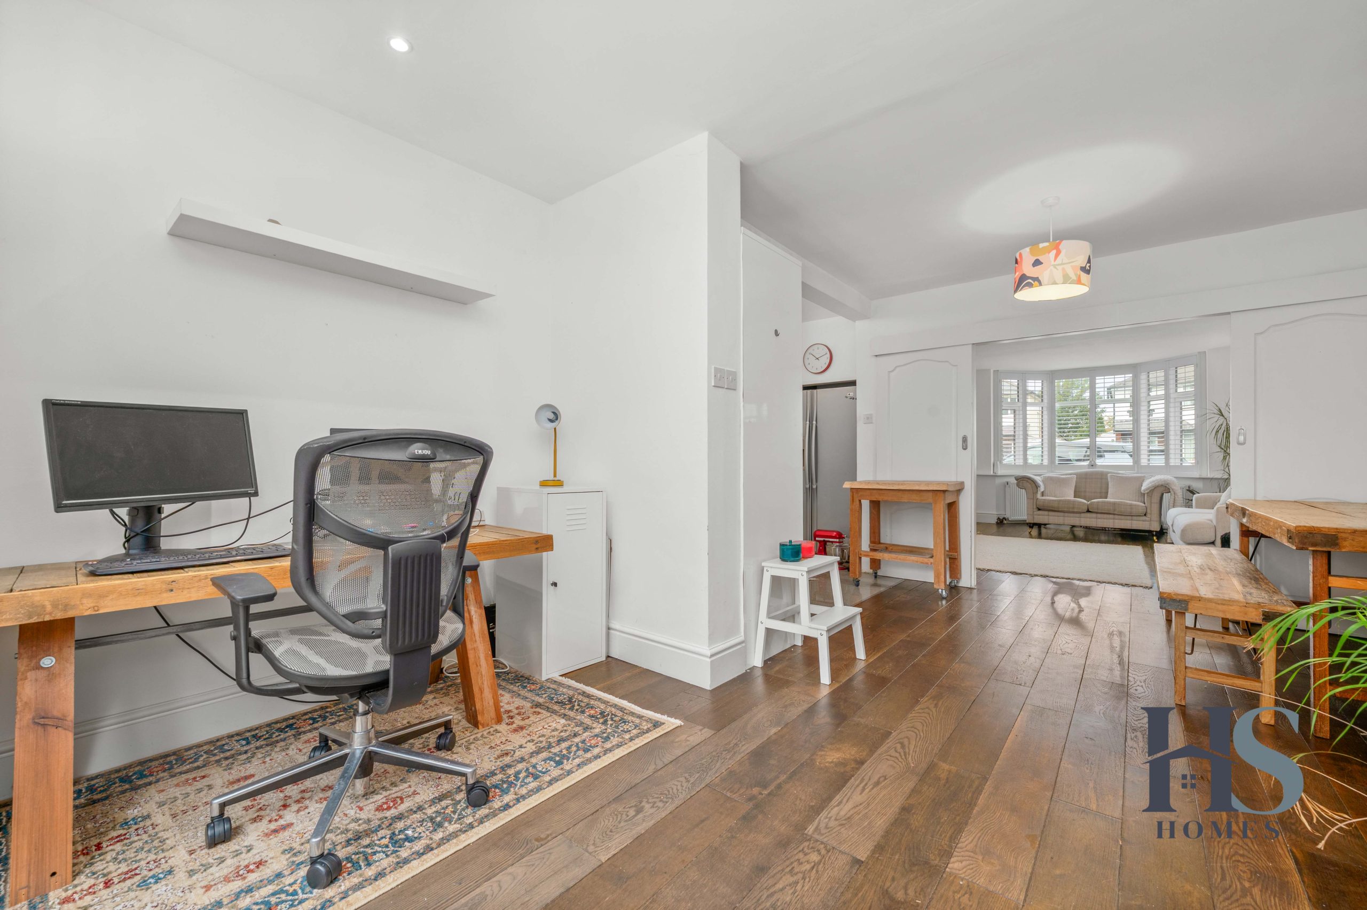
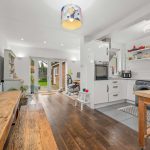
- Fantastic Open-Plan Kitchen Diner Perfect for Modern Family Living
- Contemporary Fitted Kitchen with Excellent Storage and Worktop Space
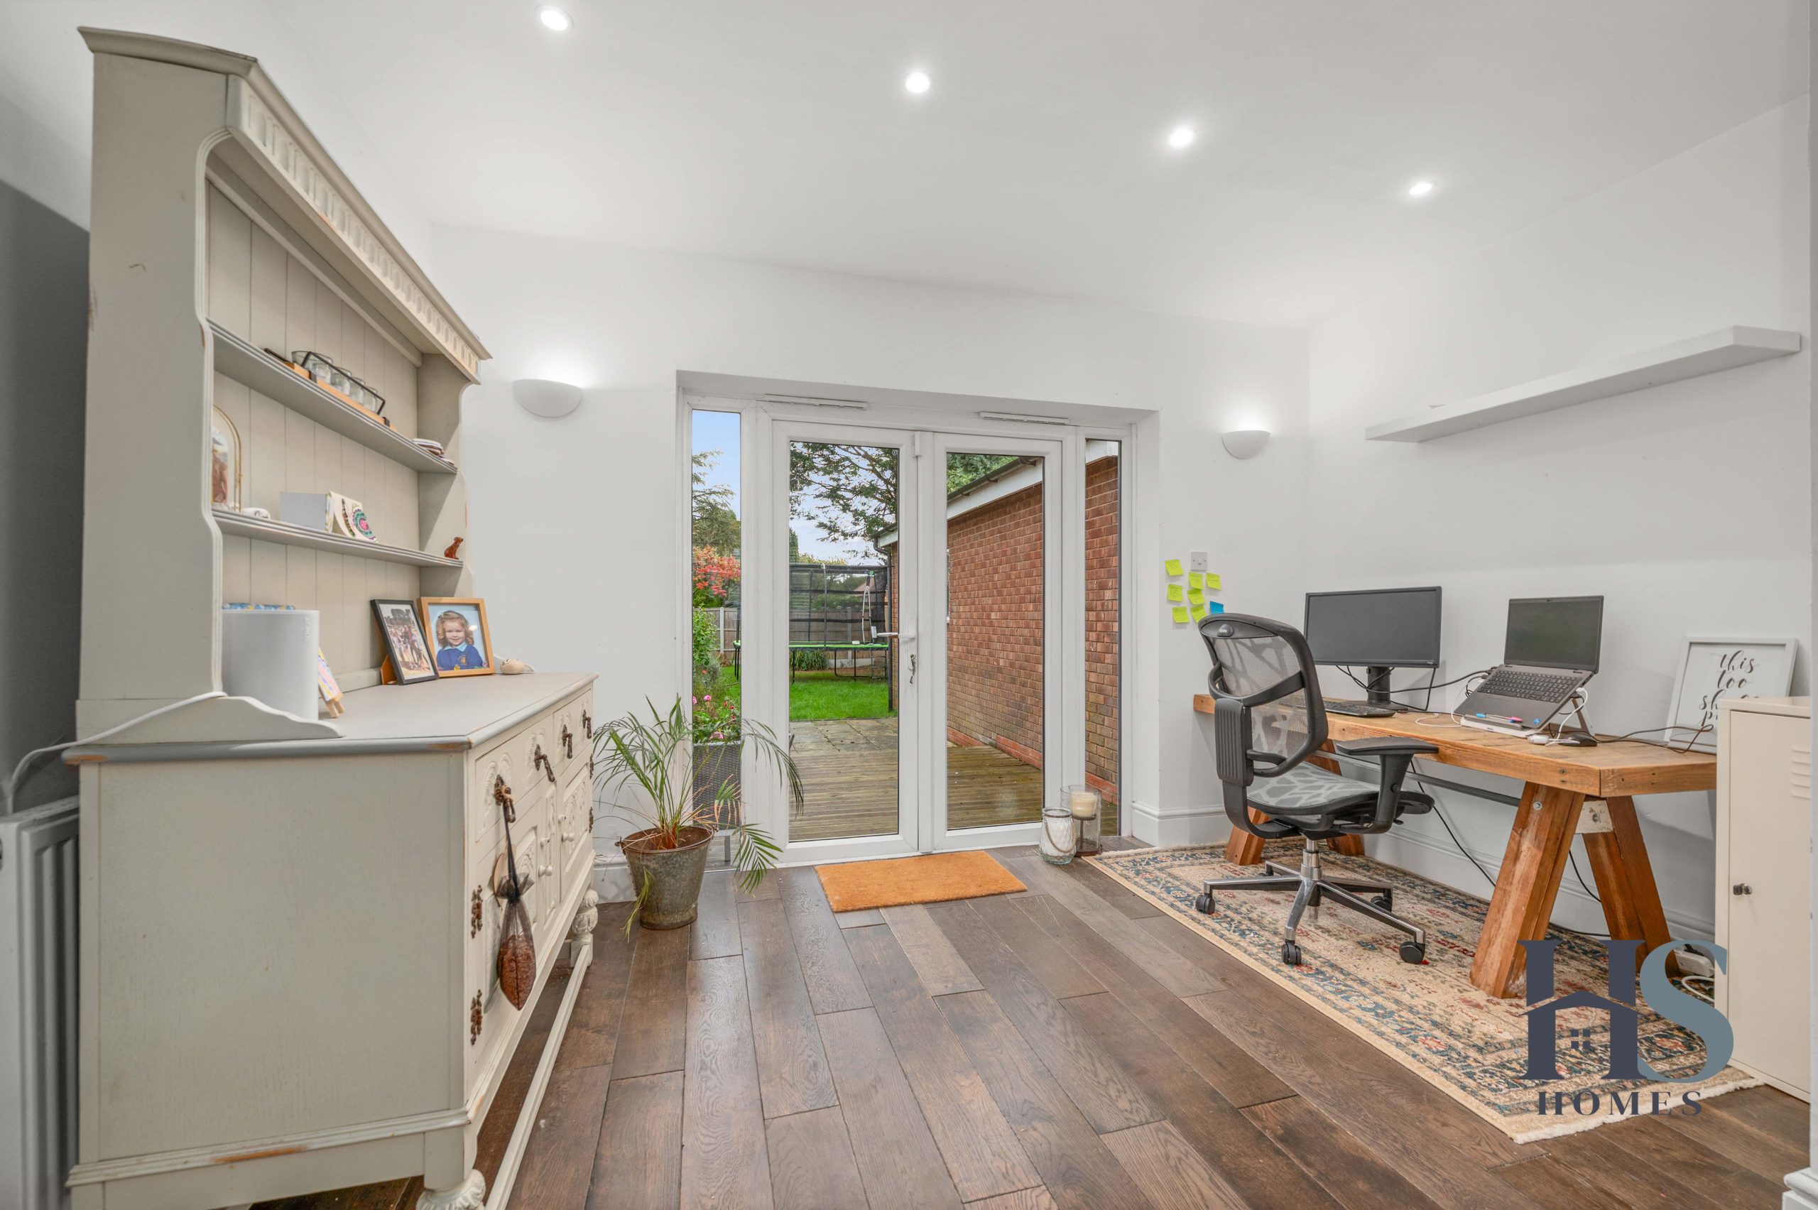
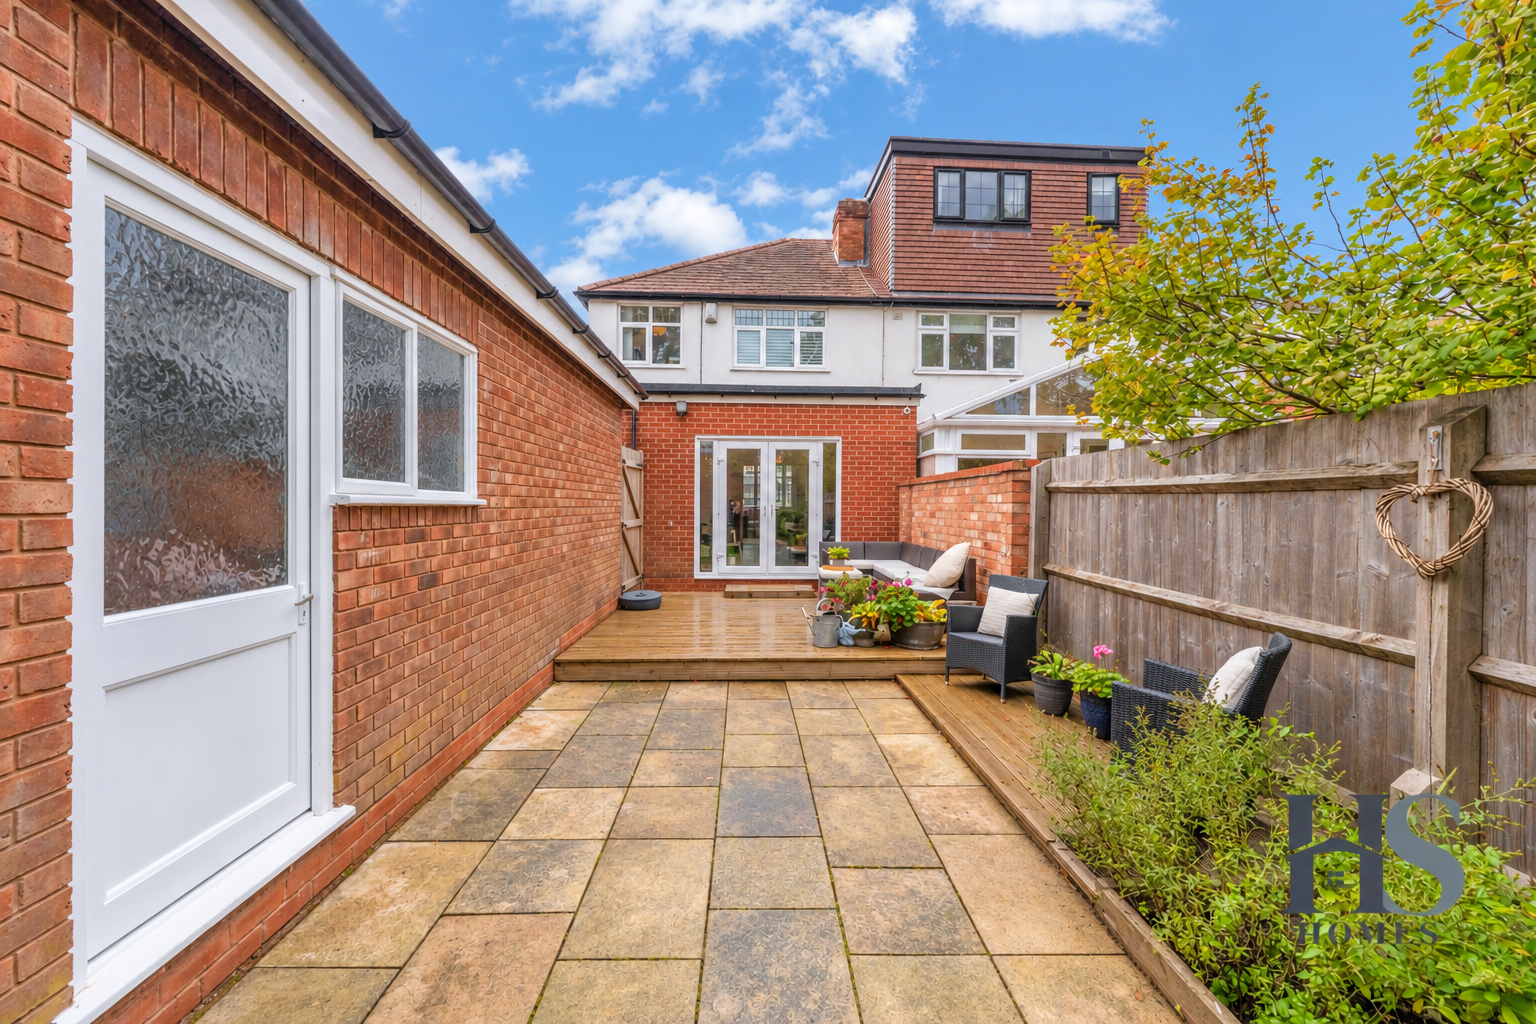
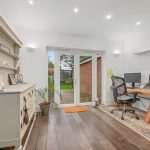
- French Doors Opening Directly onto the Rear Garden
- Three Versatile Bedrooms, Ideal for Families and Home Working
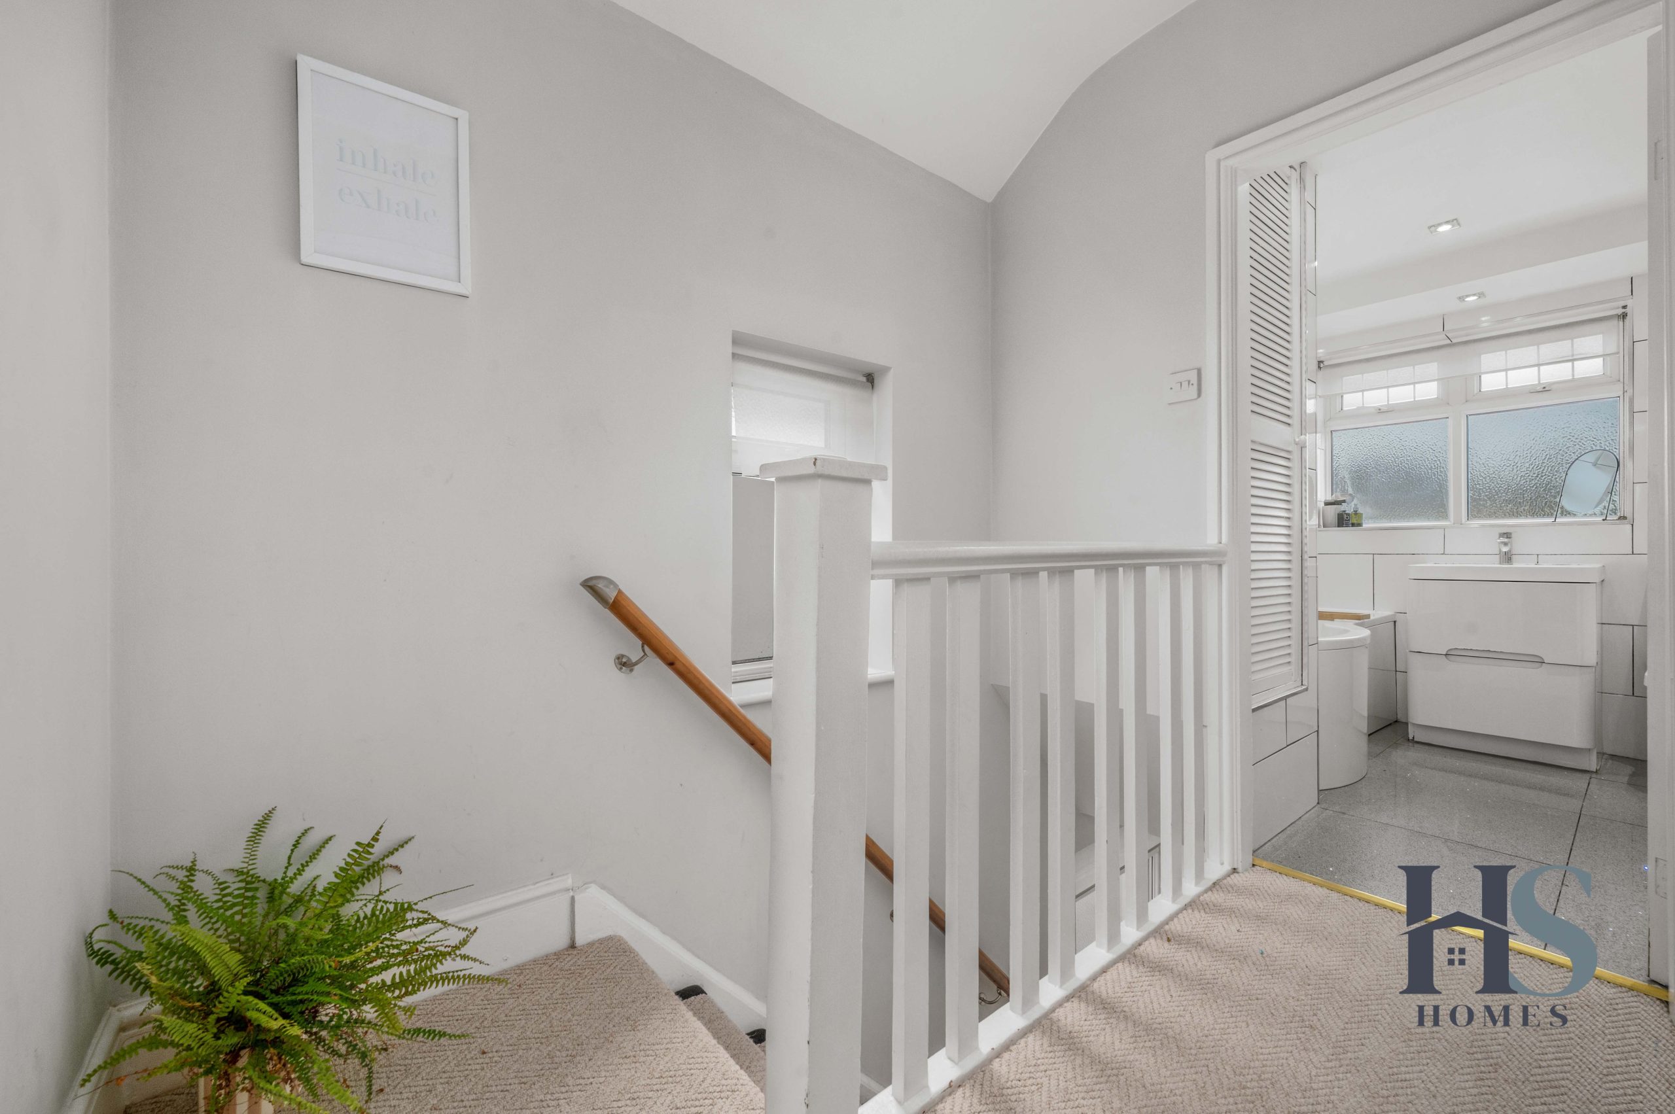
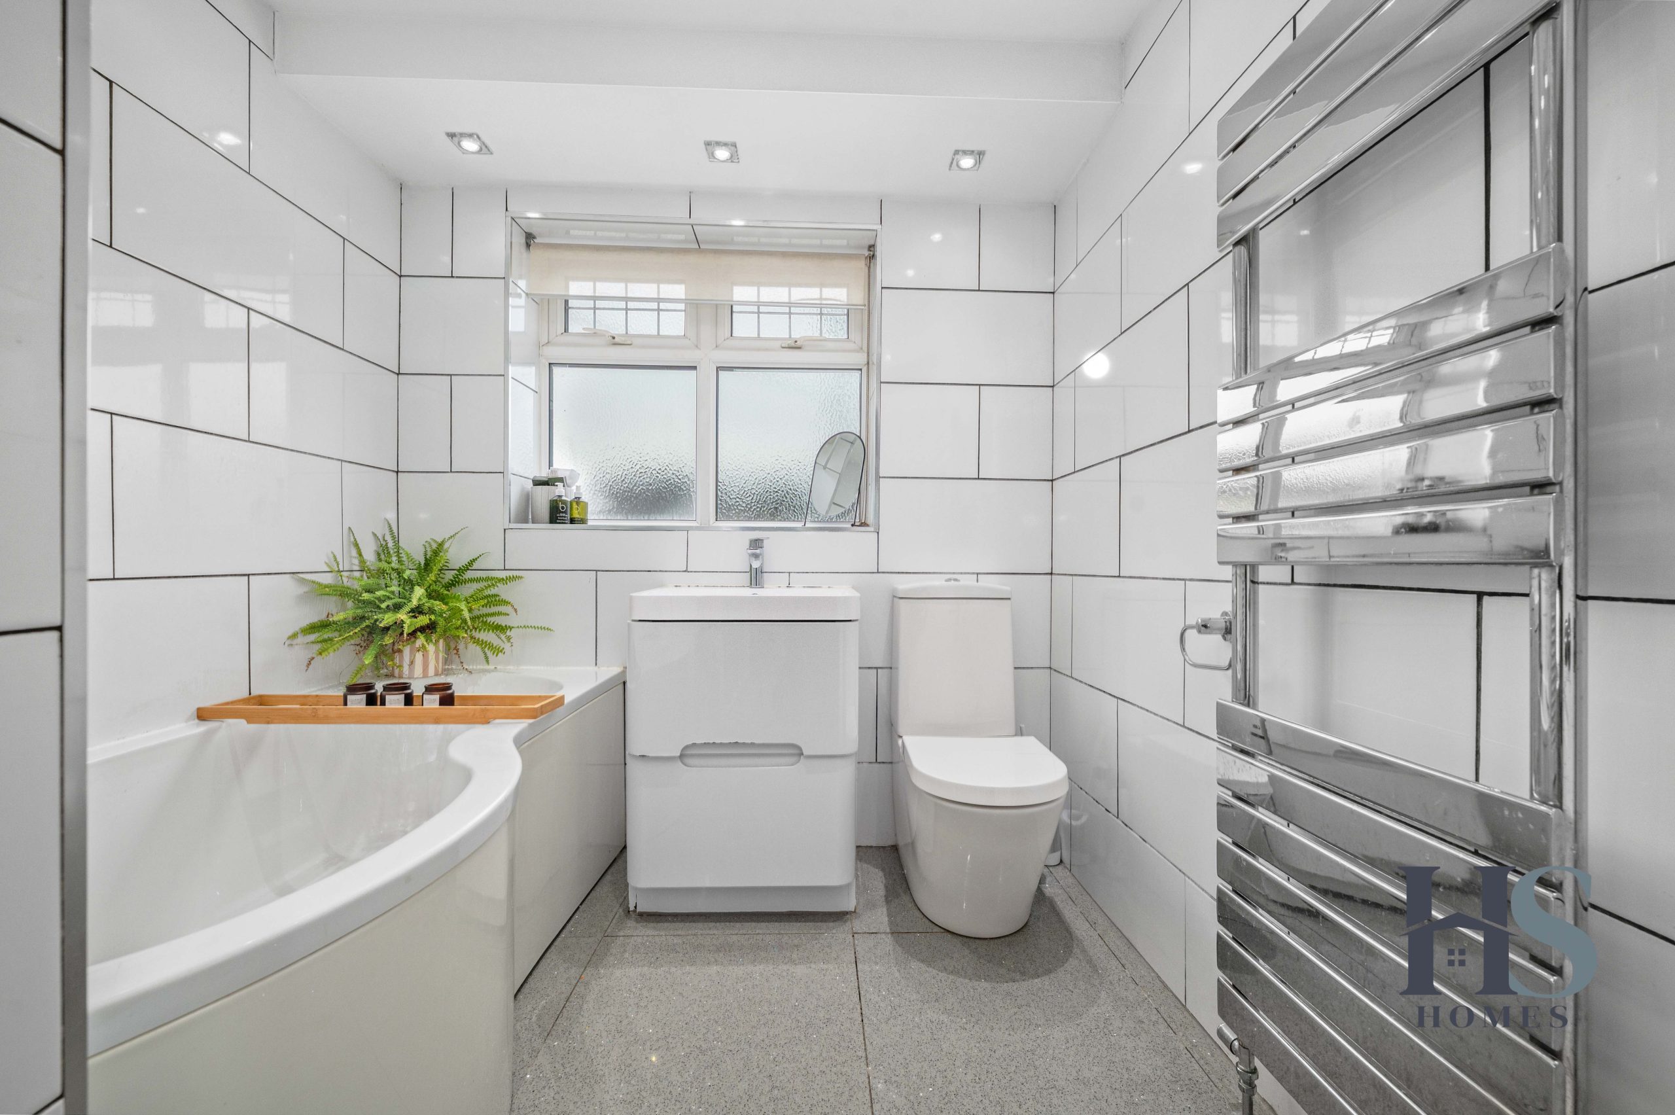
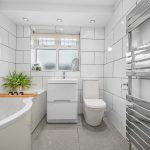
- Stylish Modern Family Bathroom with Corner Bath
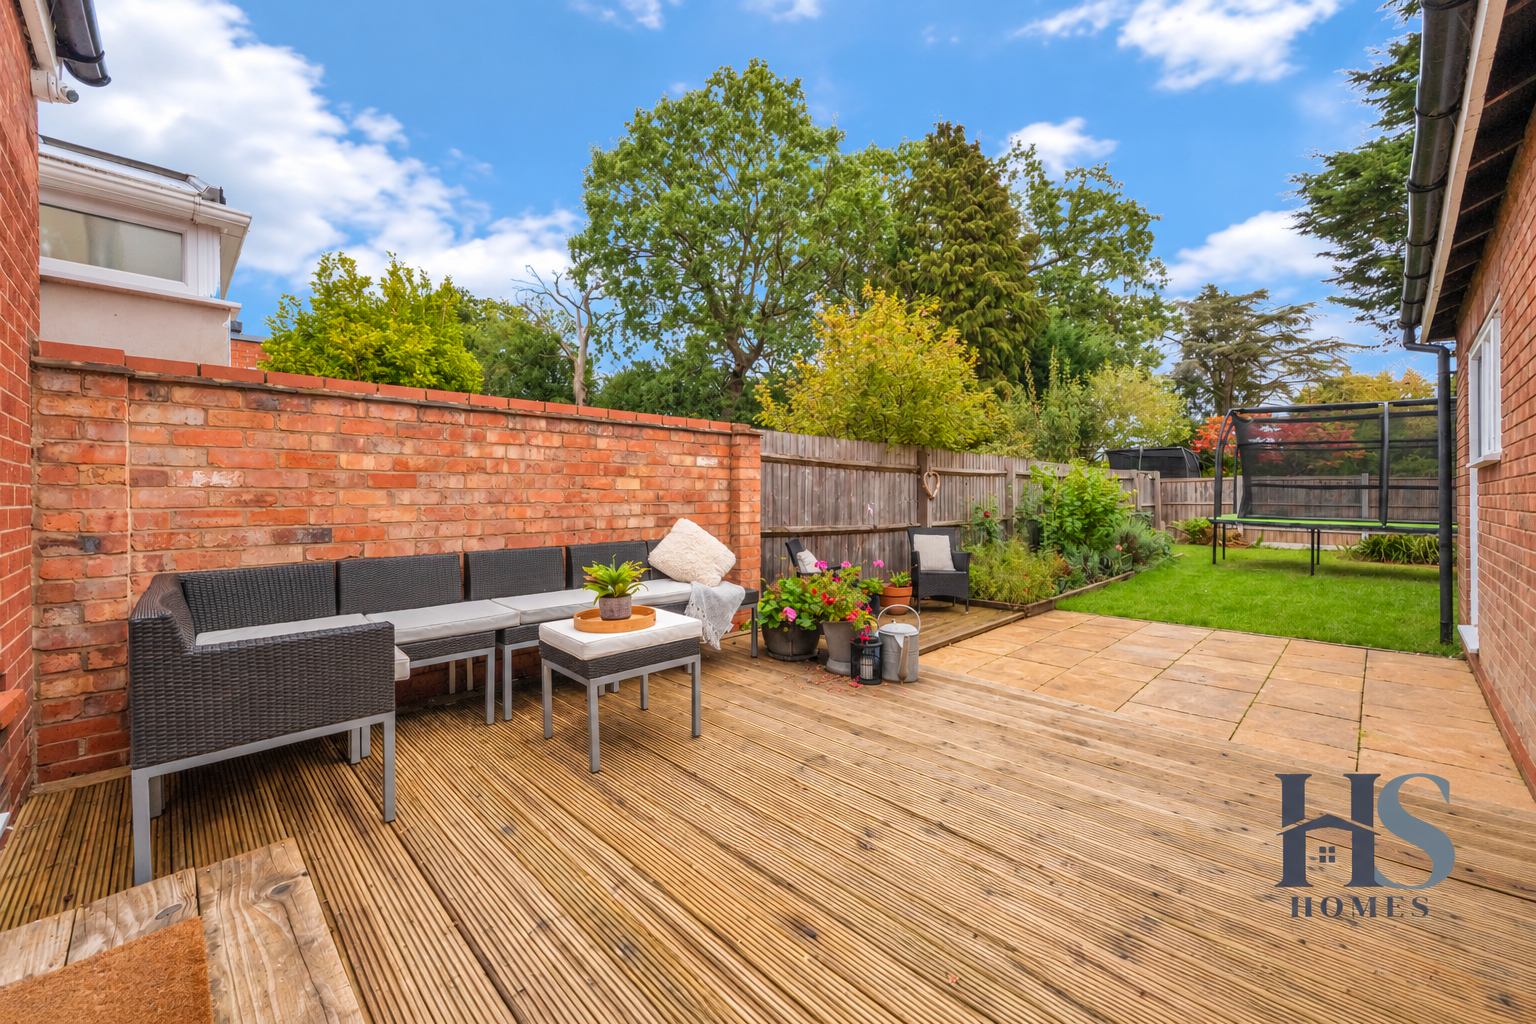
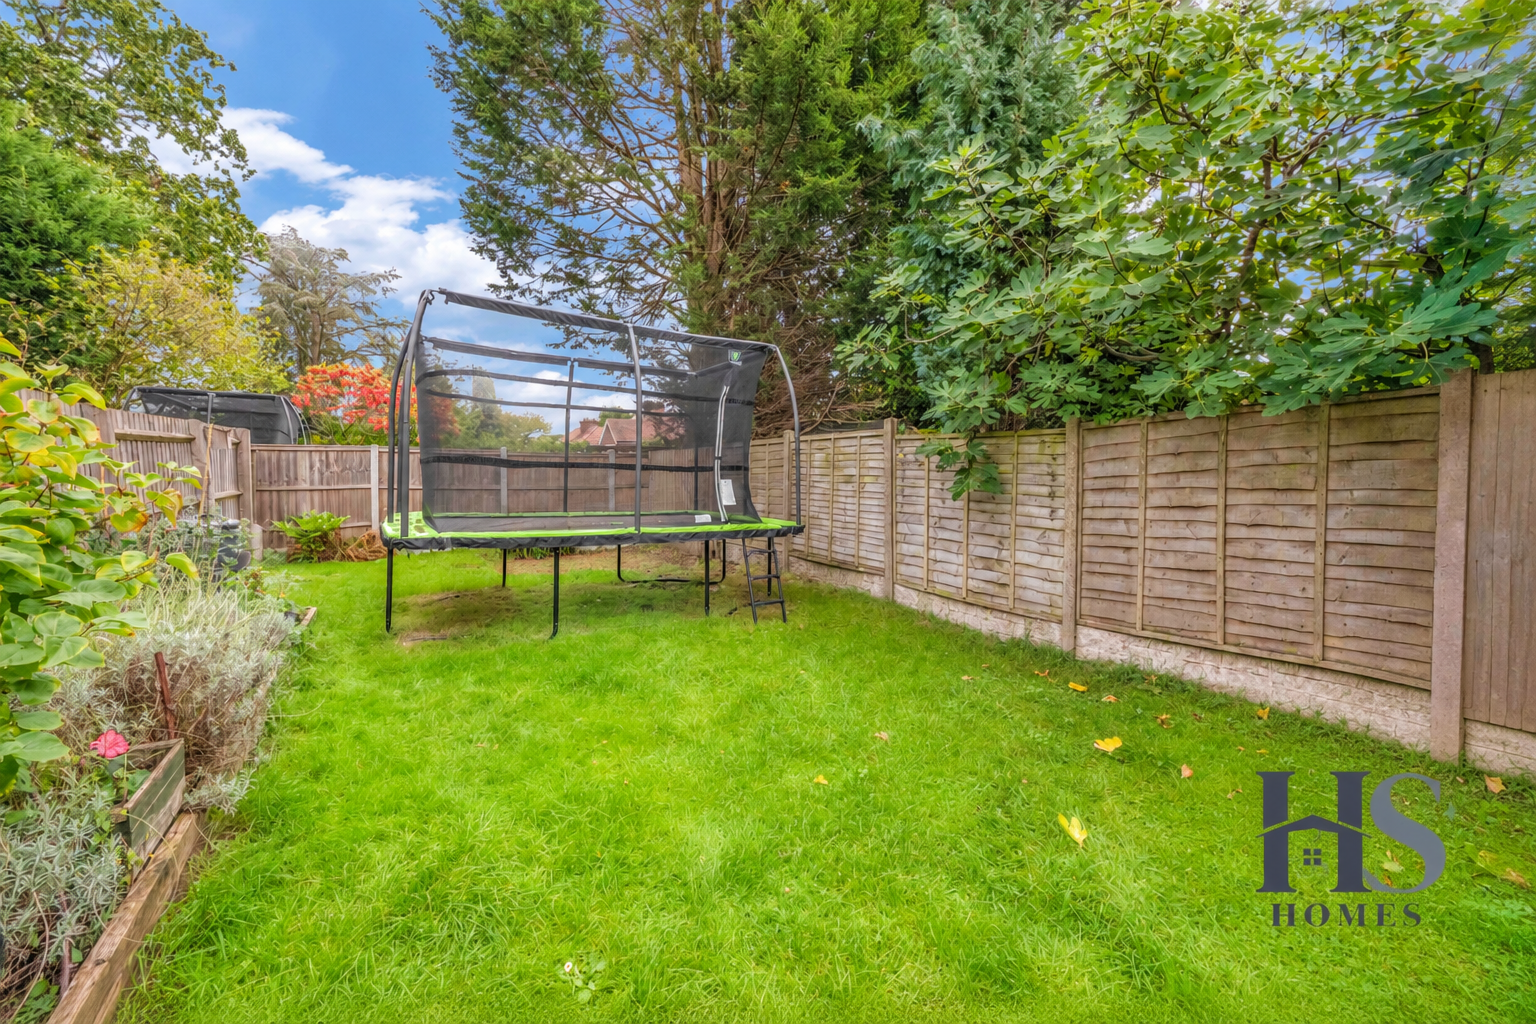
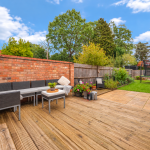
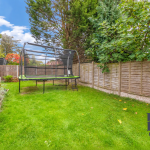
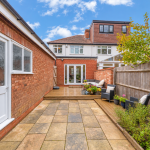
- Attractive Rear Garden with Decked Entertaining Area, Patio and Lawn
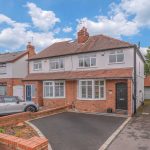
- Private Driveway Providing Off-Road Parking and Detached Garage
- Highly Convenient Shirley Location Close to Schools, Shops and Transport Links
Beautifully Presented Three-Bedroom Semi-Detached Family Home with Open-Plan Kitchen Diner, Driveway and Garage
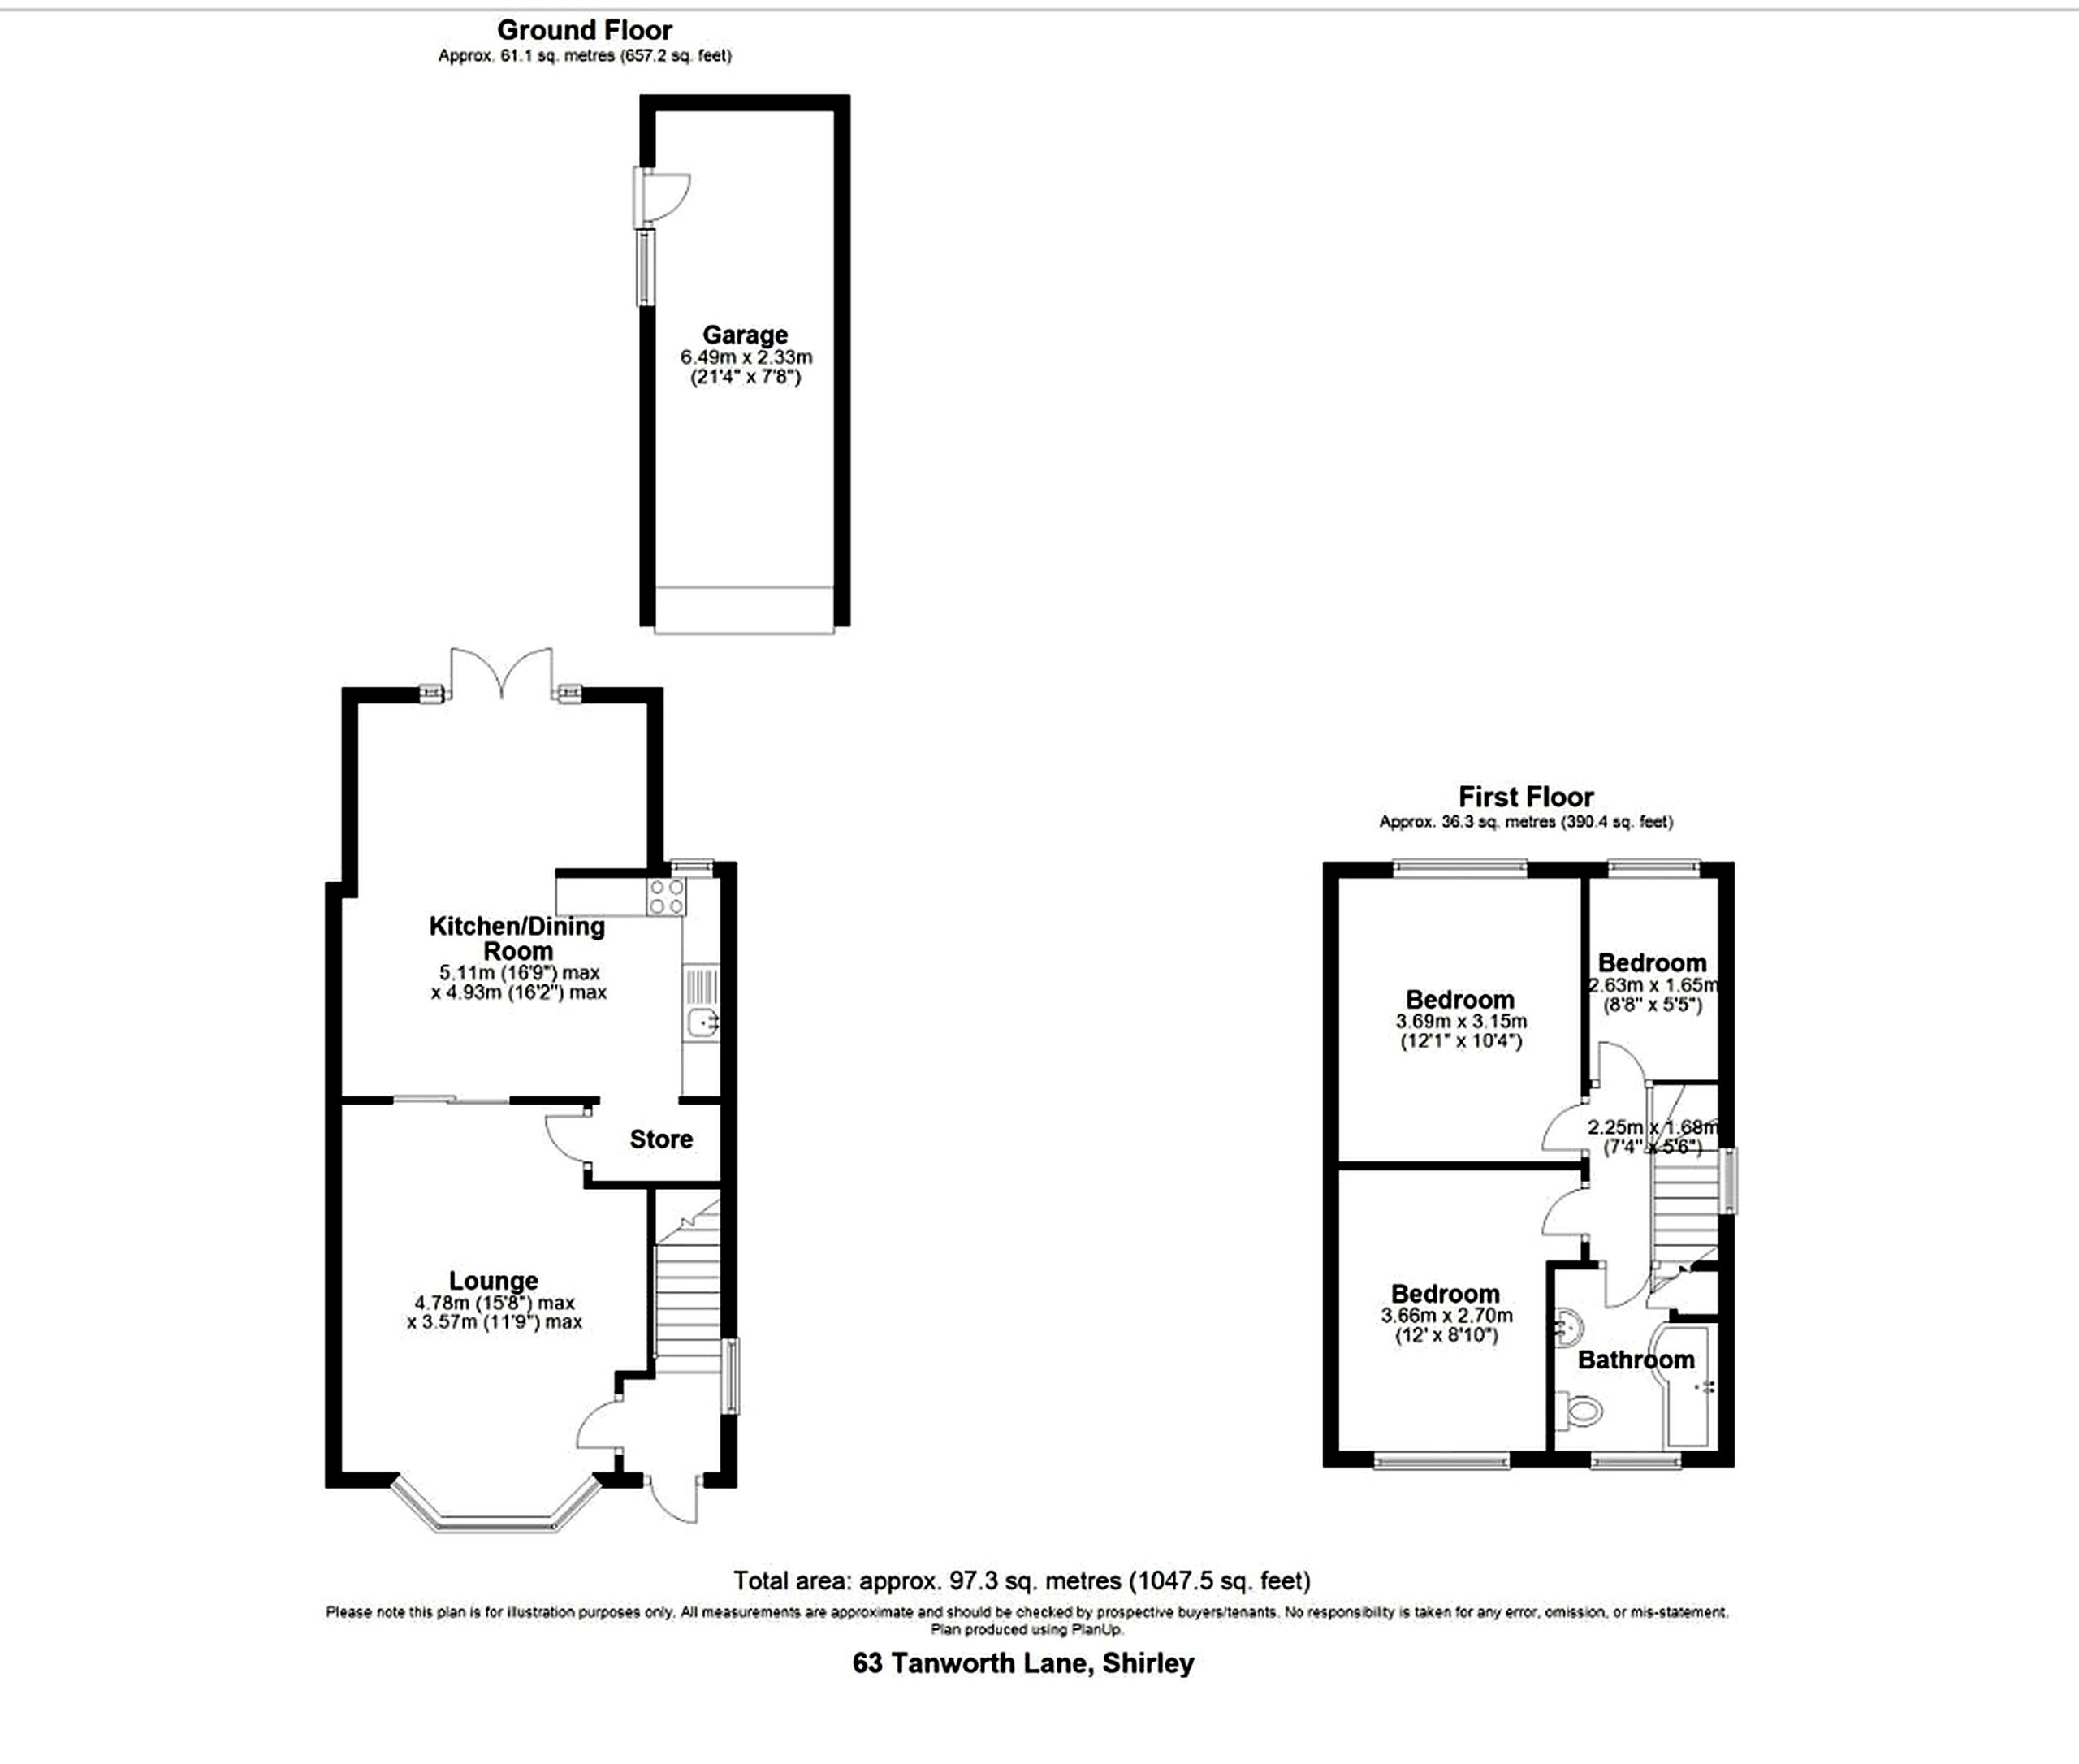
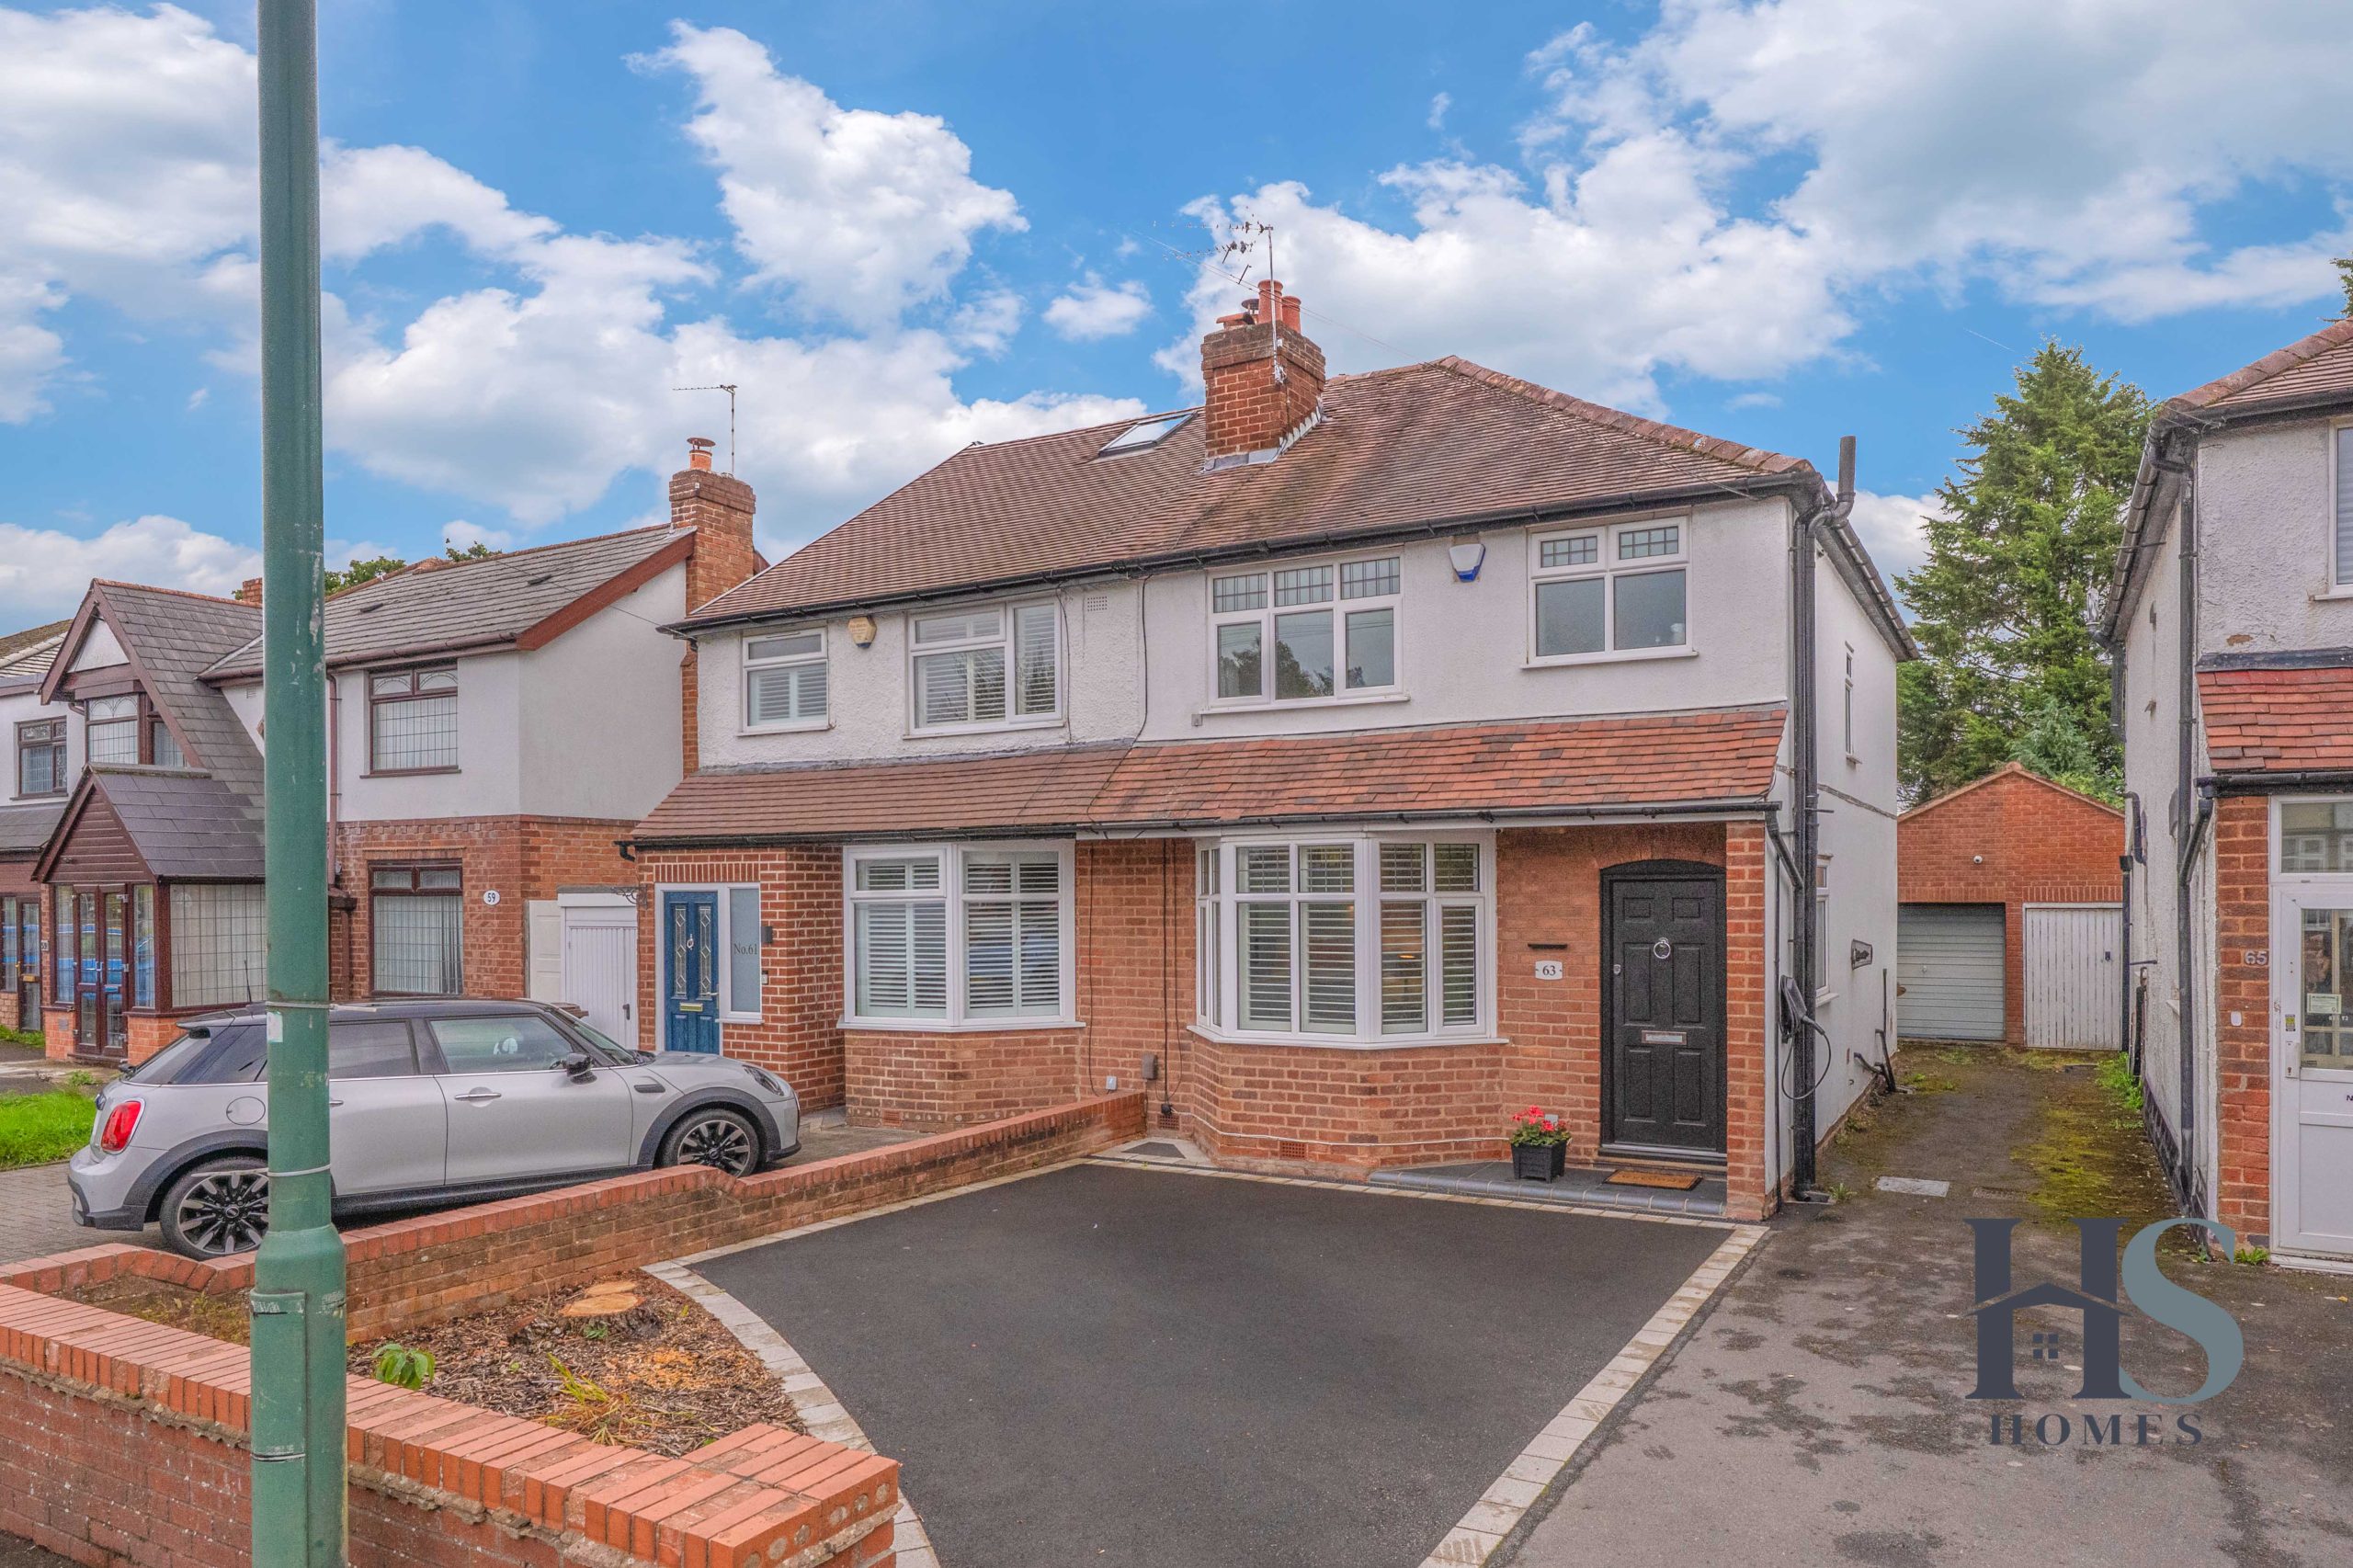
HS Homes are delighted to welcome to the market this beautifully presented three-bedroom semi-detached family home, ideally situated on the popular Tanworth Lane in Shirley. Offering stylish interiors, spacious living accommodation and a fantastic open-plan kitchen diner, this lovely home is perfect for families looking for a property ready to move straight into.
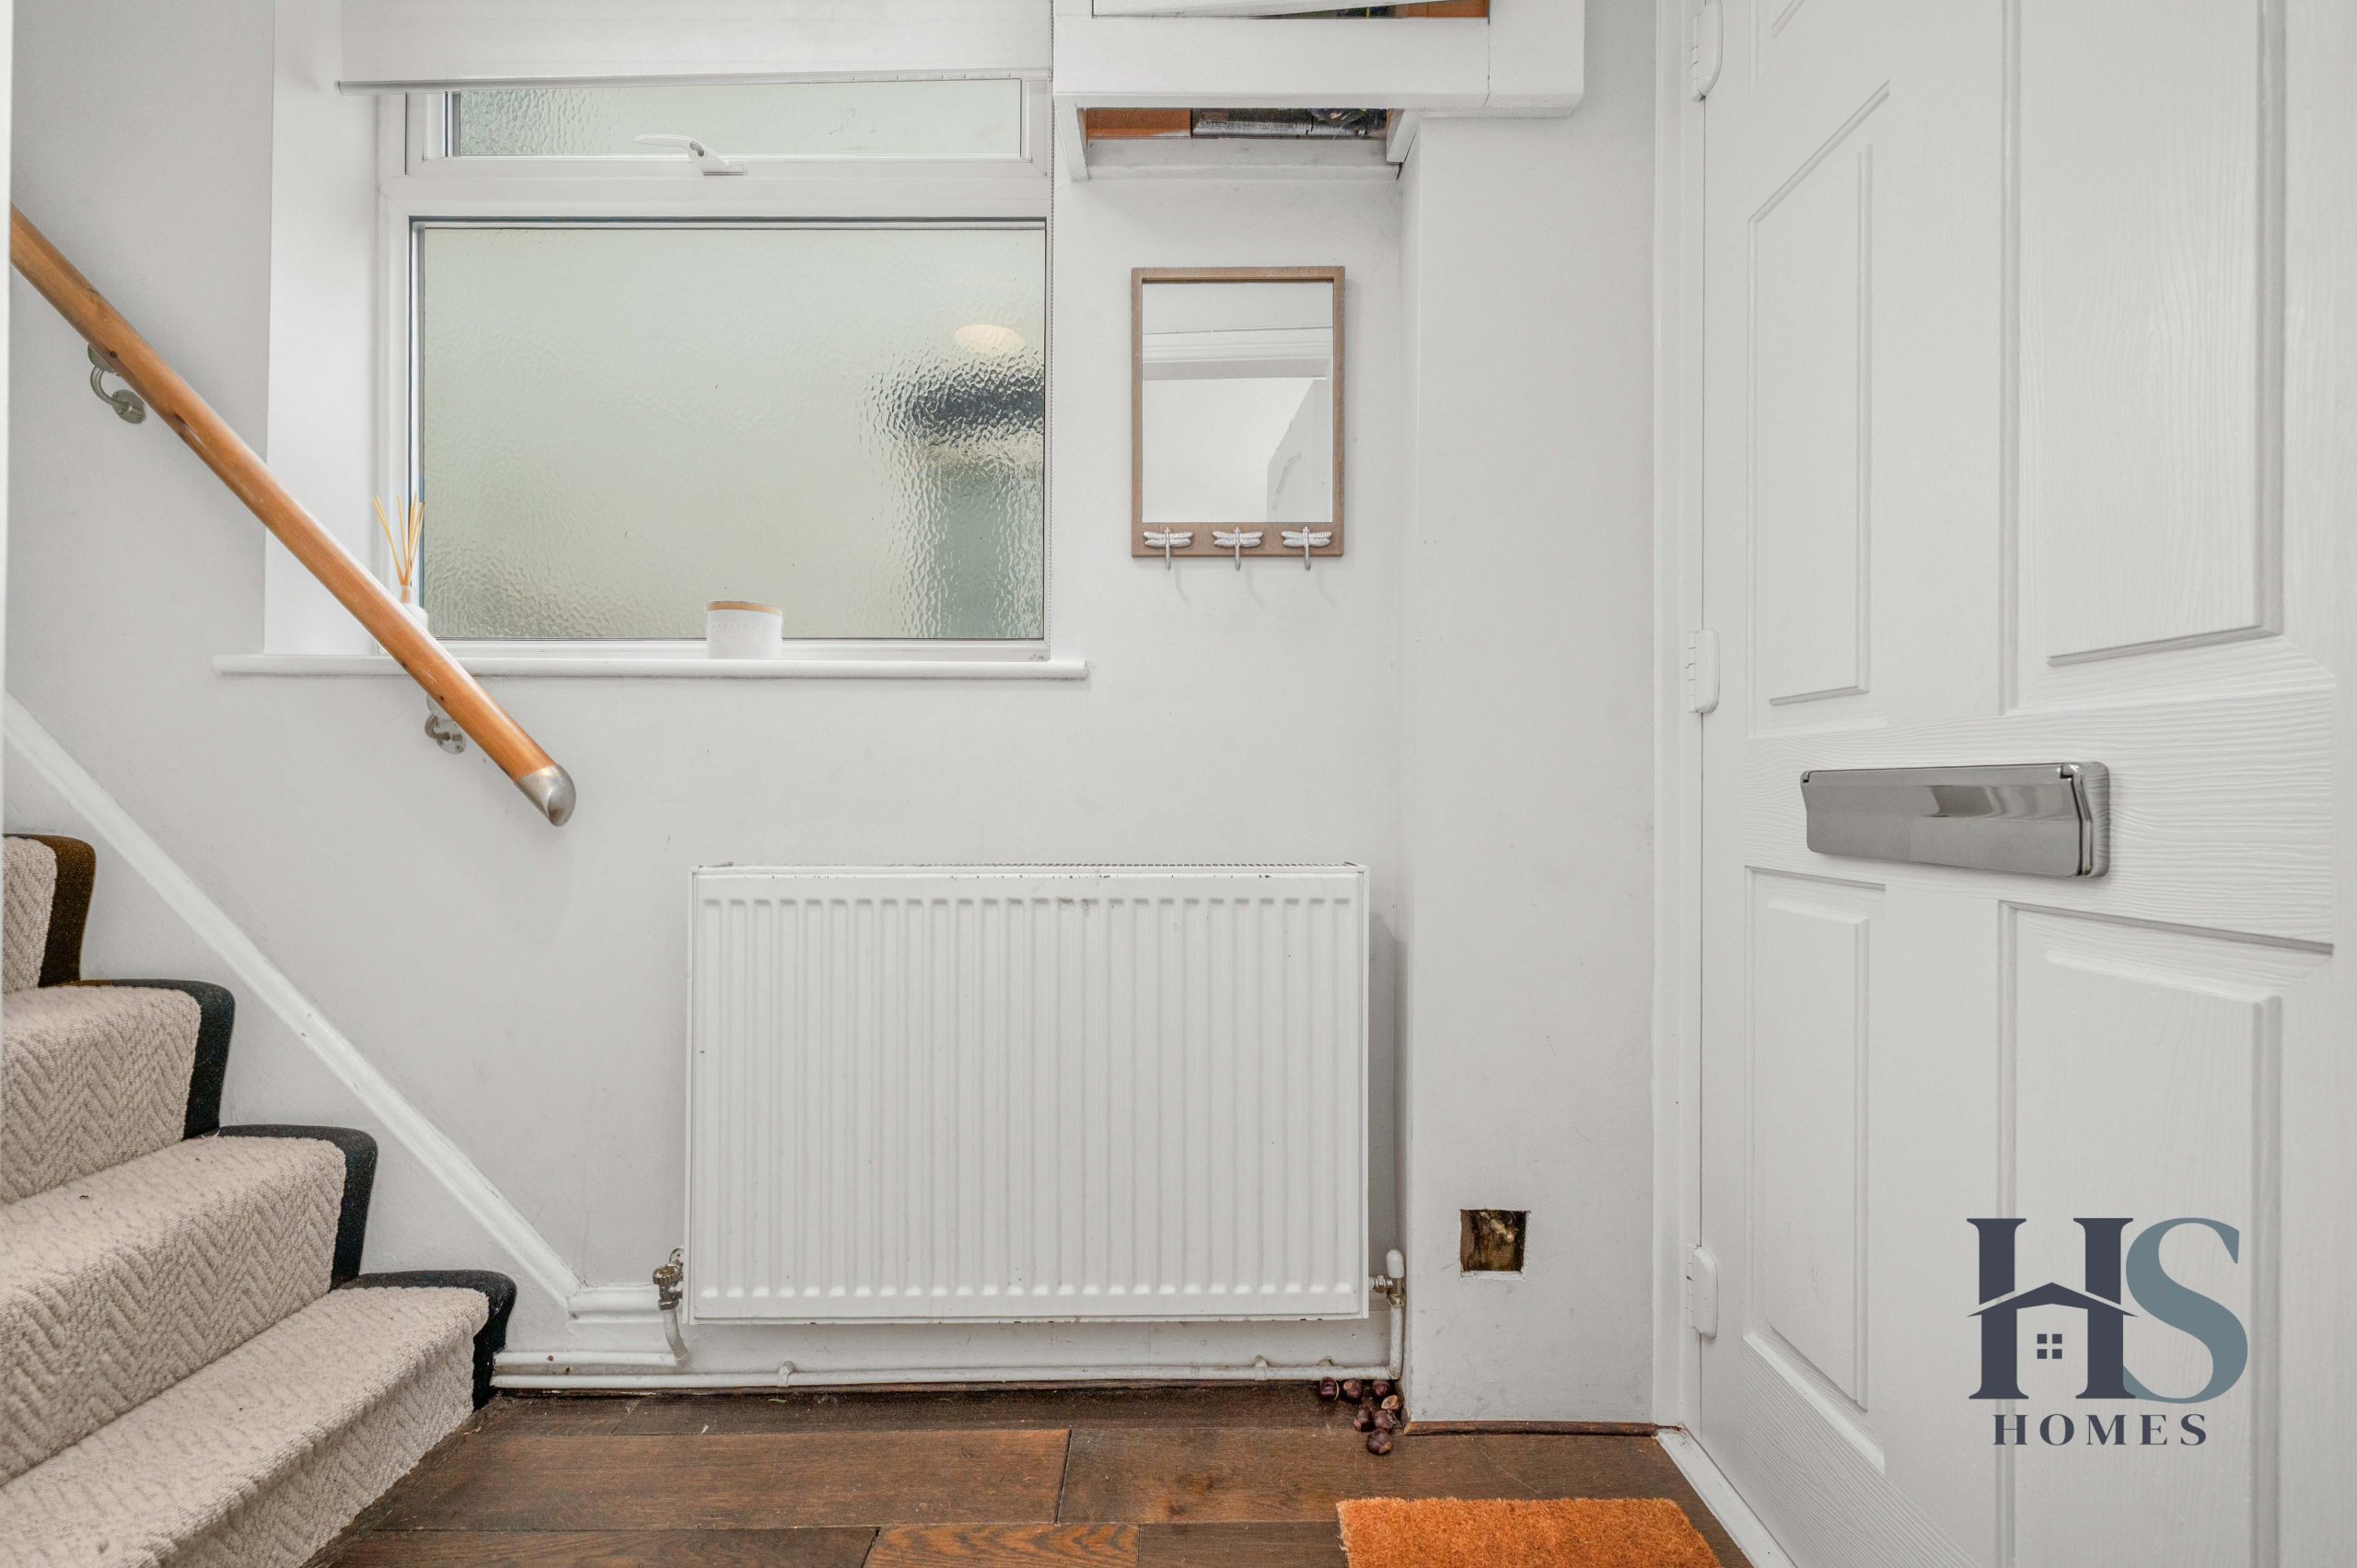
The property has been thoughtfully maintained and improved, benefiting from recent driveway improvements, the installation of a composite front door and renovation of the veranda, adding to both its appearance and practicality.
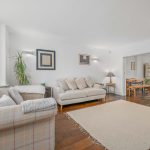
Upon entering, you are welcomed into a bright and spacious lounge featuring a beautiful bay window with plantation shutters, attractive wood flooring and neutral décor, creating a warm and inviting space for relaxing.
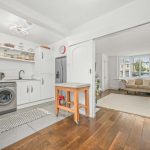
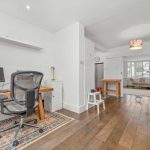
To the rear is the impressive open-plan kitchen diner, offering a contemporary fitted kitchen with excellent storage, generous dining space and a versatile area currently used as a home office. French doors open directly onto the rear garden, creating a wonderful space for family living and entertaining.
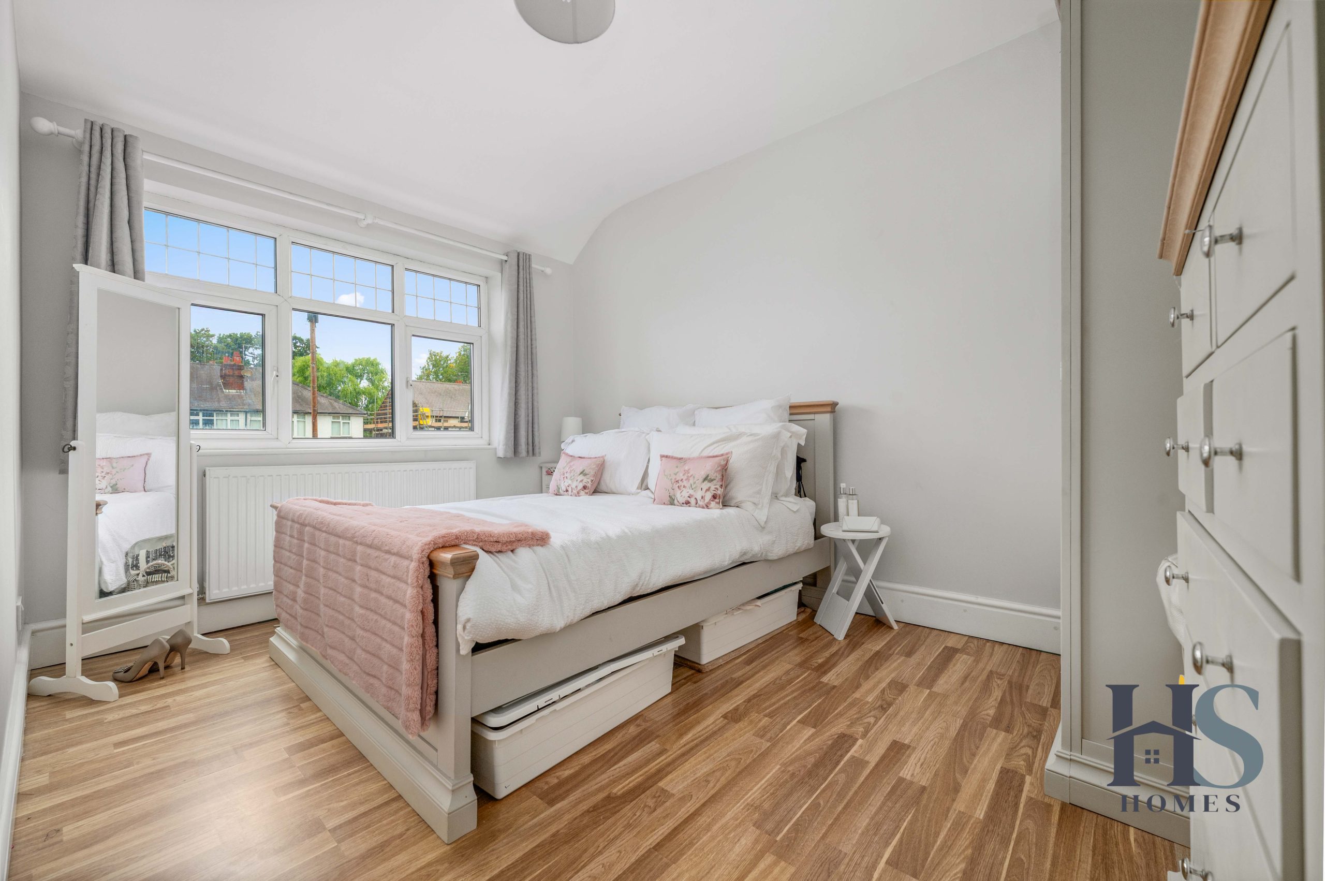
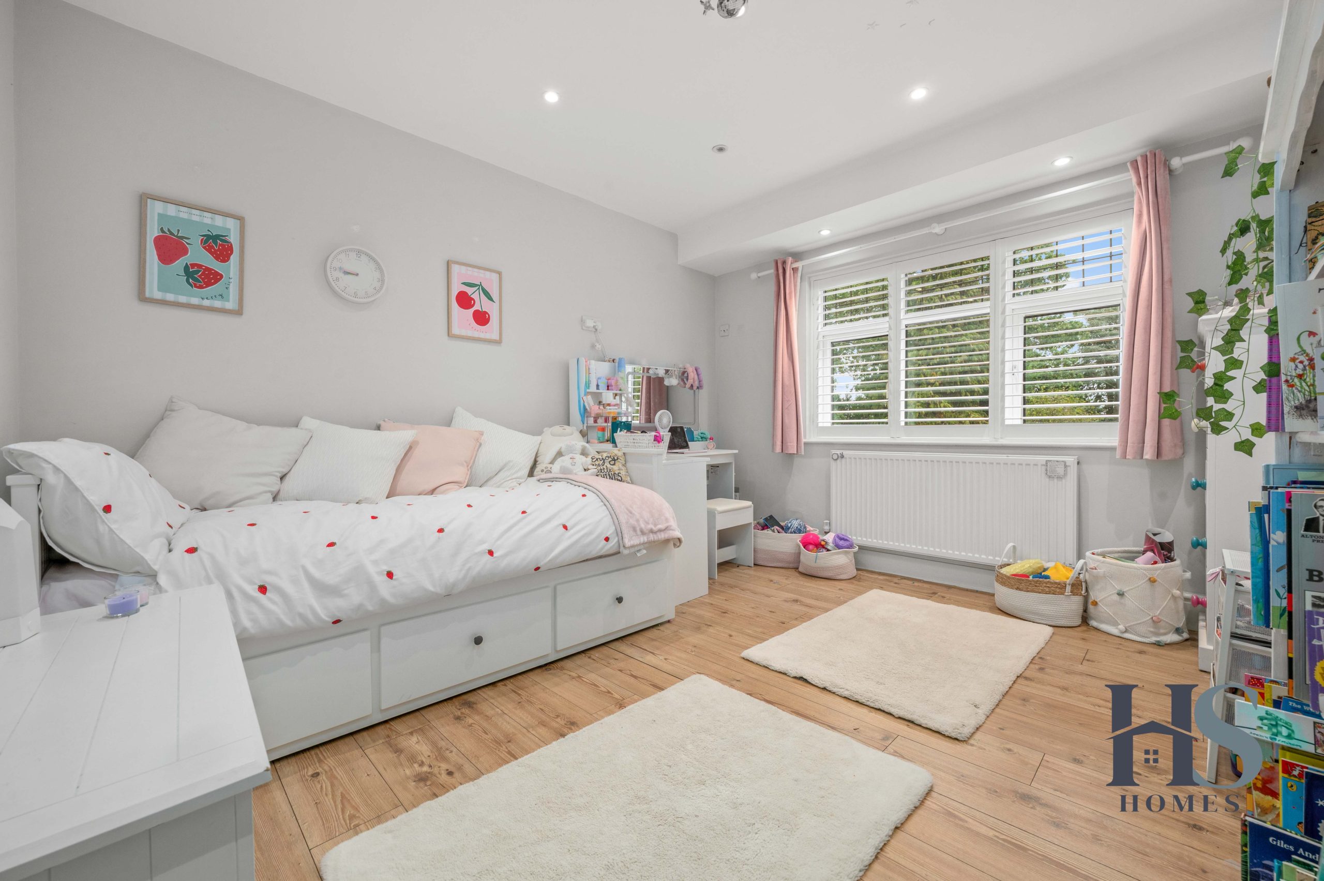
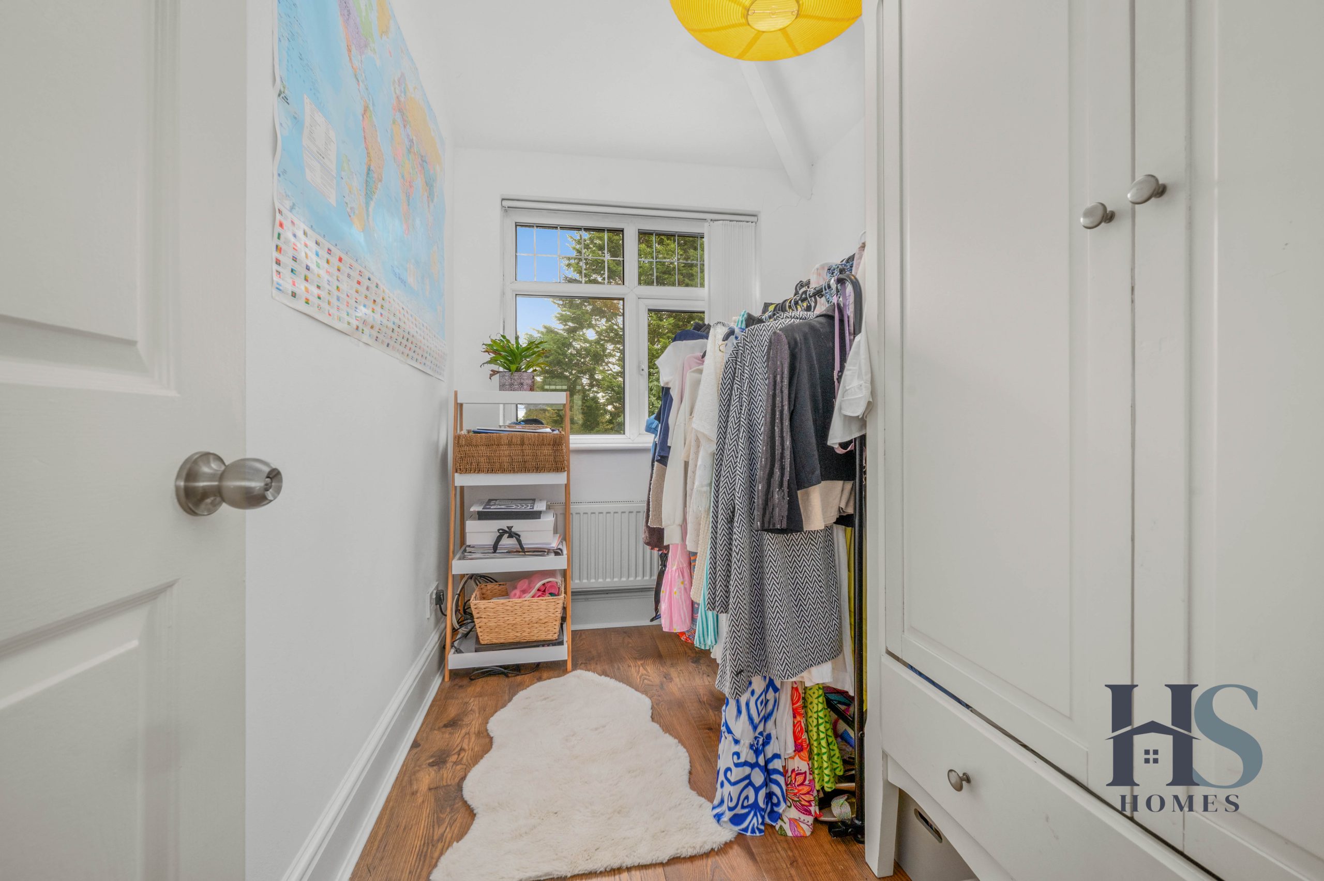
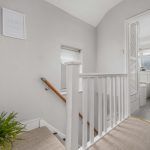
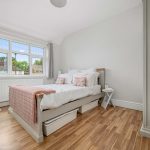
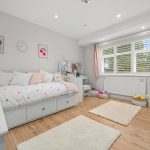
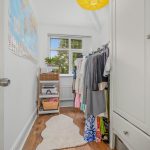
Upstairs, the property offers three well-presented bedrooms, including two generous doubles and a versatile third bedroom, currently used as a dressing room. A stylish modern family bathroom with corner bath completes the first-floor accommodation.
Outside, the property benefits from a recently improved driveway providing off-road parking, together with a detached garage. The attractive rear garden features a decked seating area, patio and lawn, providing an ideal setting for outdoor dining, entertaining and family enjoyment.
Ideally located close to Shirley Town Centre, local schools, amenities and excellent transport links, this beautifully maintained home offers a fantastic opportunity for buyers seeking modern family living in a convenient and popular location.
Early viewing is highly recommended.
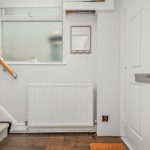
Entrance Hallway
Lounge
Kitchen/Diner
Bedroom 1
Bedroom 2
Bedroom 3
Family Bathroom
Disclaimer
Important Information
These particulars are for general guidance only and are based on information provided by the seller. Whilst believed to be accurate, they are not guaranteed and may be subject to errors or omissions. They do not form part of any contract.
HS Homes are not surveyors or legal professionals and cannot comment on the condition, title, or legal aspects of the property. Buyers should seek independent advice before proceeding.
Images are for illustrative purposes only and may not include all items shown. Fixtures, fittings and appliances have not been tested. All measurements are approximate.
We accept no liability for any loss arising from reliance on this information.
AML Checks
In line with regulations, ID and financial checks are required before a sale can be agreed. A £30 (inc. VAT) fee applies per transaction.