A 4 Bedroom House - Detached in Townesend Close, Warwick, CV34
- Four-bedroom property with flexible 3–4 bedroom layout
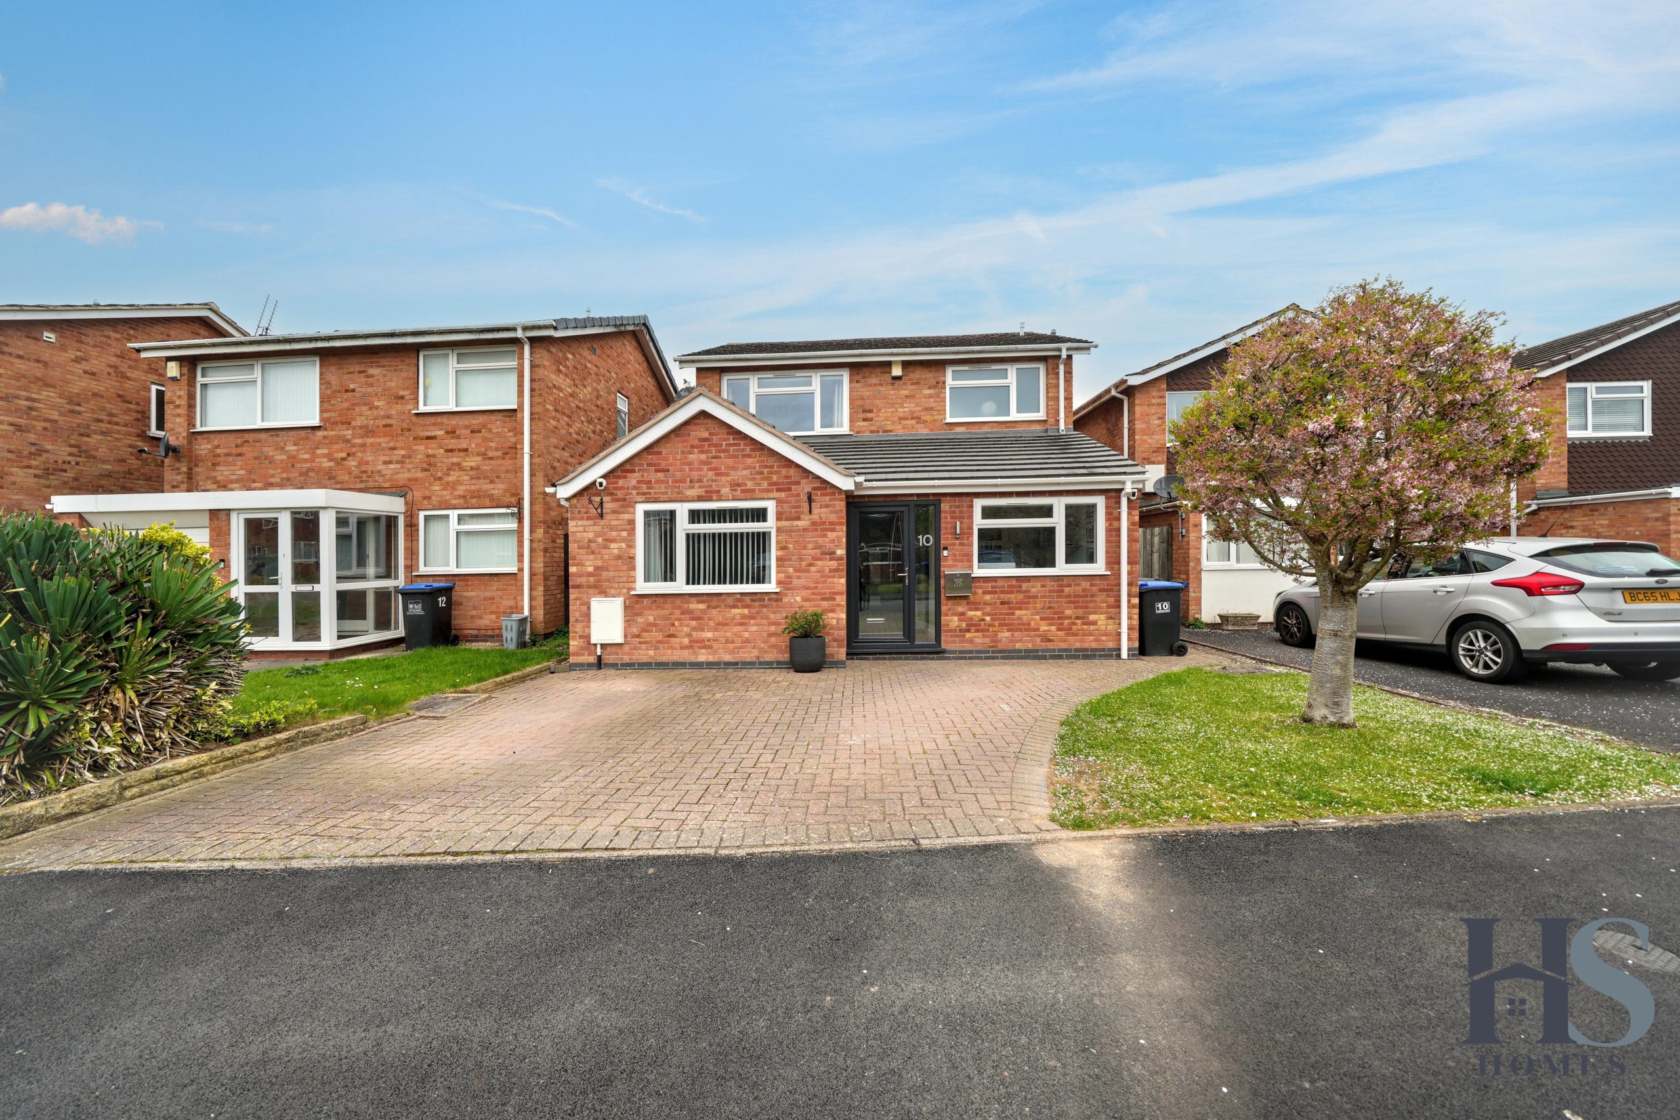
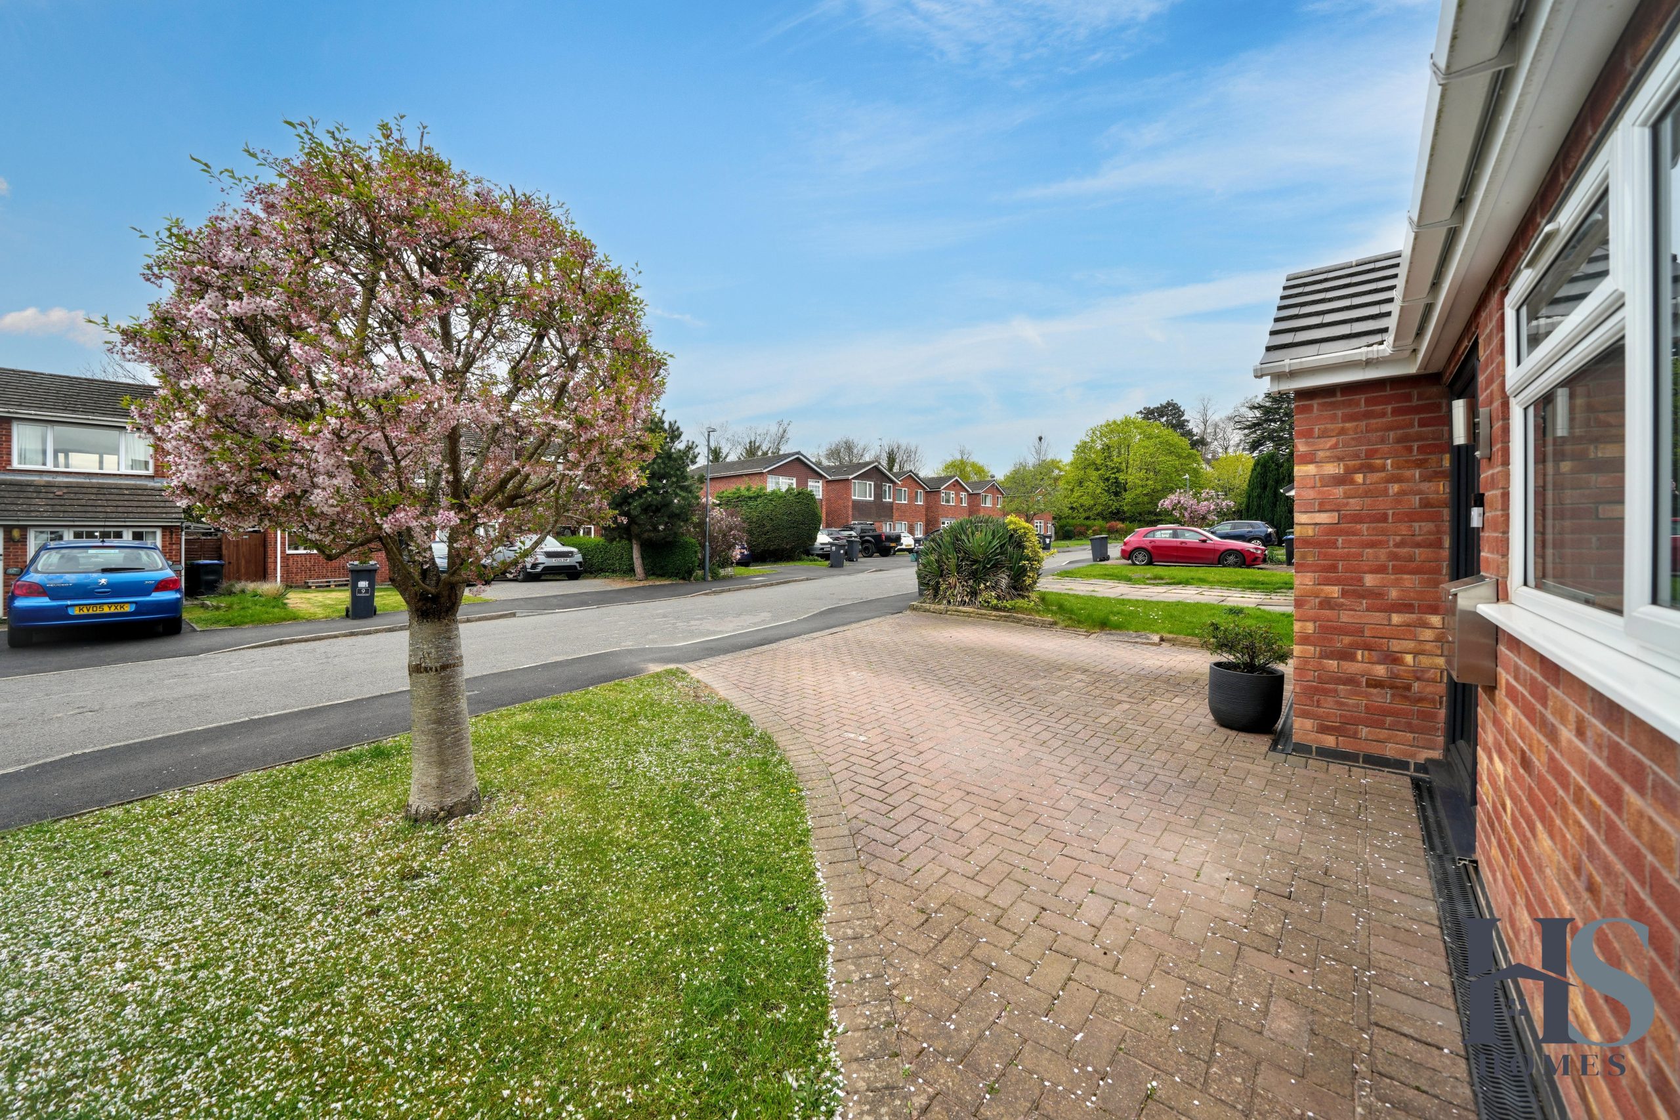
- Quiet cul-de-sac location in the heart of Warwick
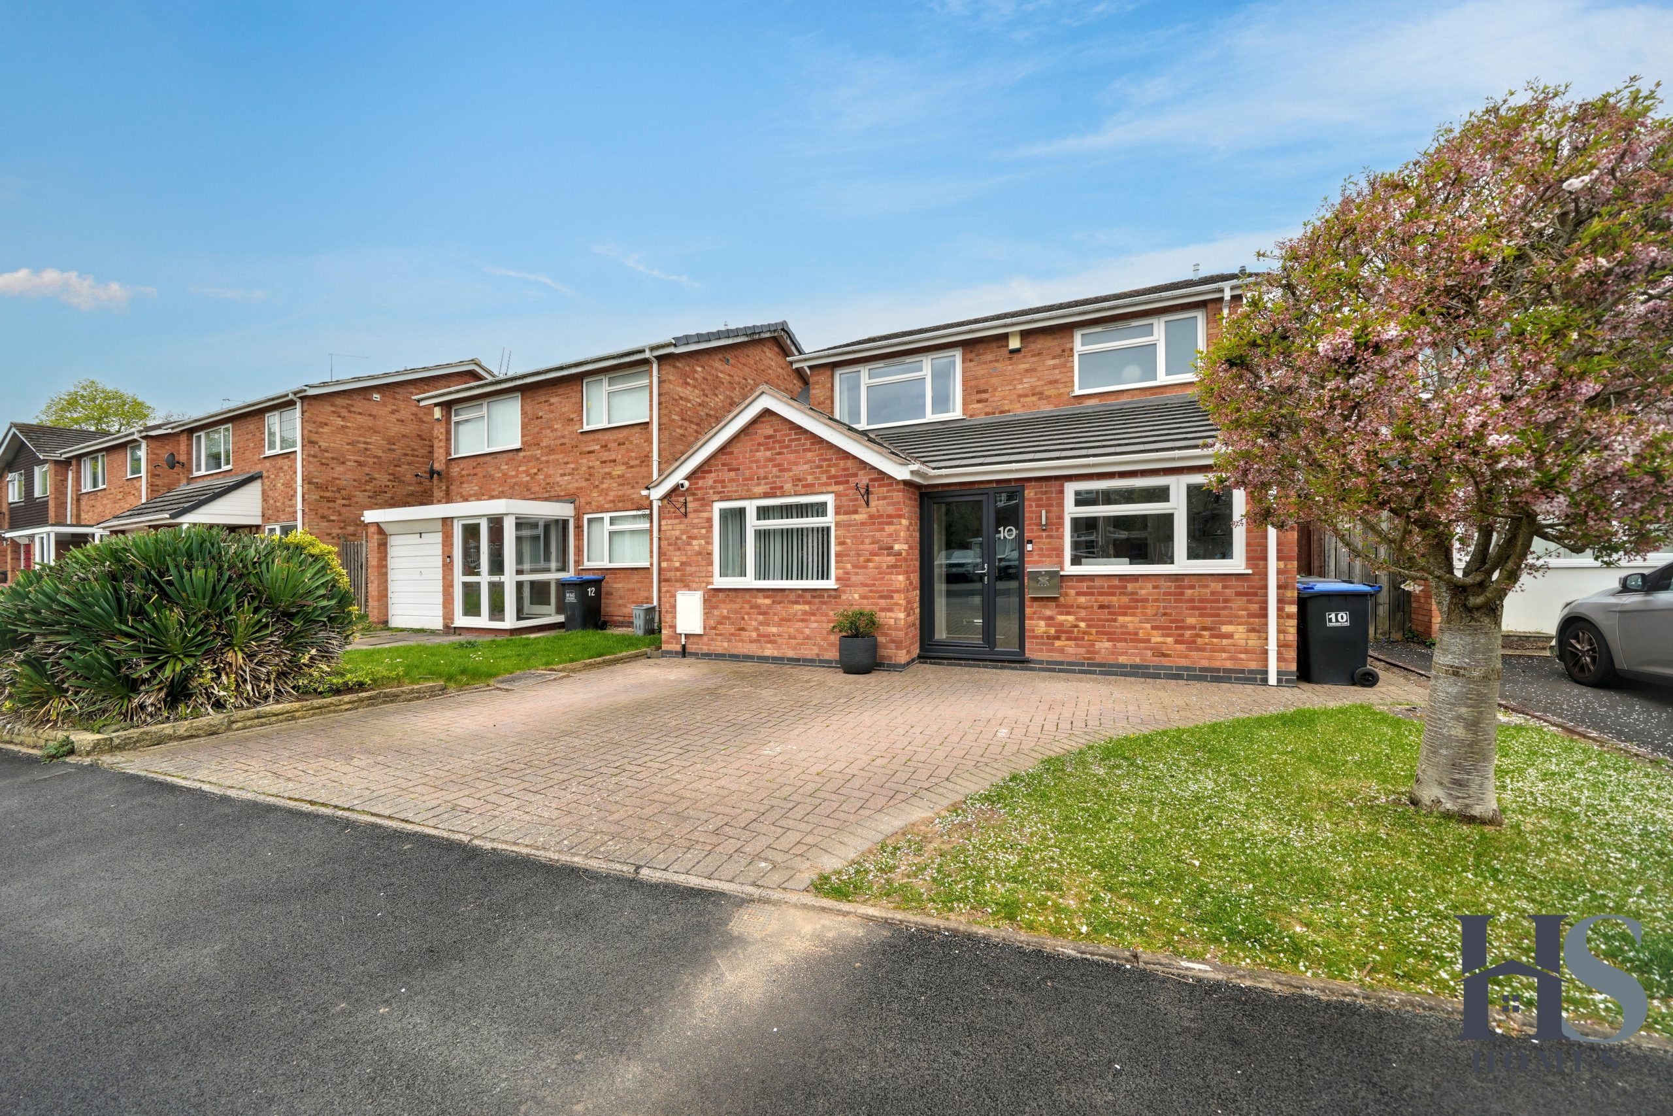
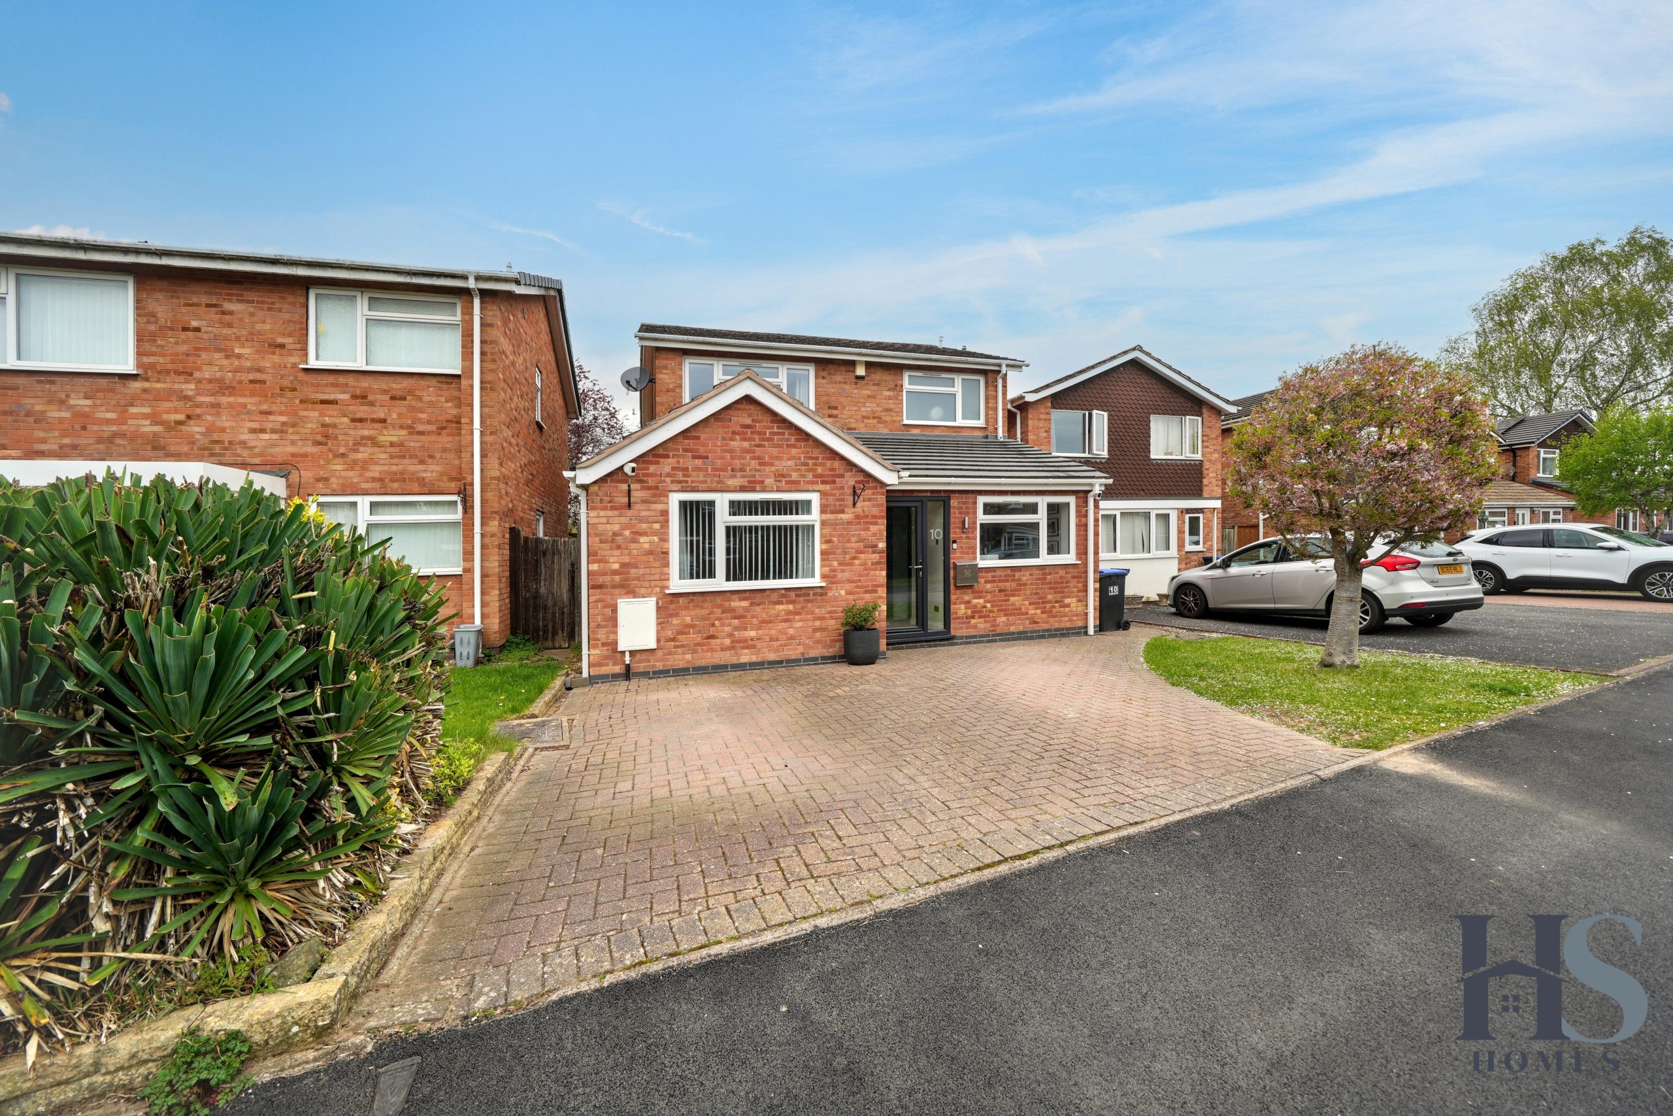
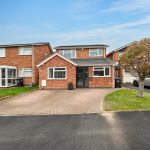
- Private driveway and landscaped frontage
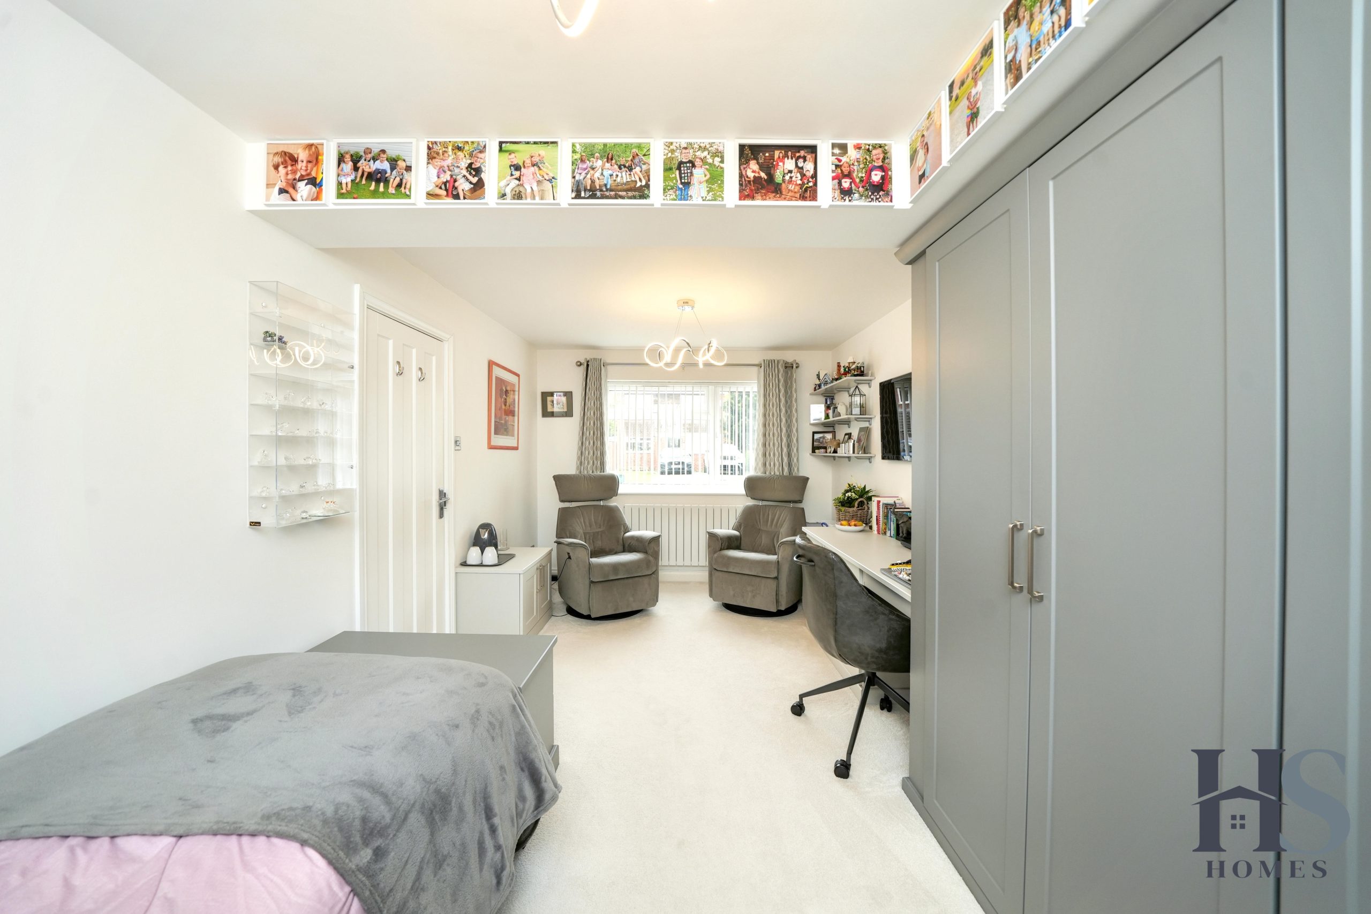
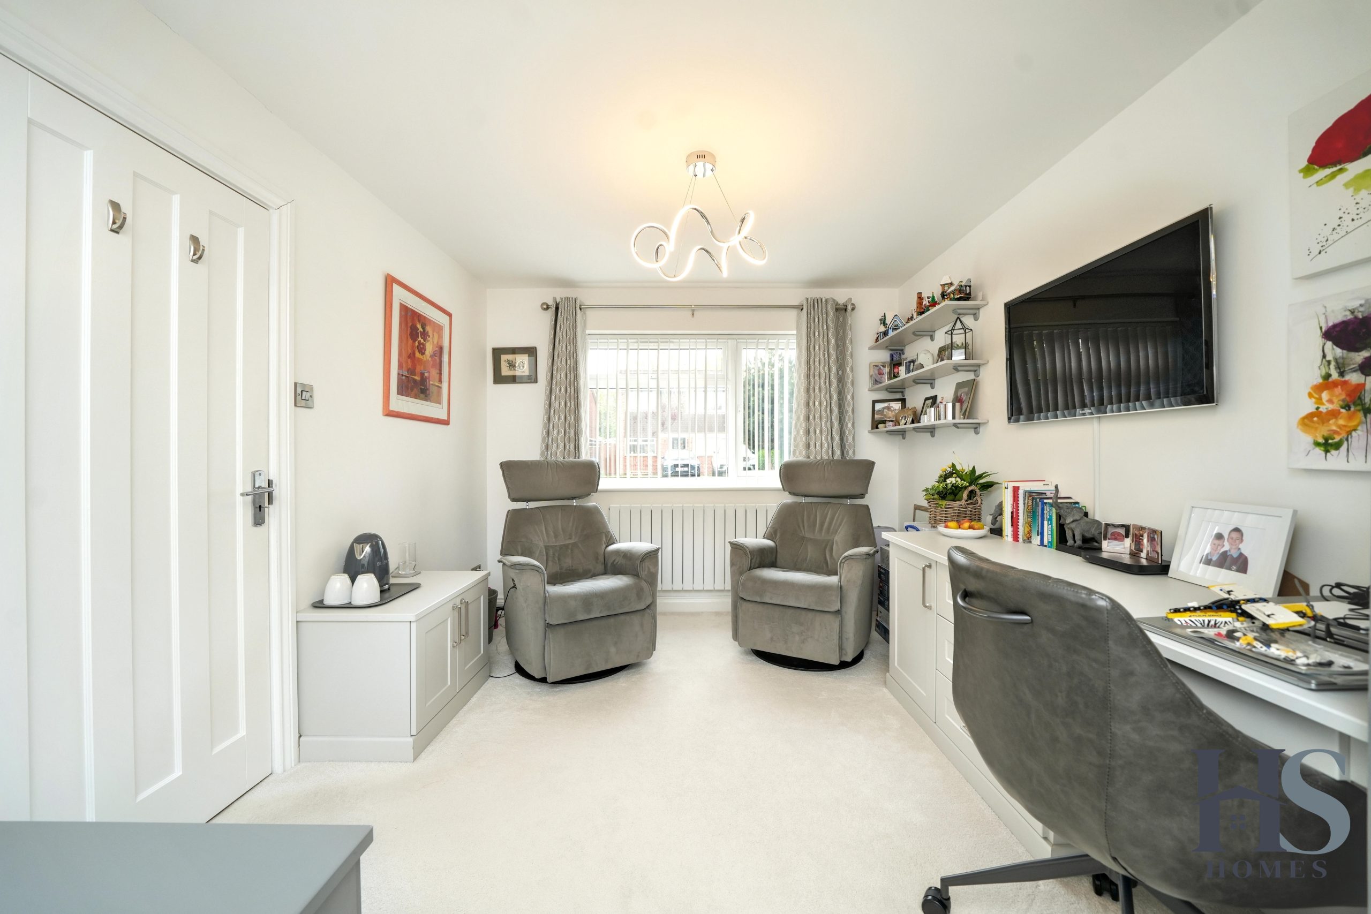
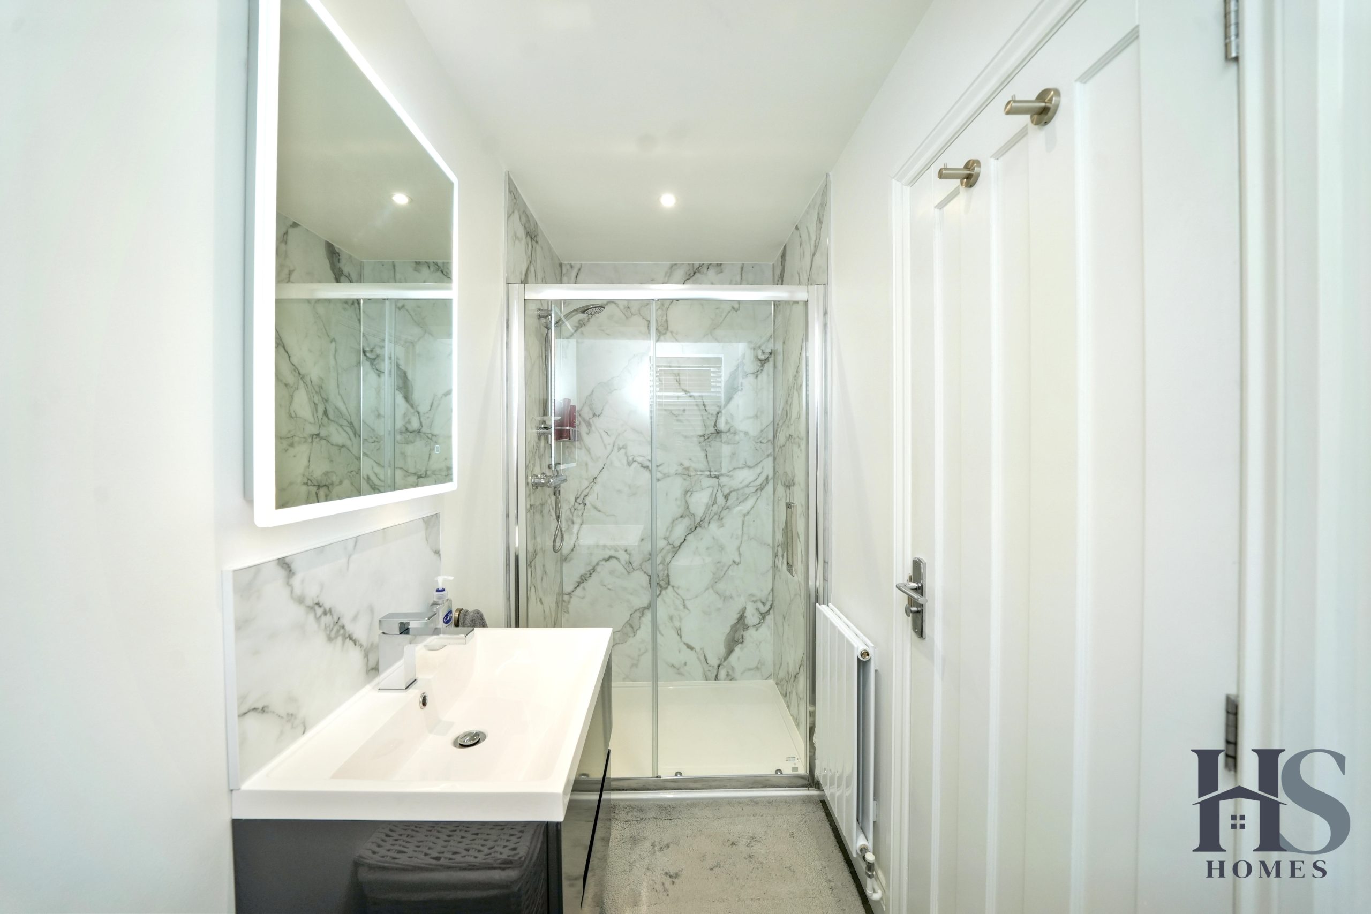
- Converted garage providing ground floor bedroom with en-suite
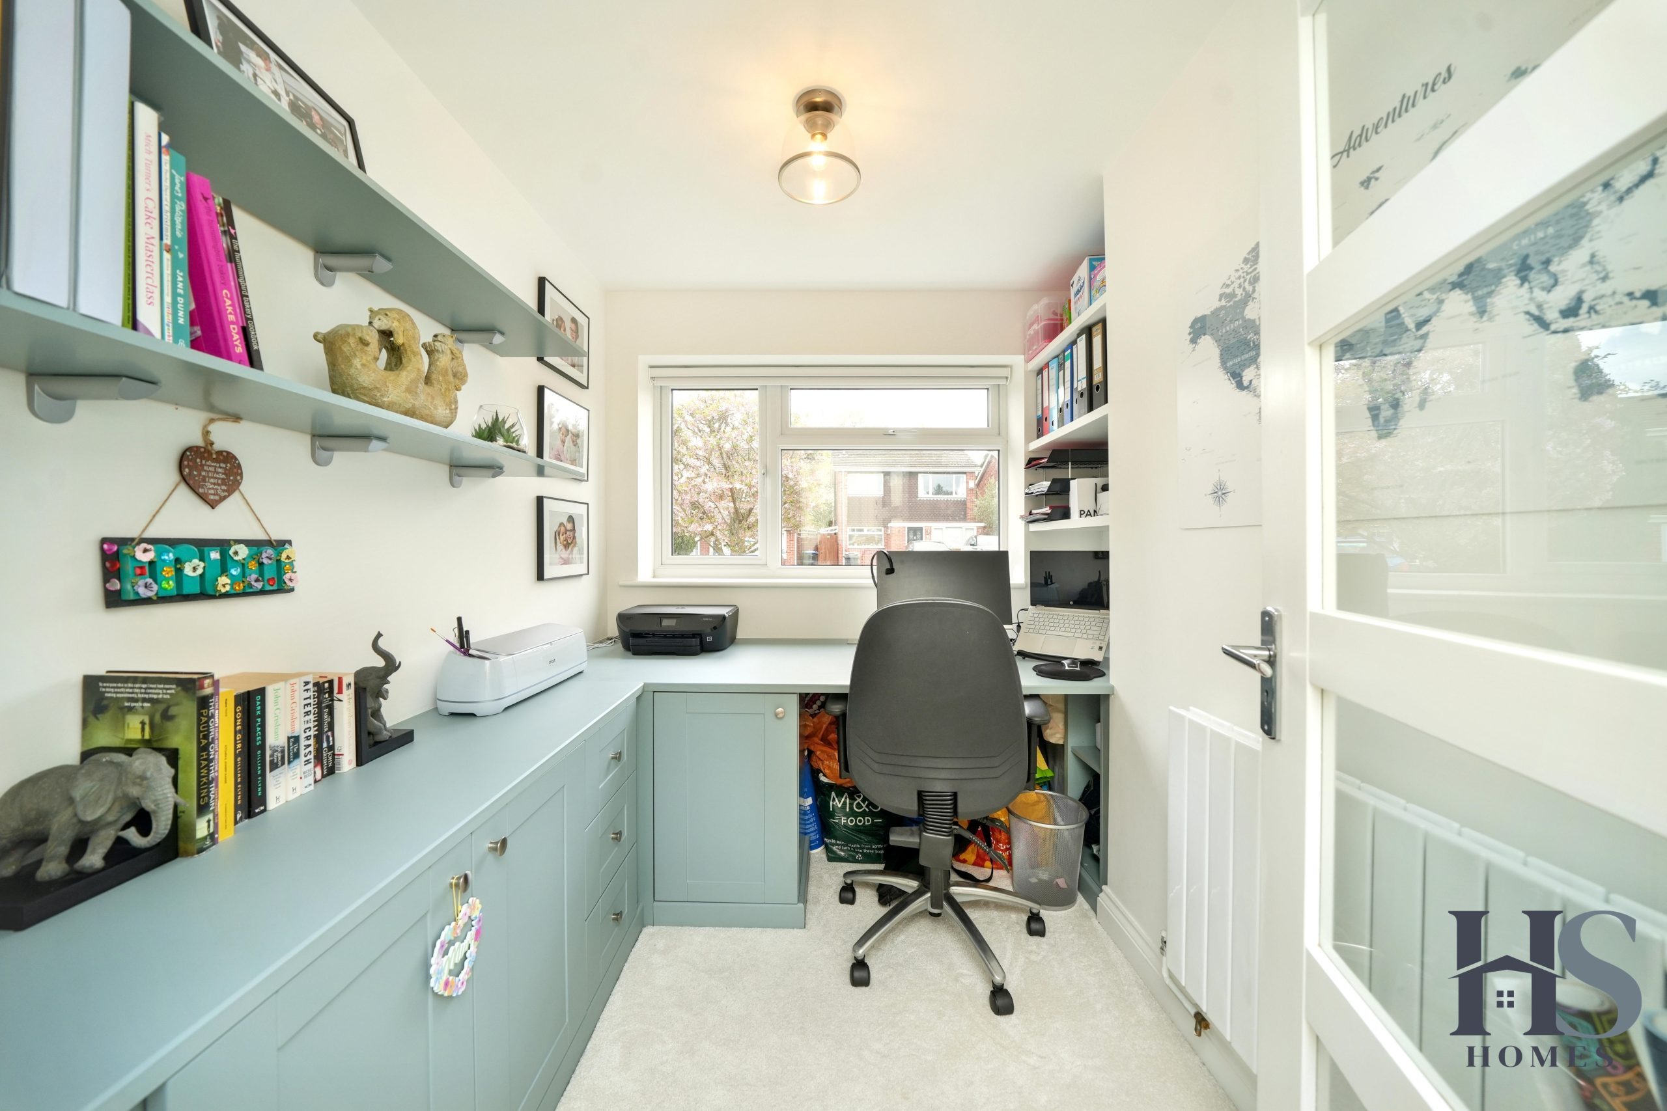
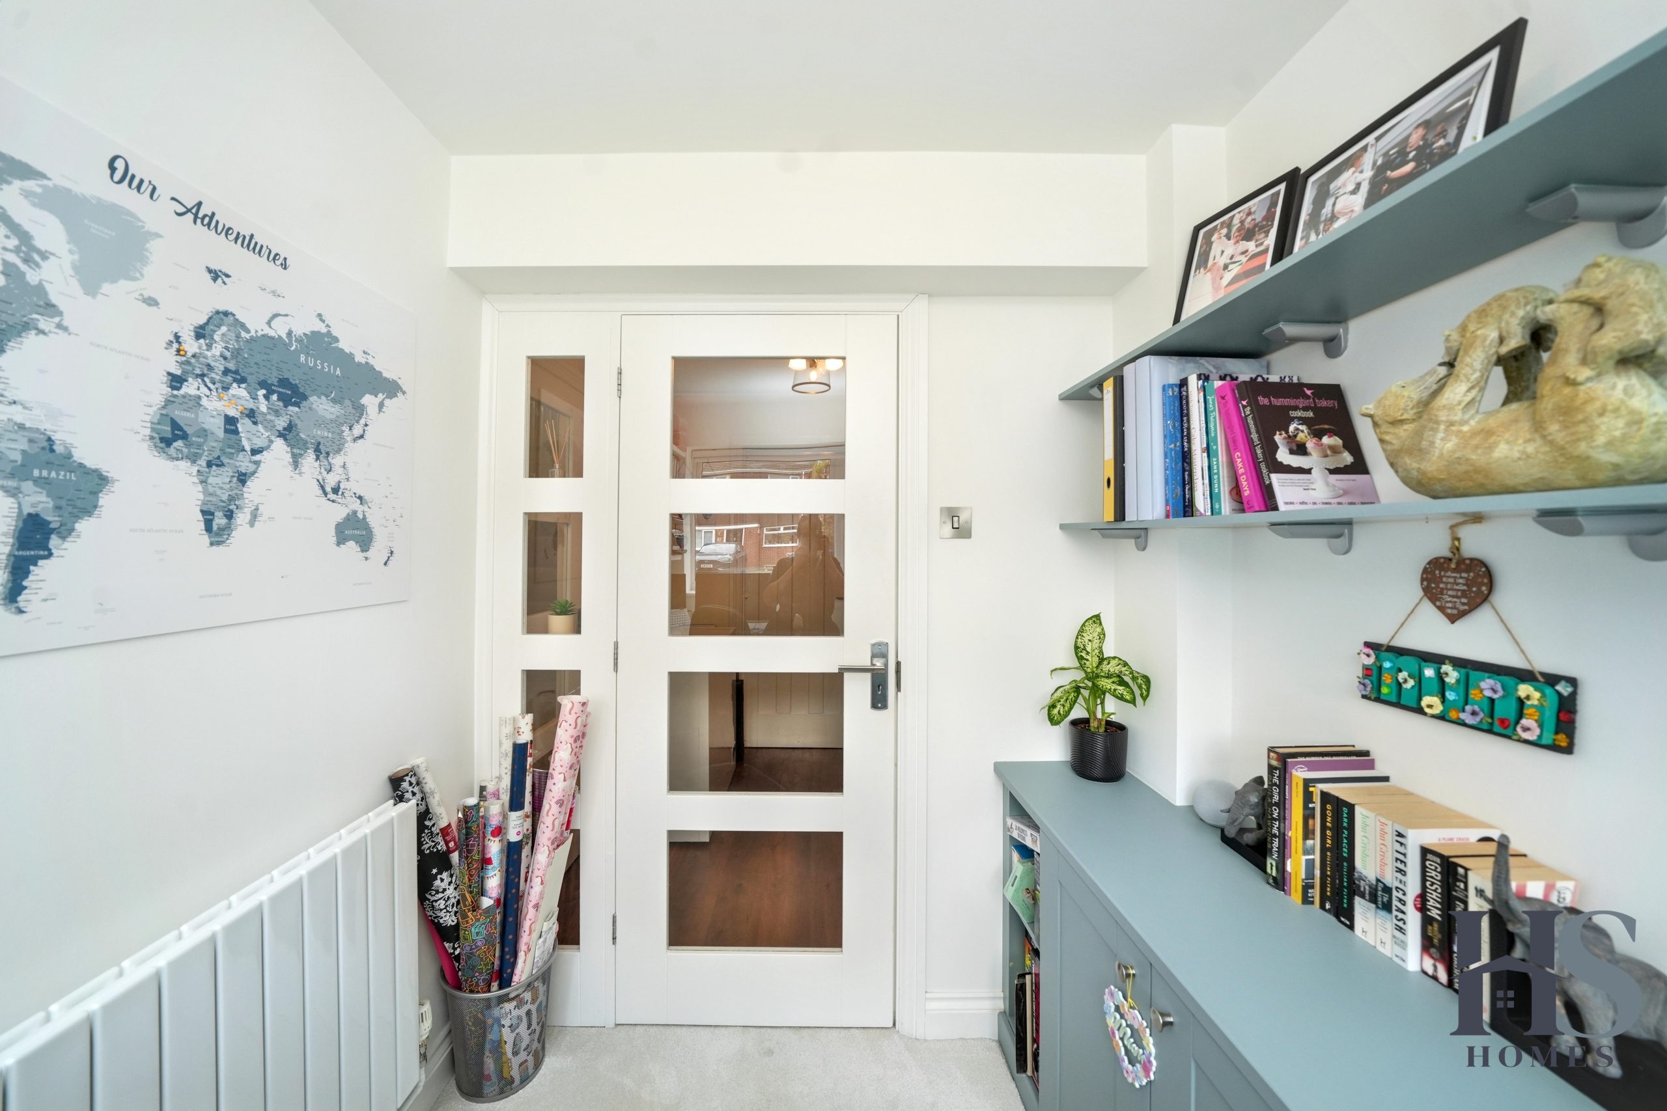
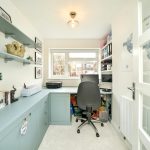
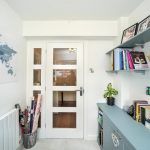
- Additional study/office space with utility and separate WC
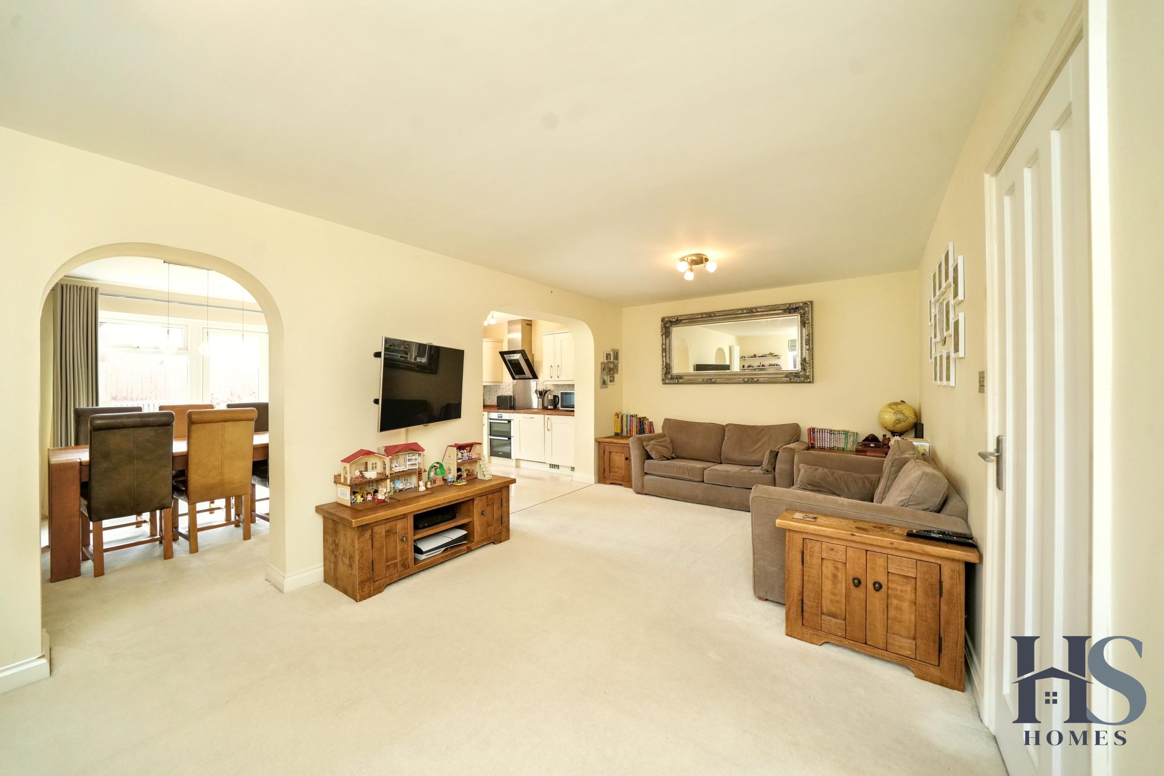
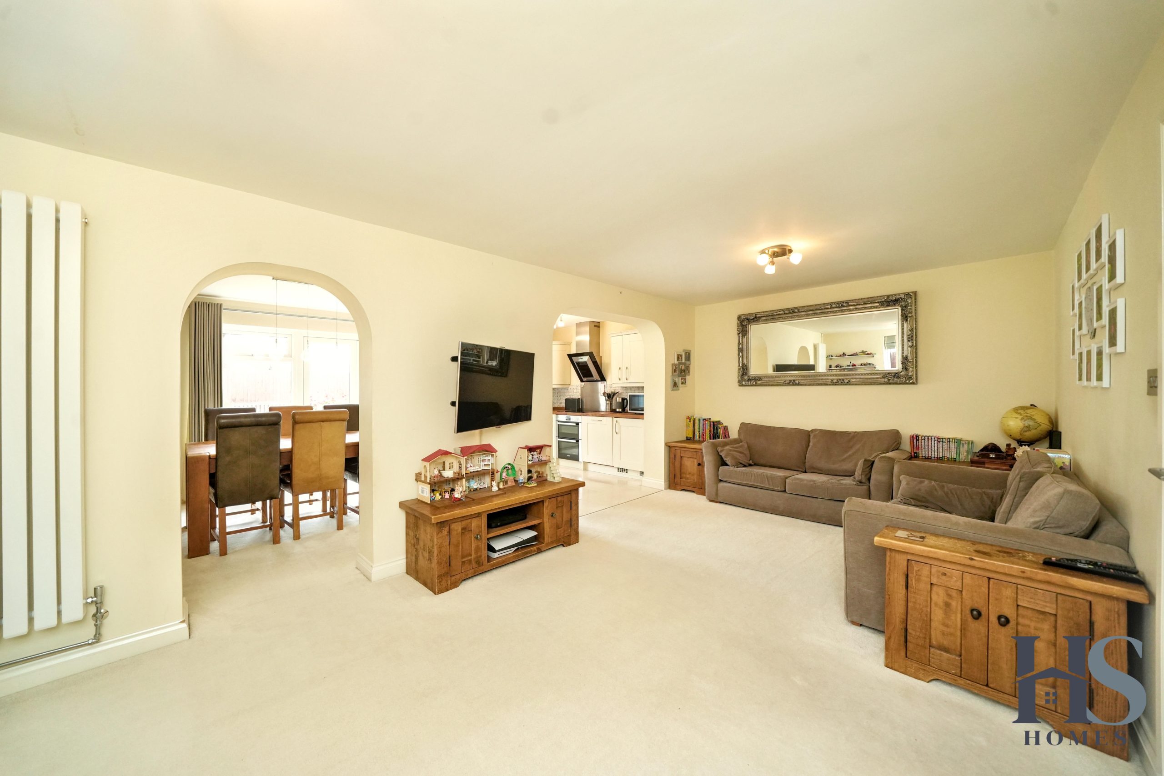
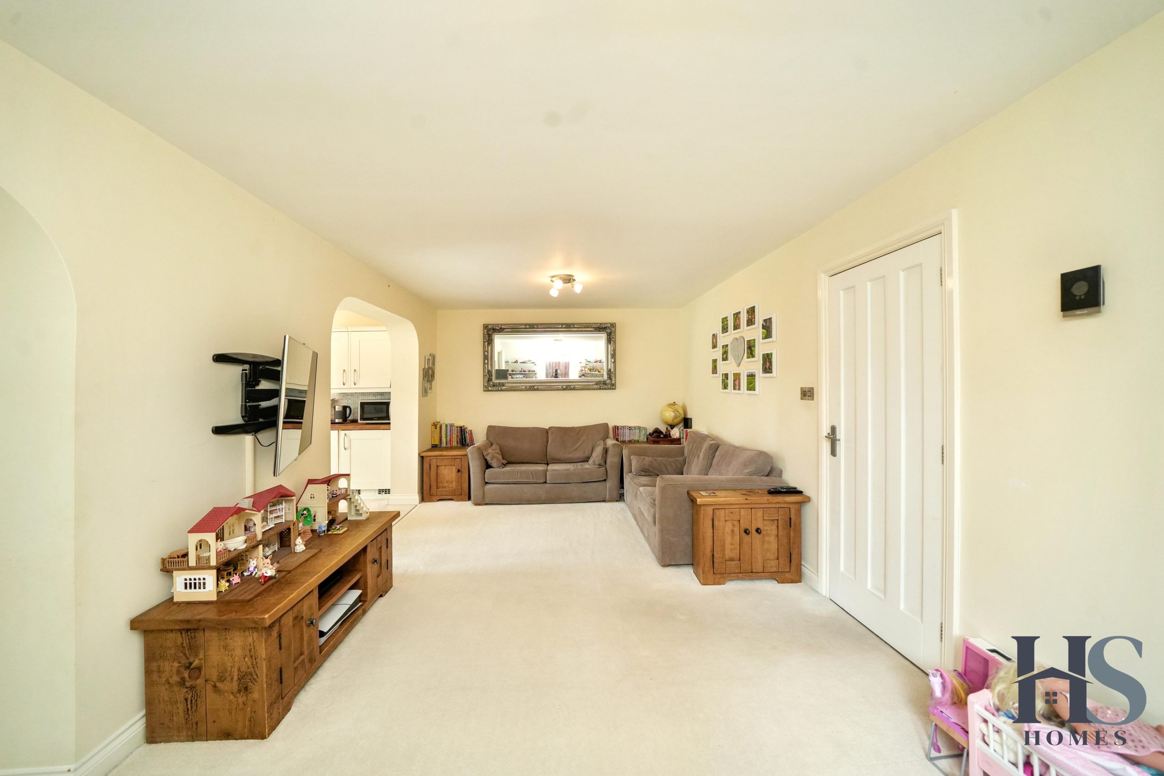
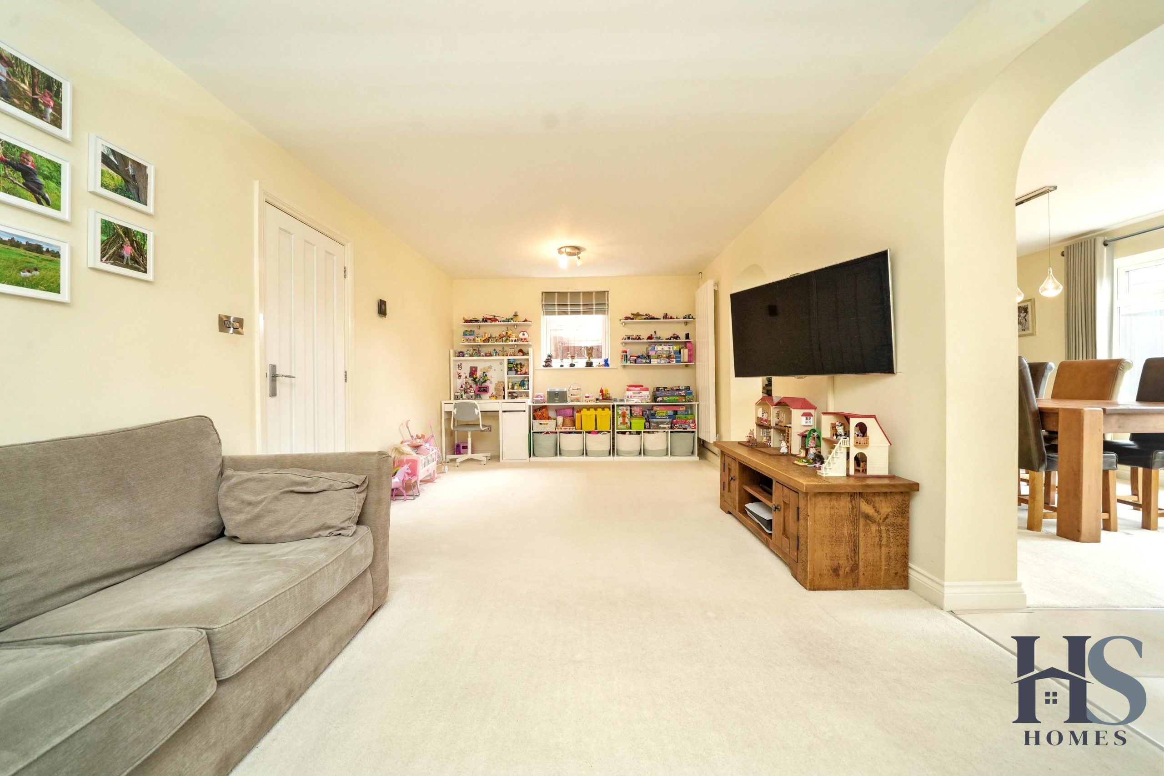
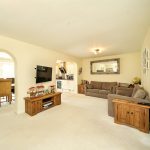
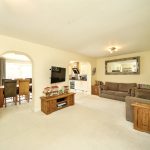
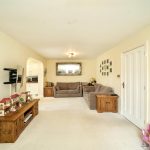
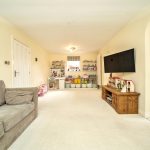
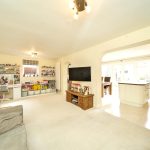
- Spacious double-width lounge
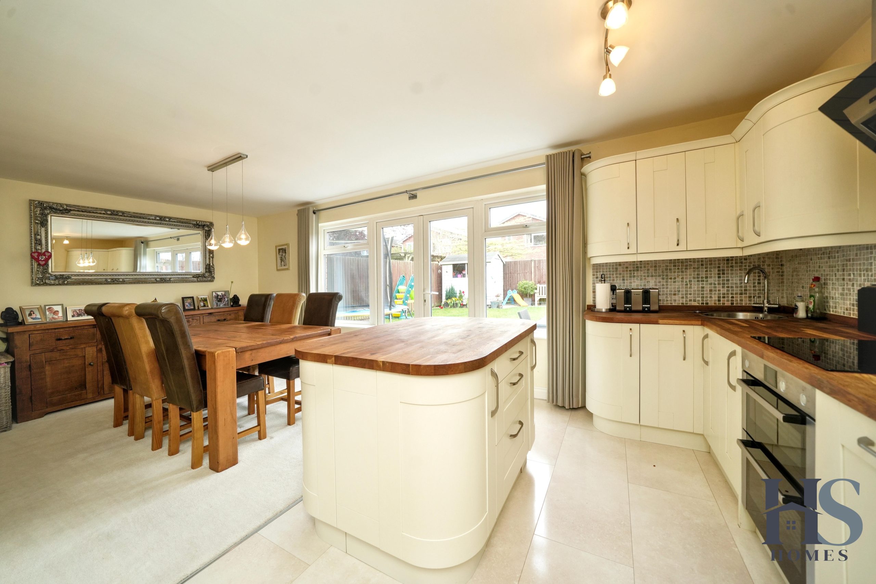
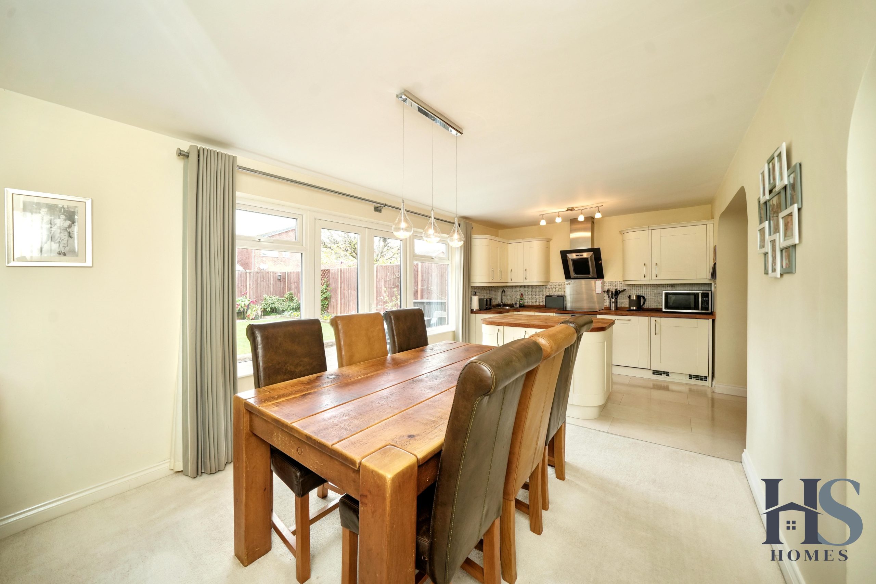
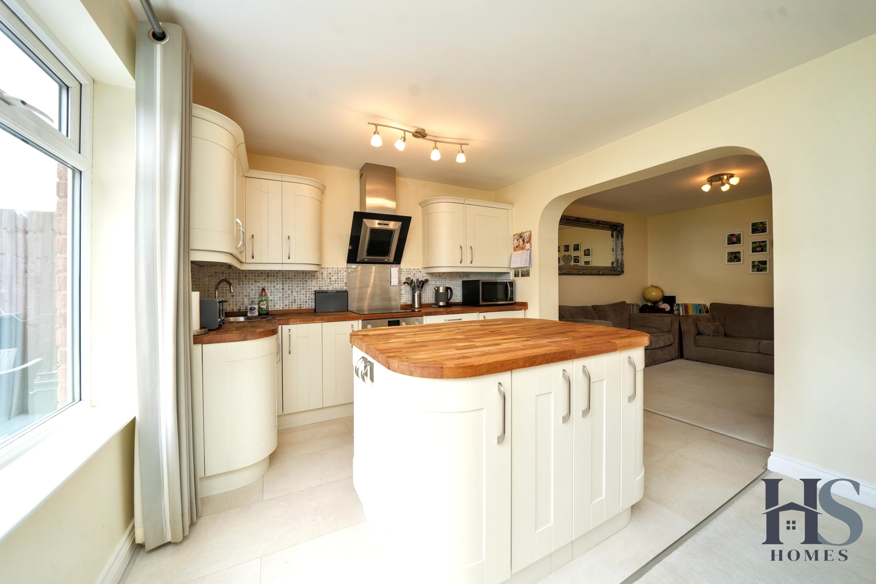
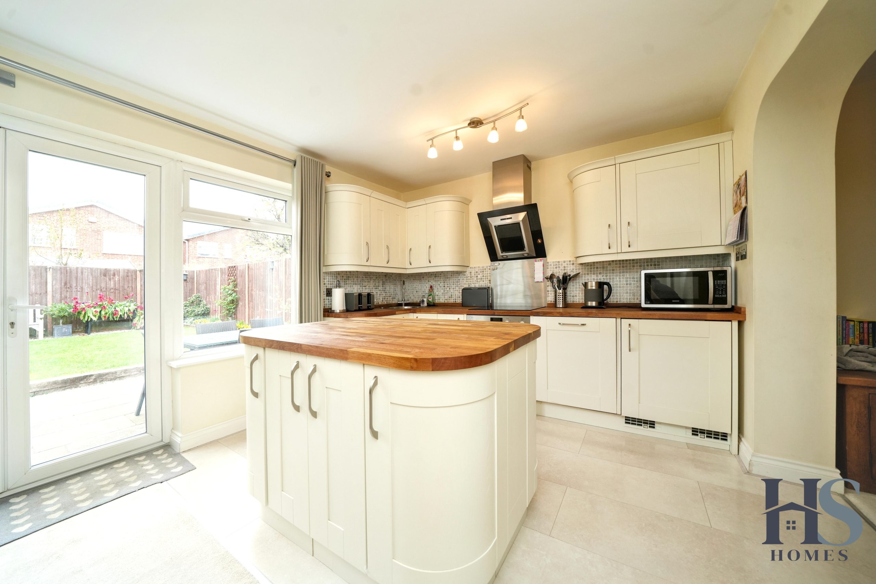
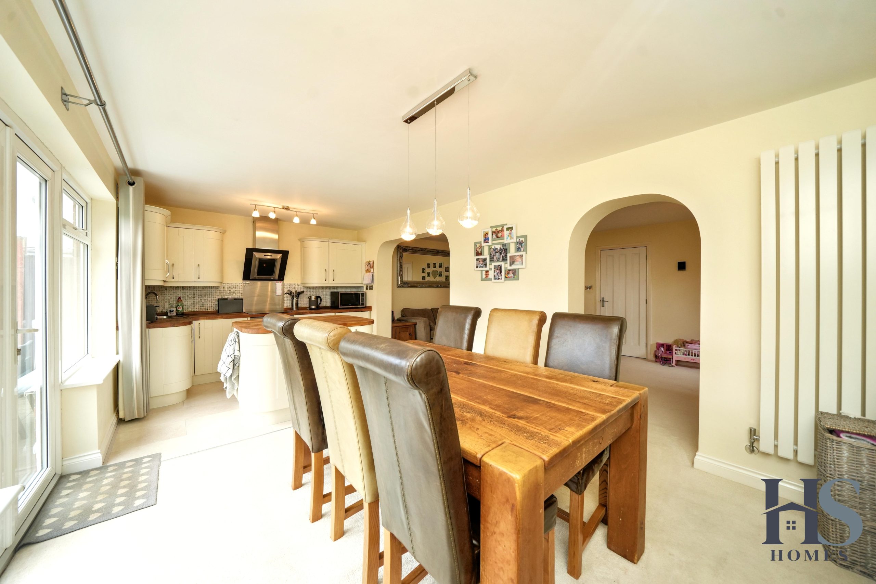
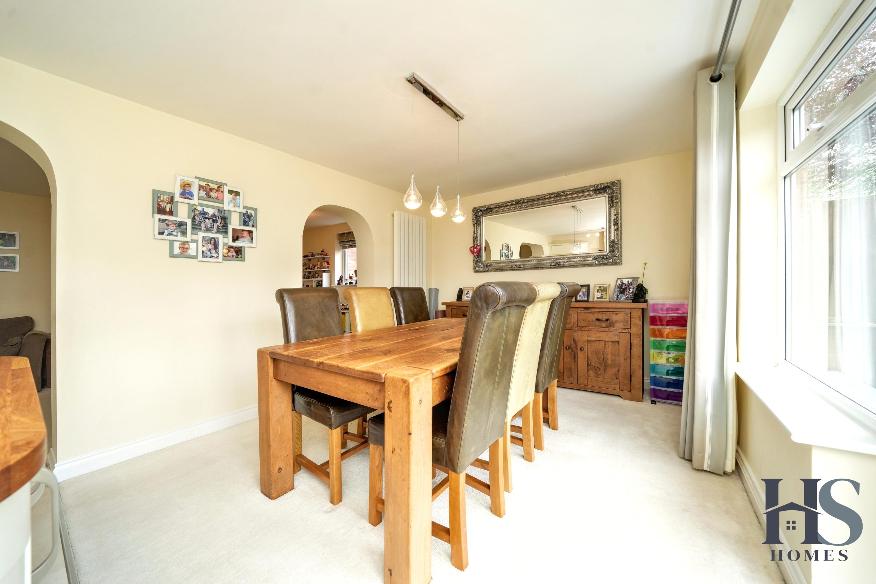
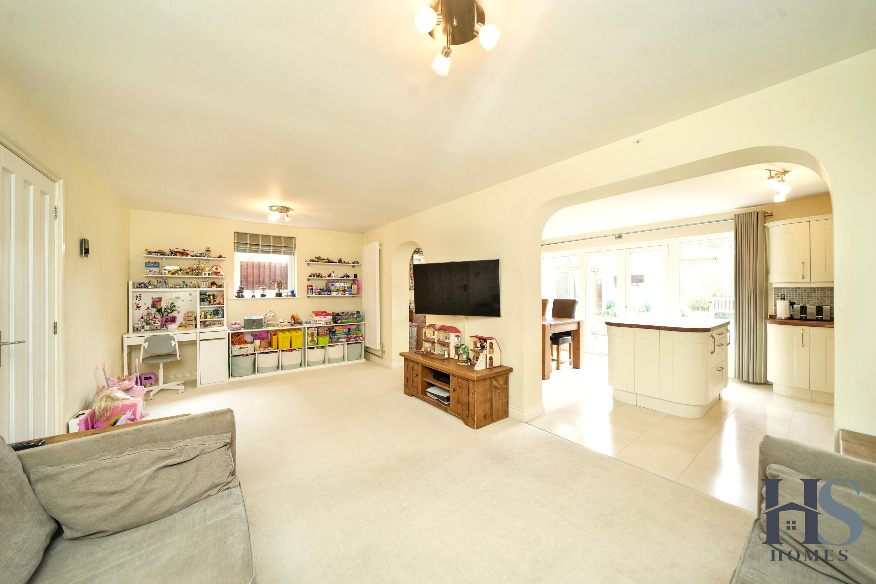
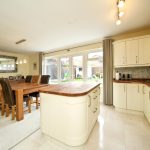
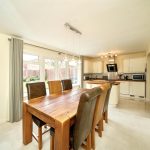
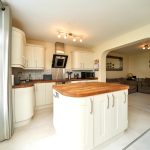
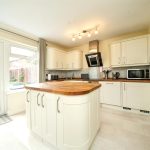
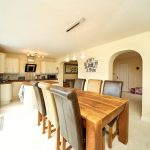
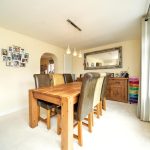
- Modern open-plan kitchen diner with breakfast island
- Dual aspect windows and patio doors to garden
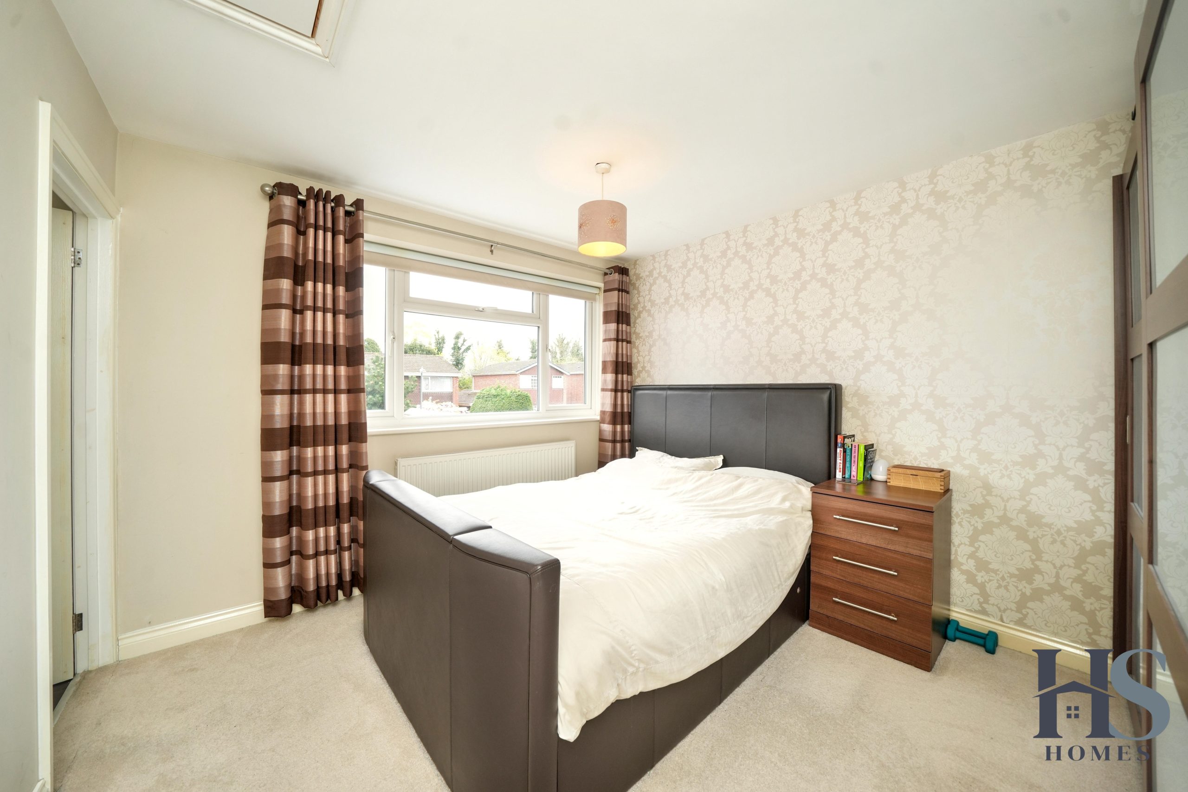
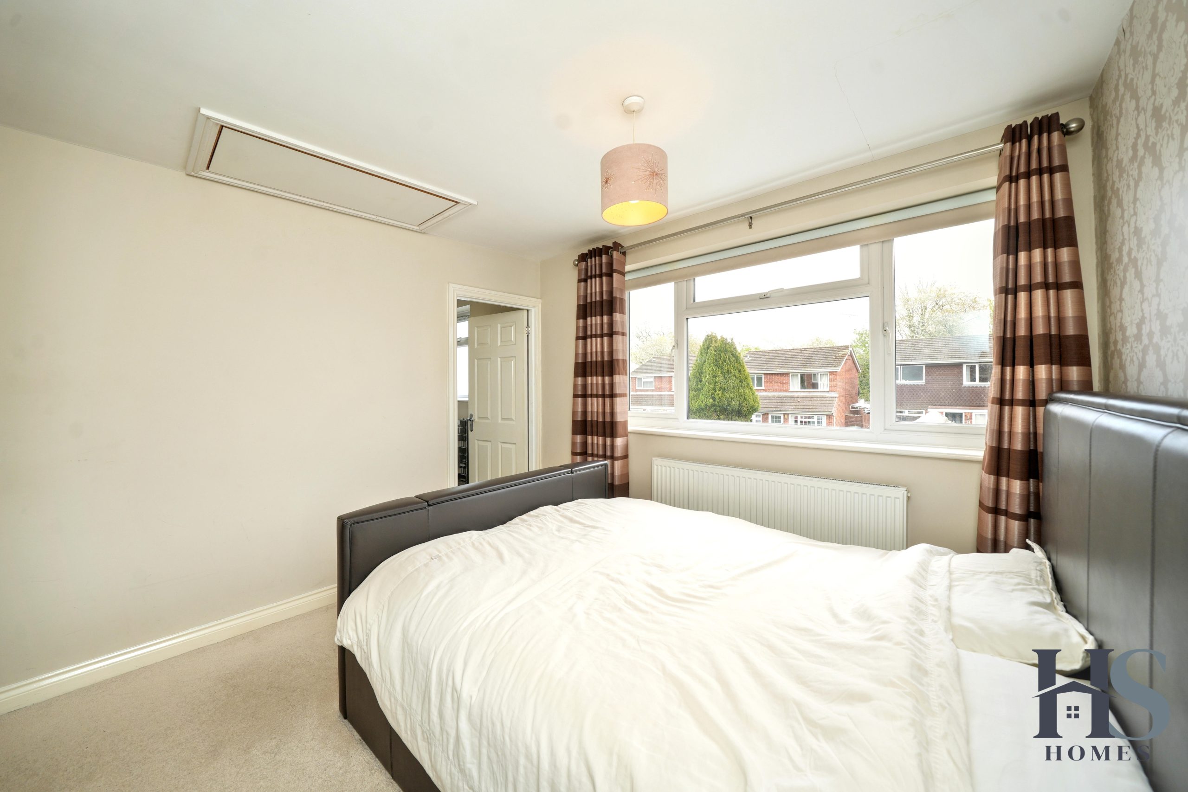
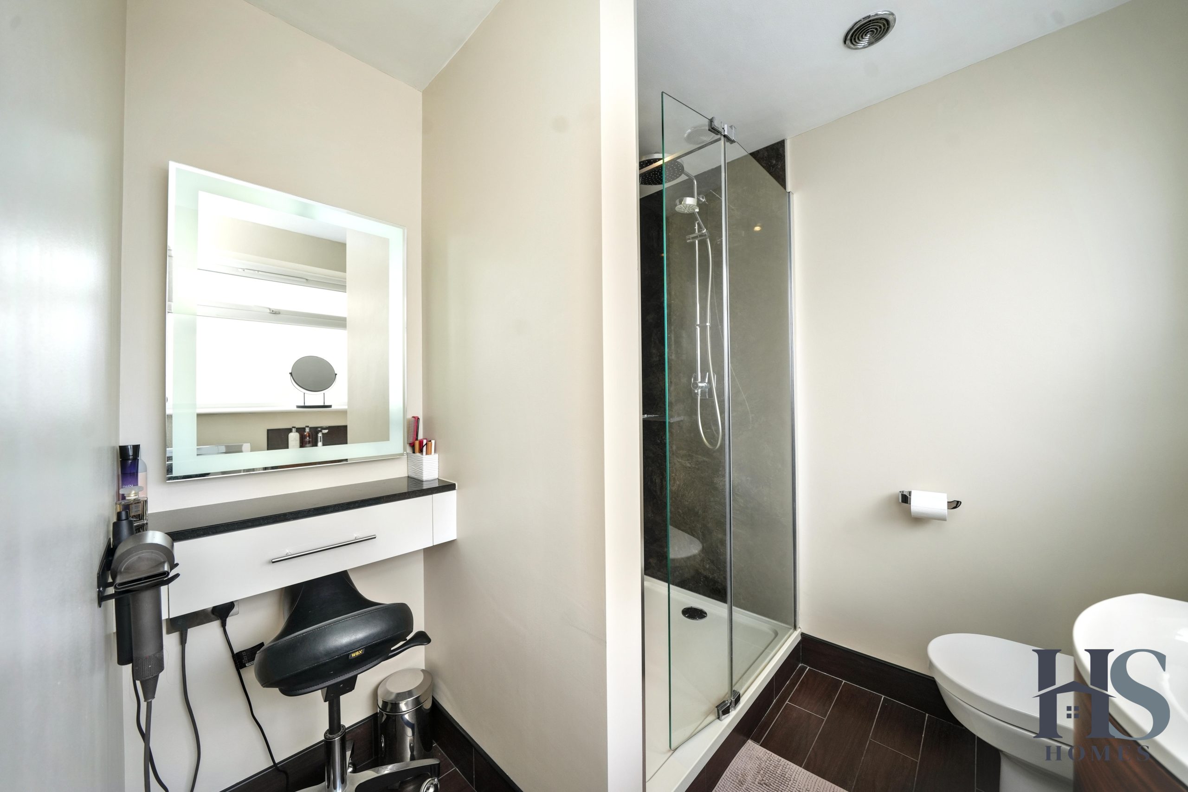
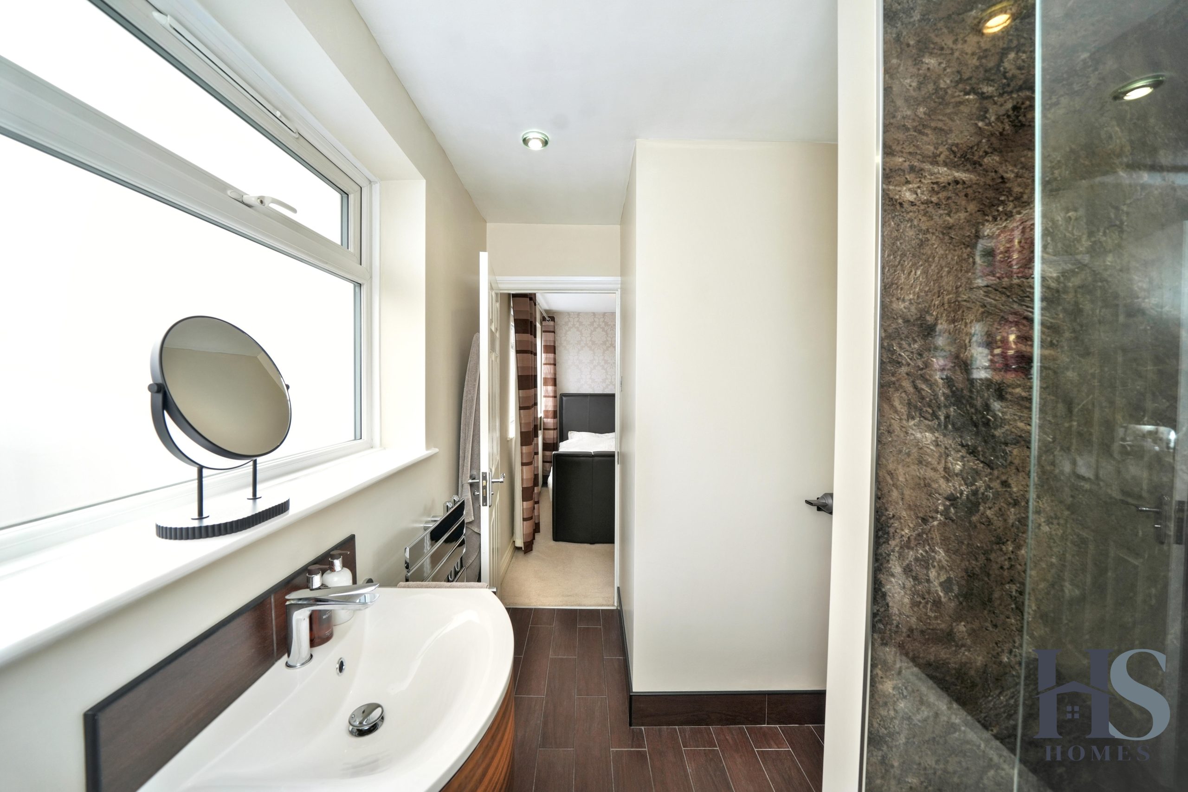
- Main bedroom with modern en-suite and dressing area
- Ideal for families or home working setup
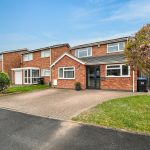
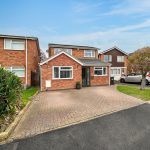
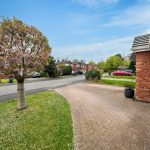
This modern and versatile four-bedroom home is coming to market in the heart of Warwick, tucked away within a quiet residential cul-de-sac. Set back from the road, the property enjoys a private driveway and a neatly landscaped frontage, offering both privacy and kerb appeal.
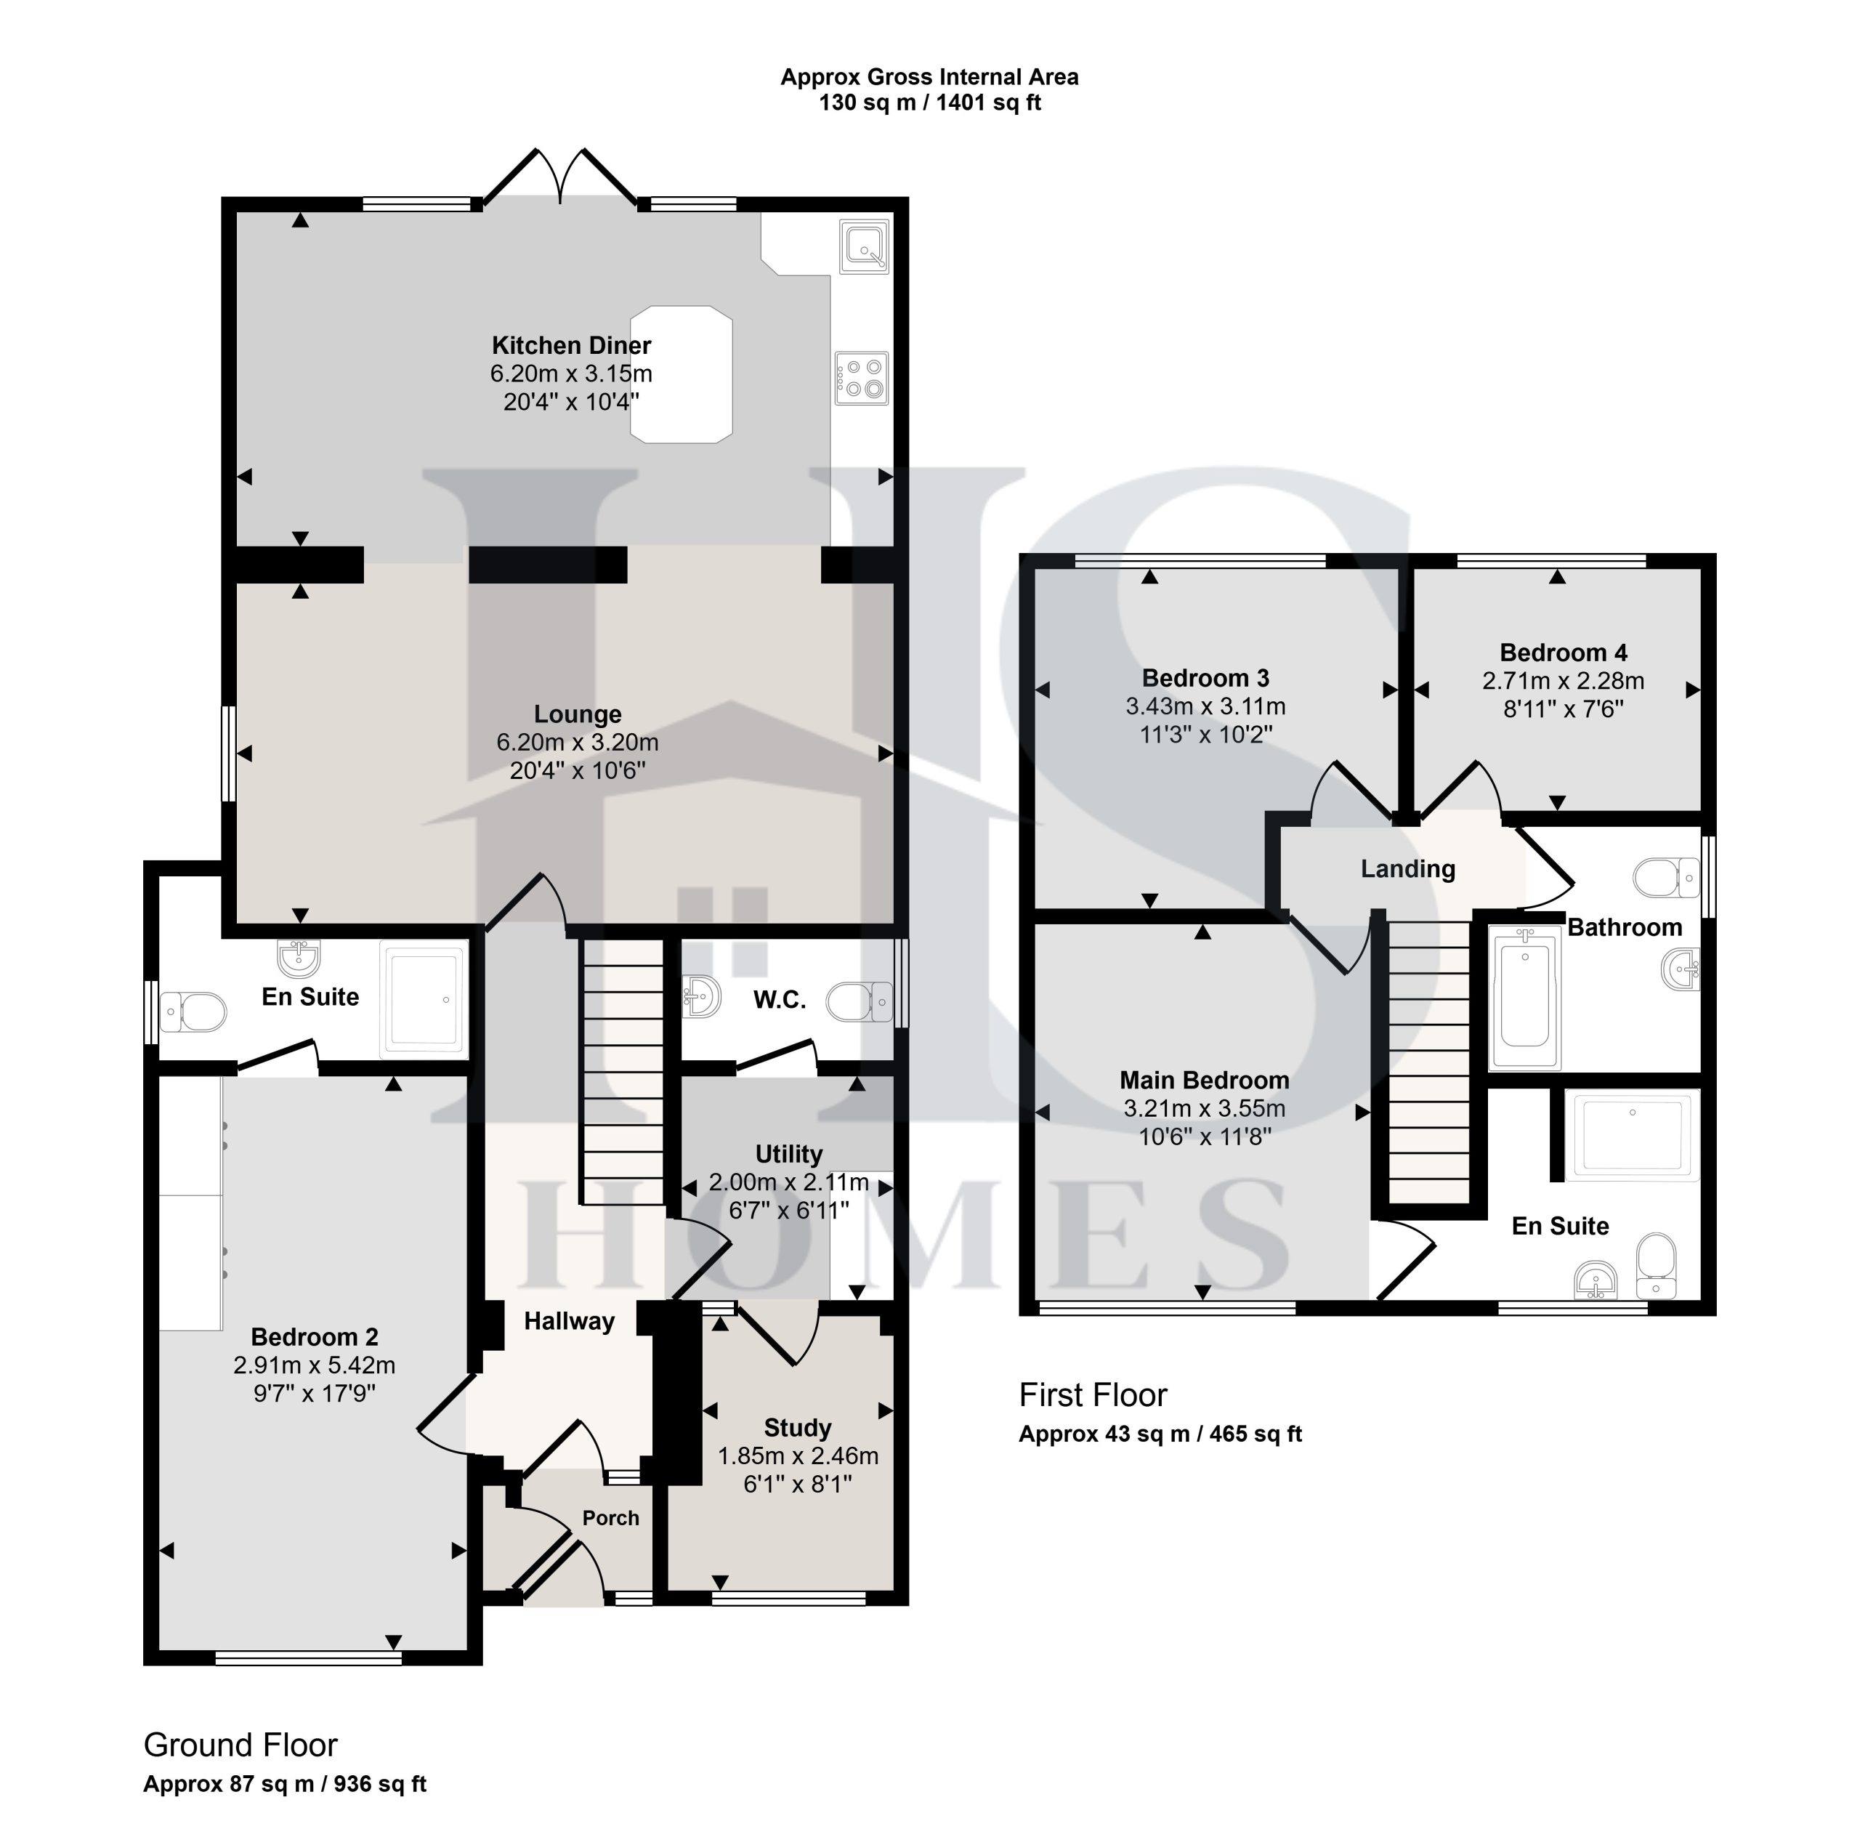
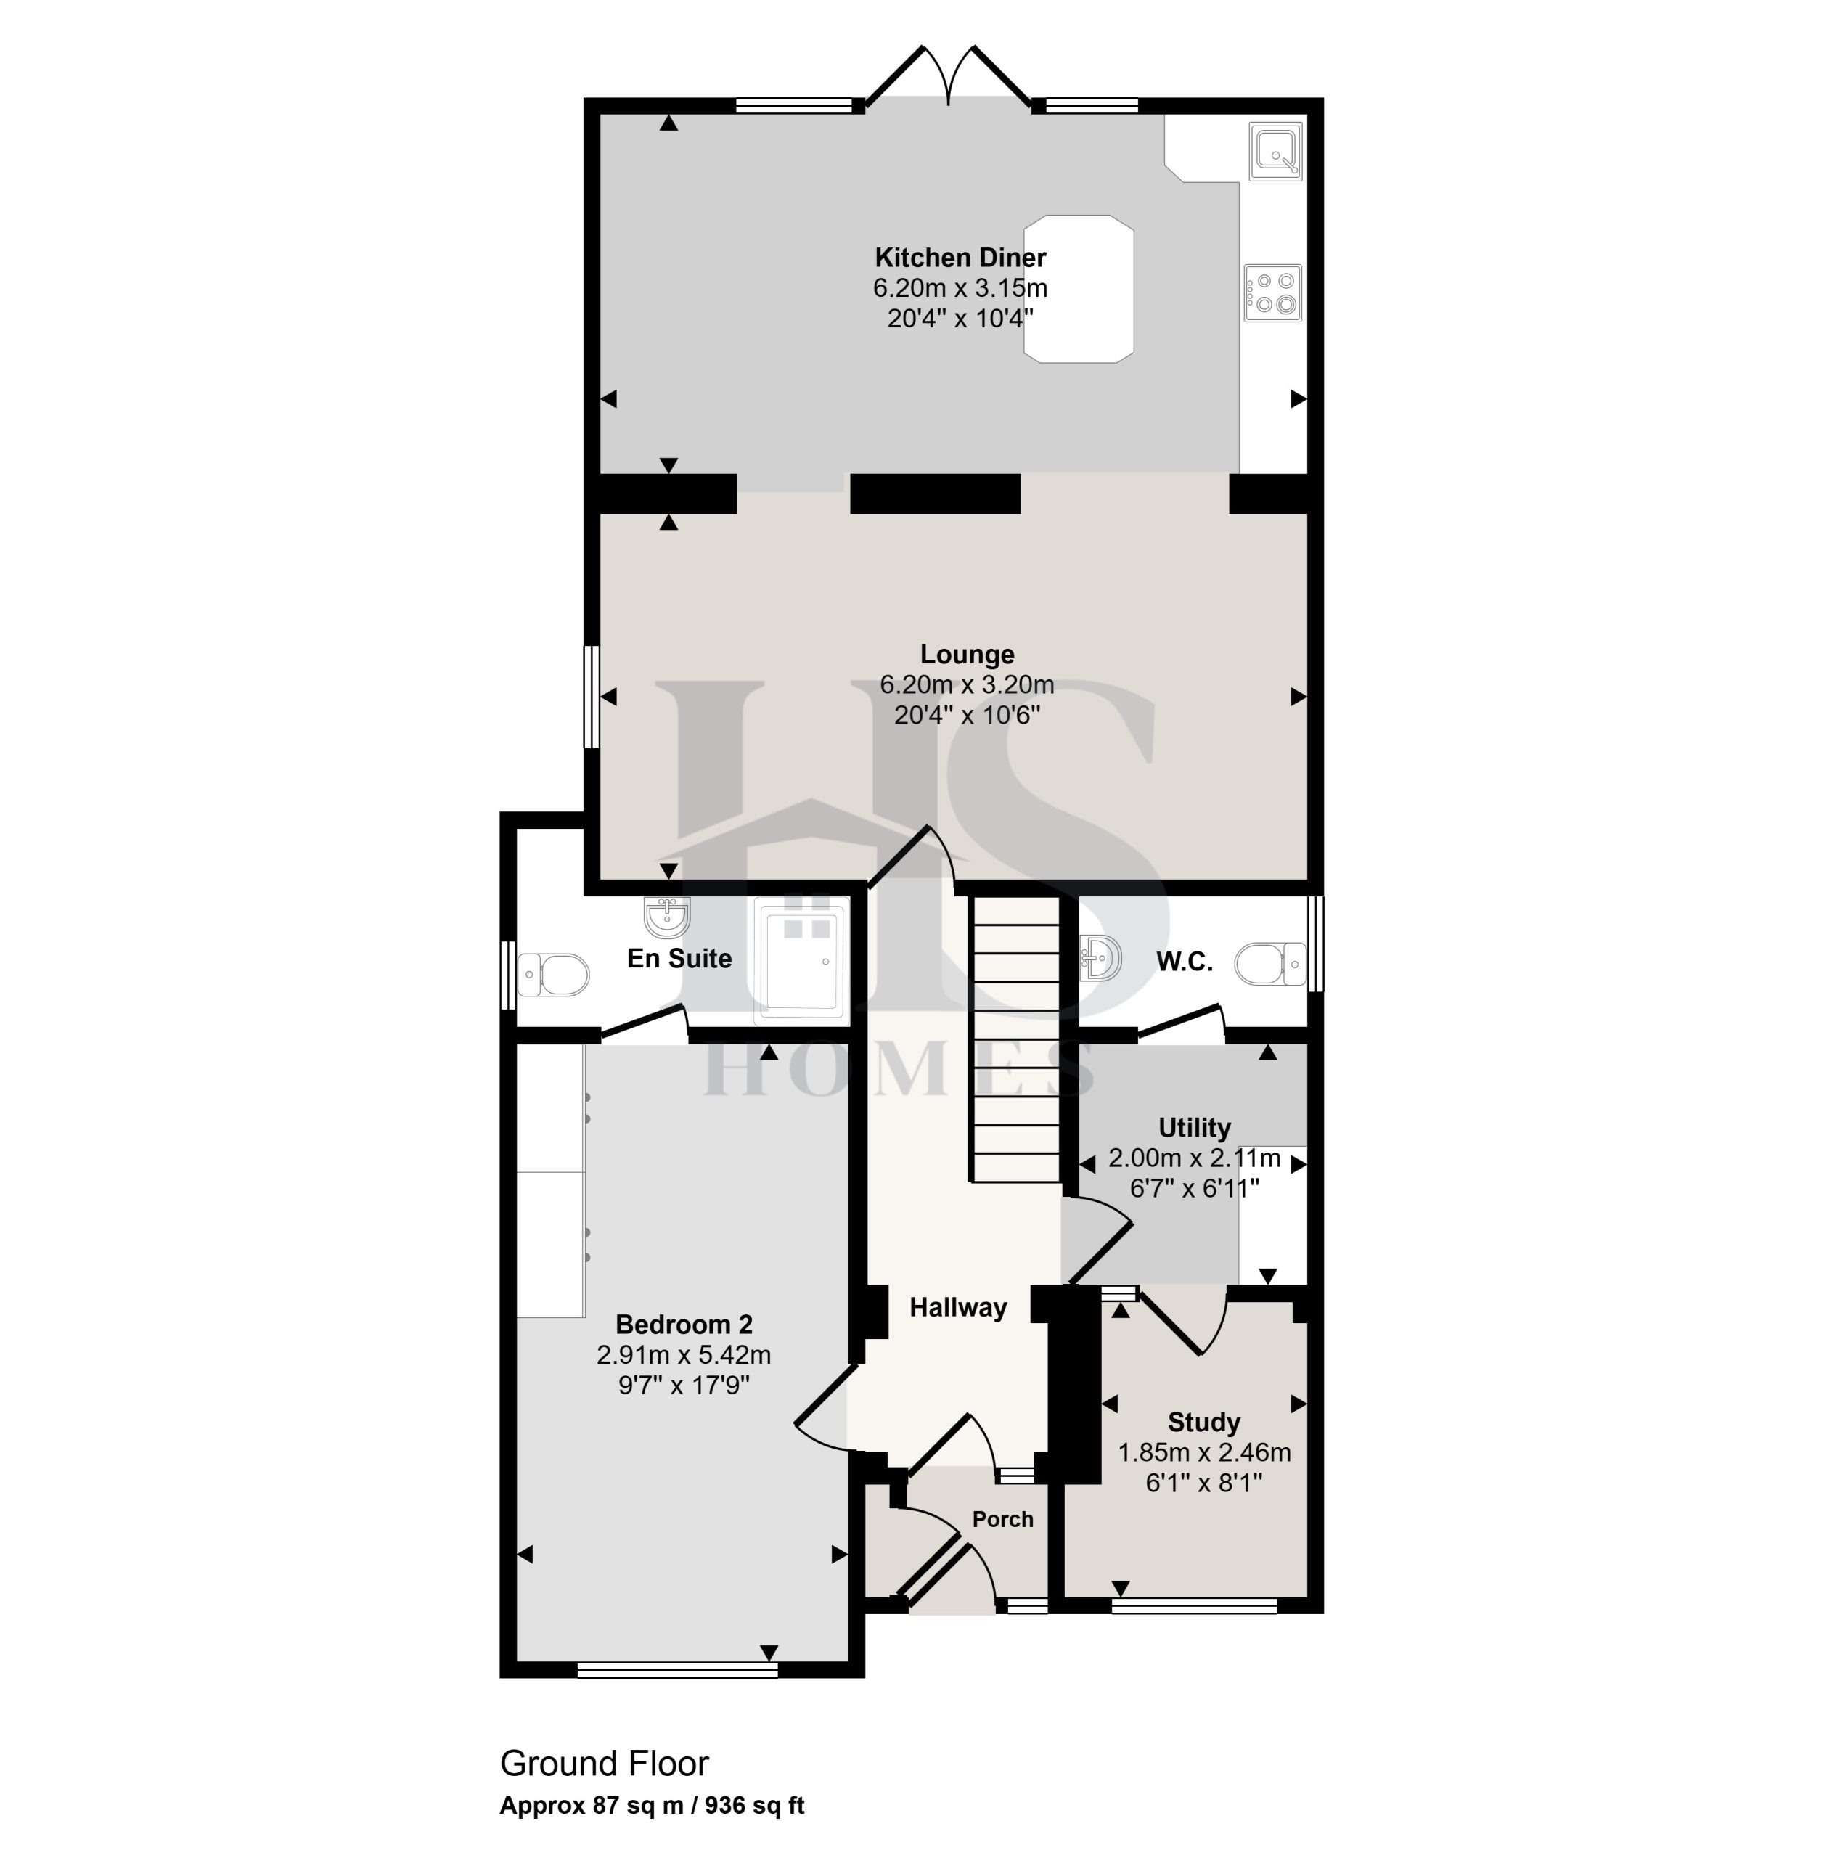
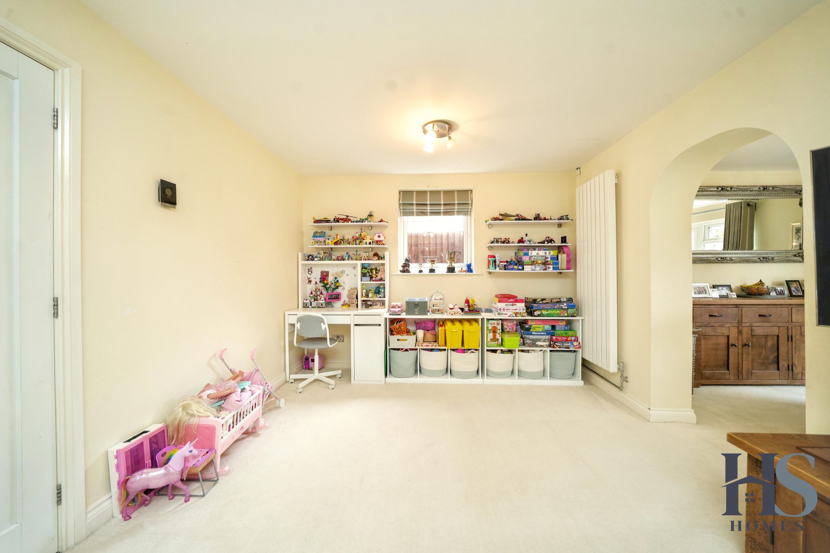
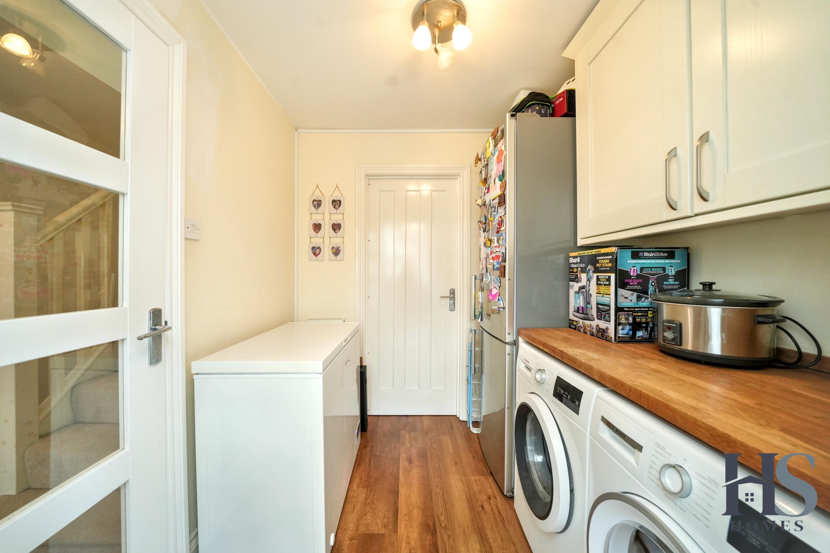
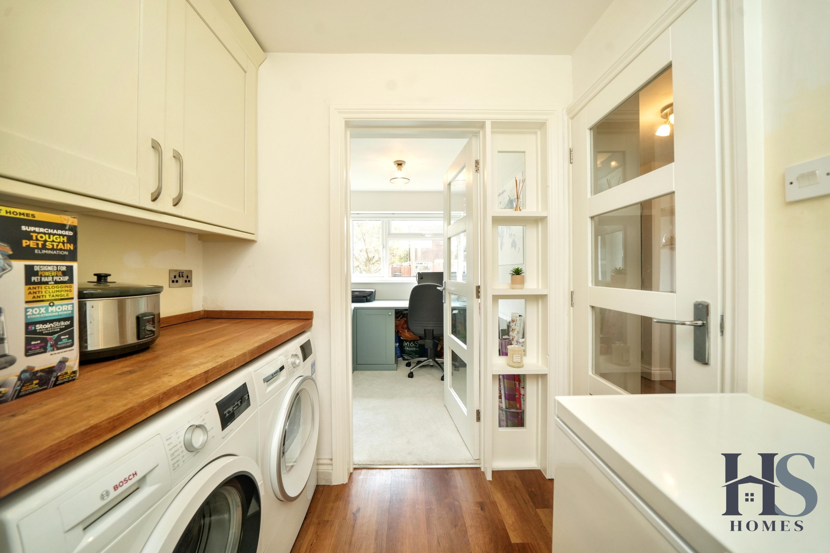
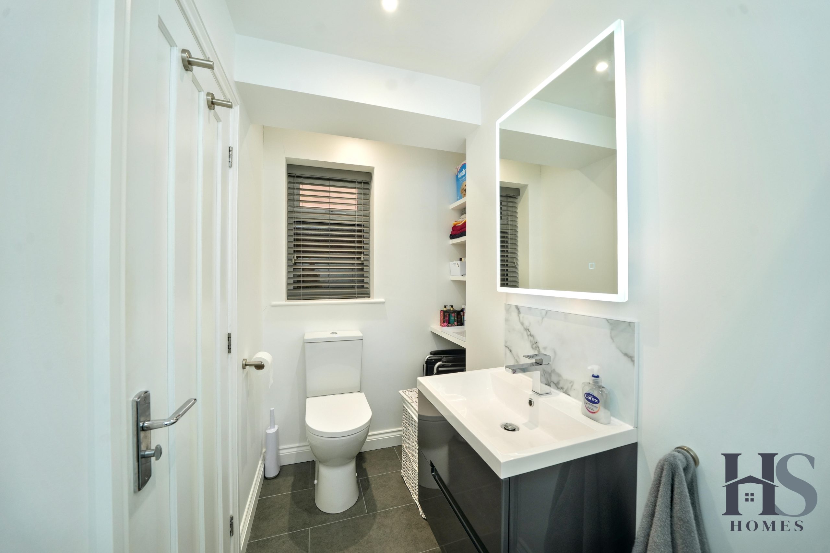
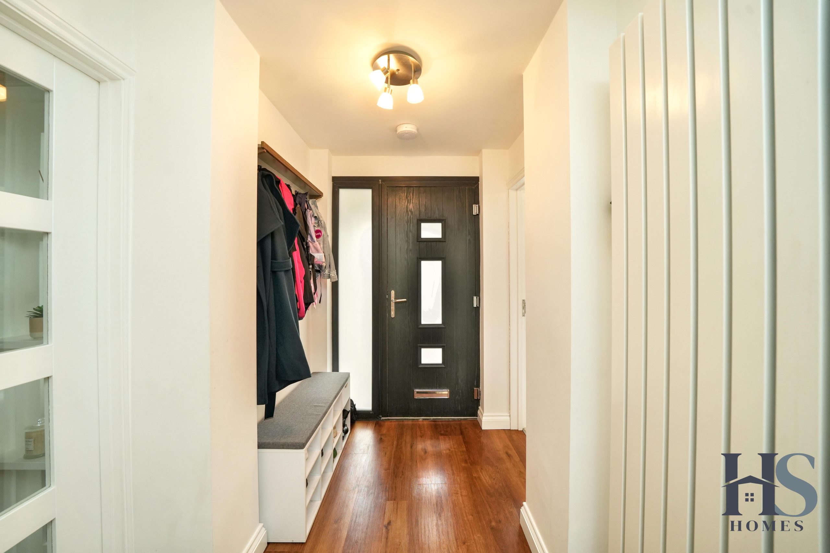
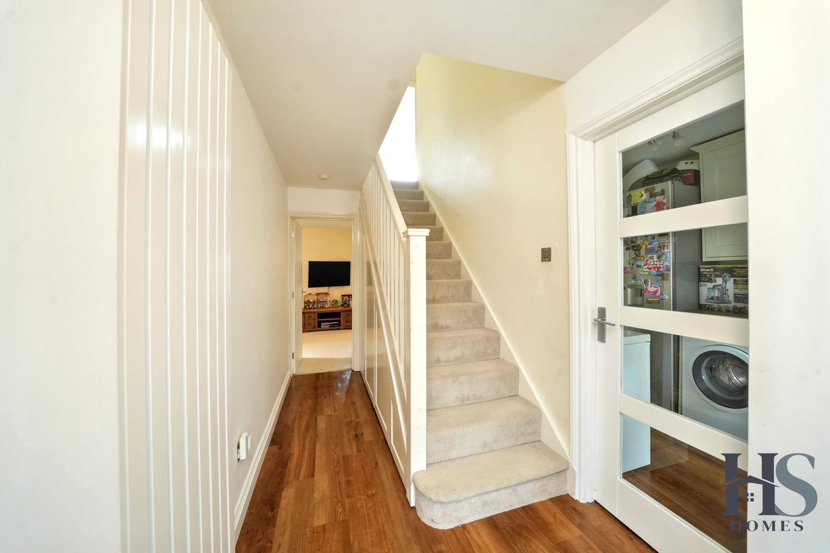
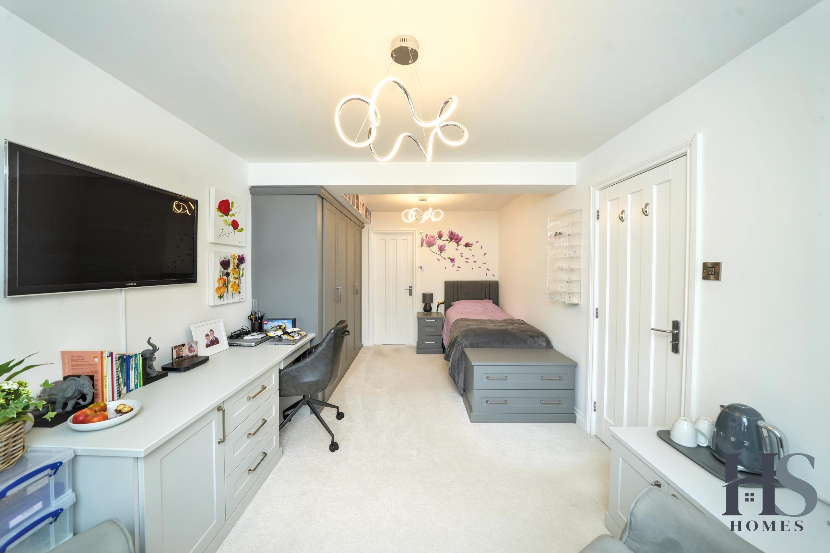
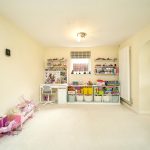
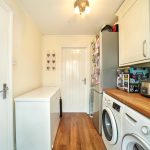
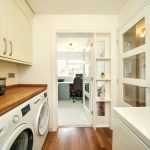
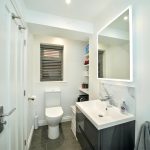
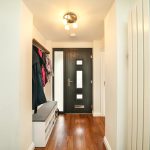
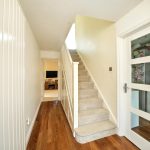
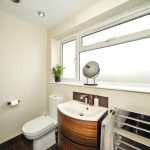
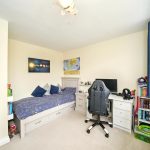
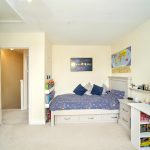
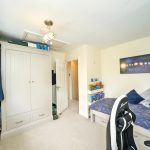
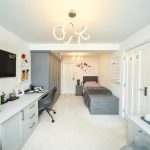
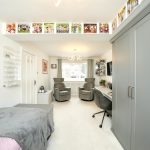
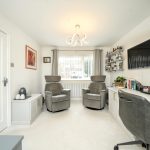
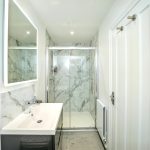
Entering through a small porch, you are welcomed into a central entrance hall that provides access to all ground floor areas, along with stairs rising to the first floor. To the front of the property, a thoughtfully converted garage now serves as bedroom two, complete with two double fitted wardrobes and a window to the front. This room also benefits from its own en-suite, featuring a WC, sink, shower, and a frosted side window. Adjacent to this is a versatile study area, currently partitioned to create a functional home office space alongside a utility room accessed from the hallway. To the rear of the utility, there is an additional WC with sink and a frosted side window, further enhancing the practicality of the layout.
To the rear of the property, the home opens up into a spacious double-width lounge, creating a fantastic living and entertaining space with a window to the side. This flows seamlessly into the bright and contemporary open-plan kitchen diner, flooded with natural light from dual aspect windows and double patio doors leading out to the garden.
The kitchen is modern in design, featuring a large breakfast island, integrated appliances, and ample worktop space—perfect for both everyday living and hosting.
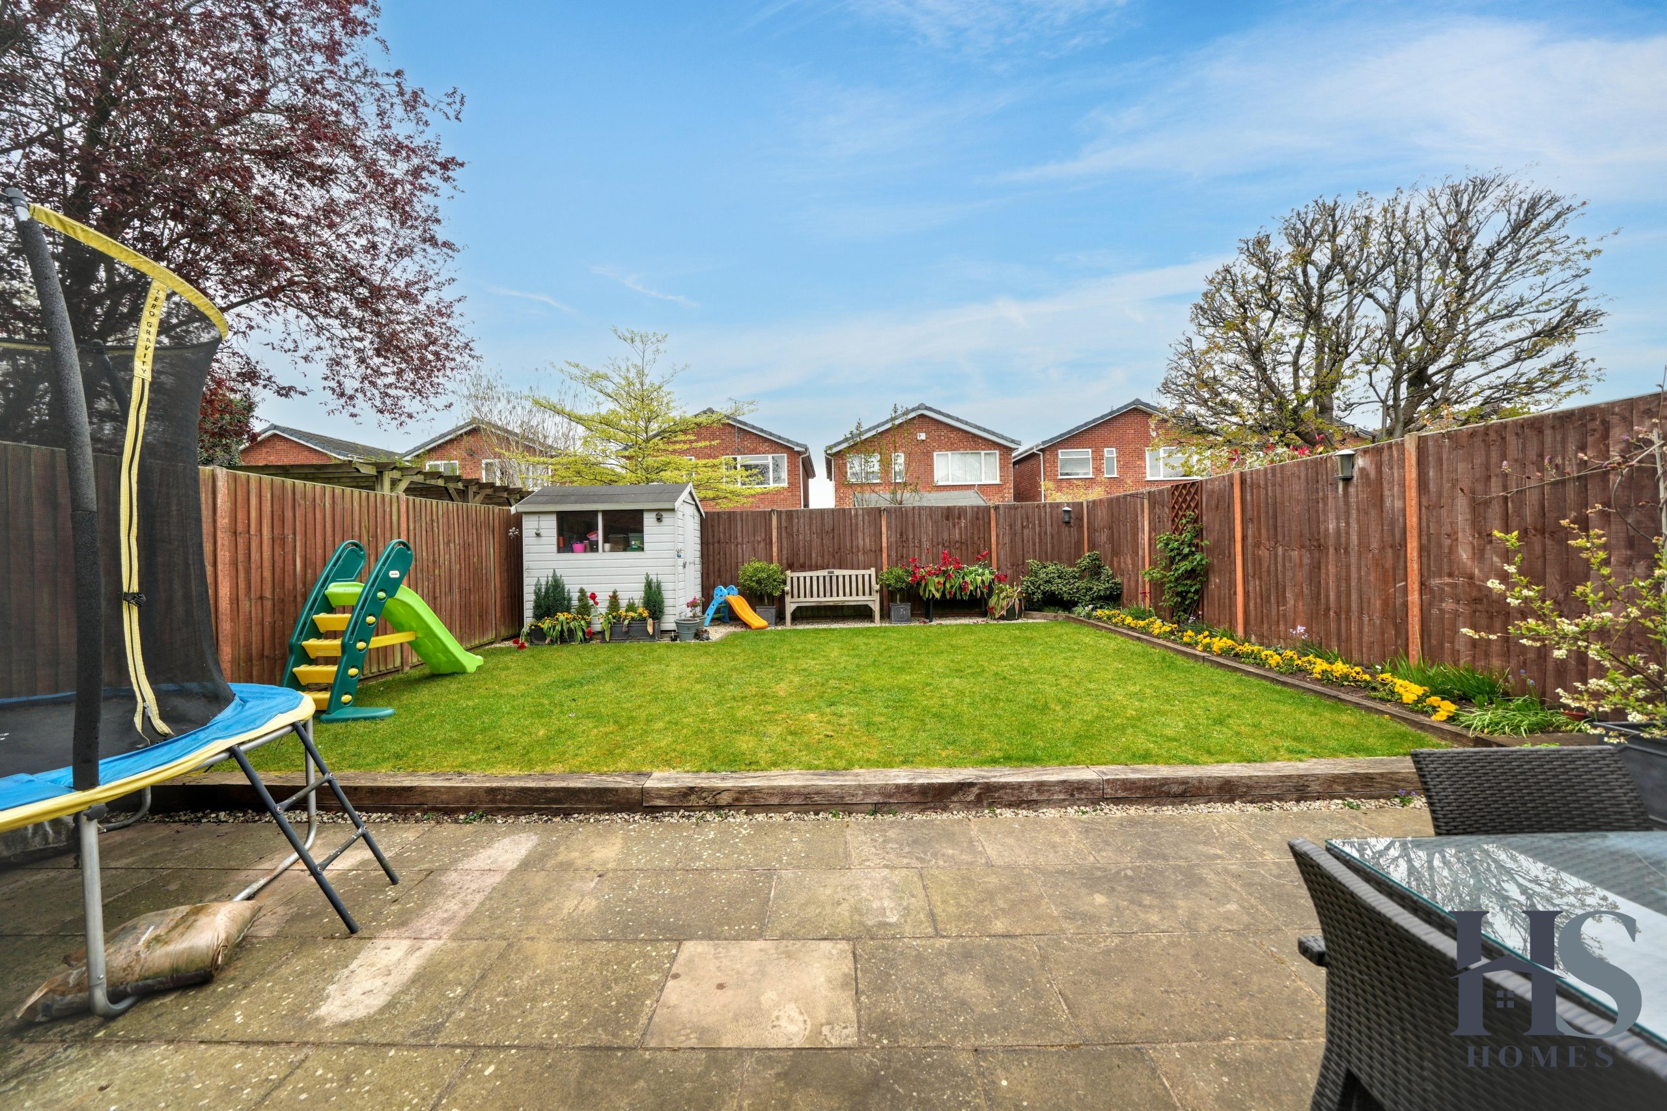
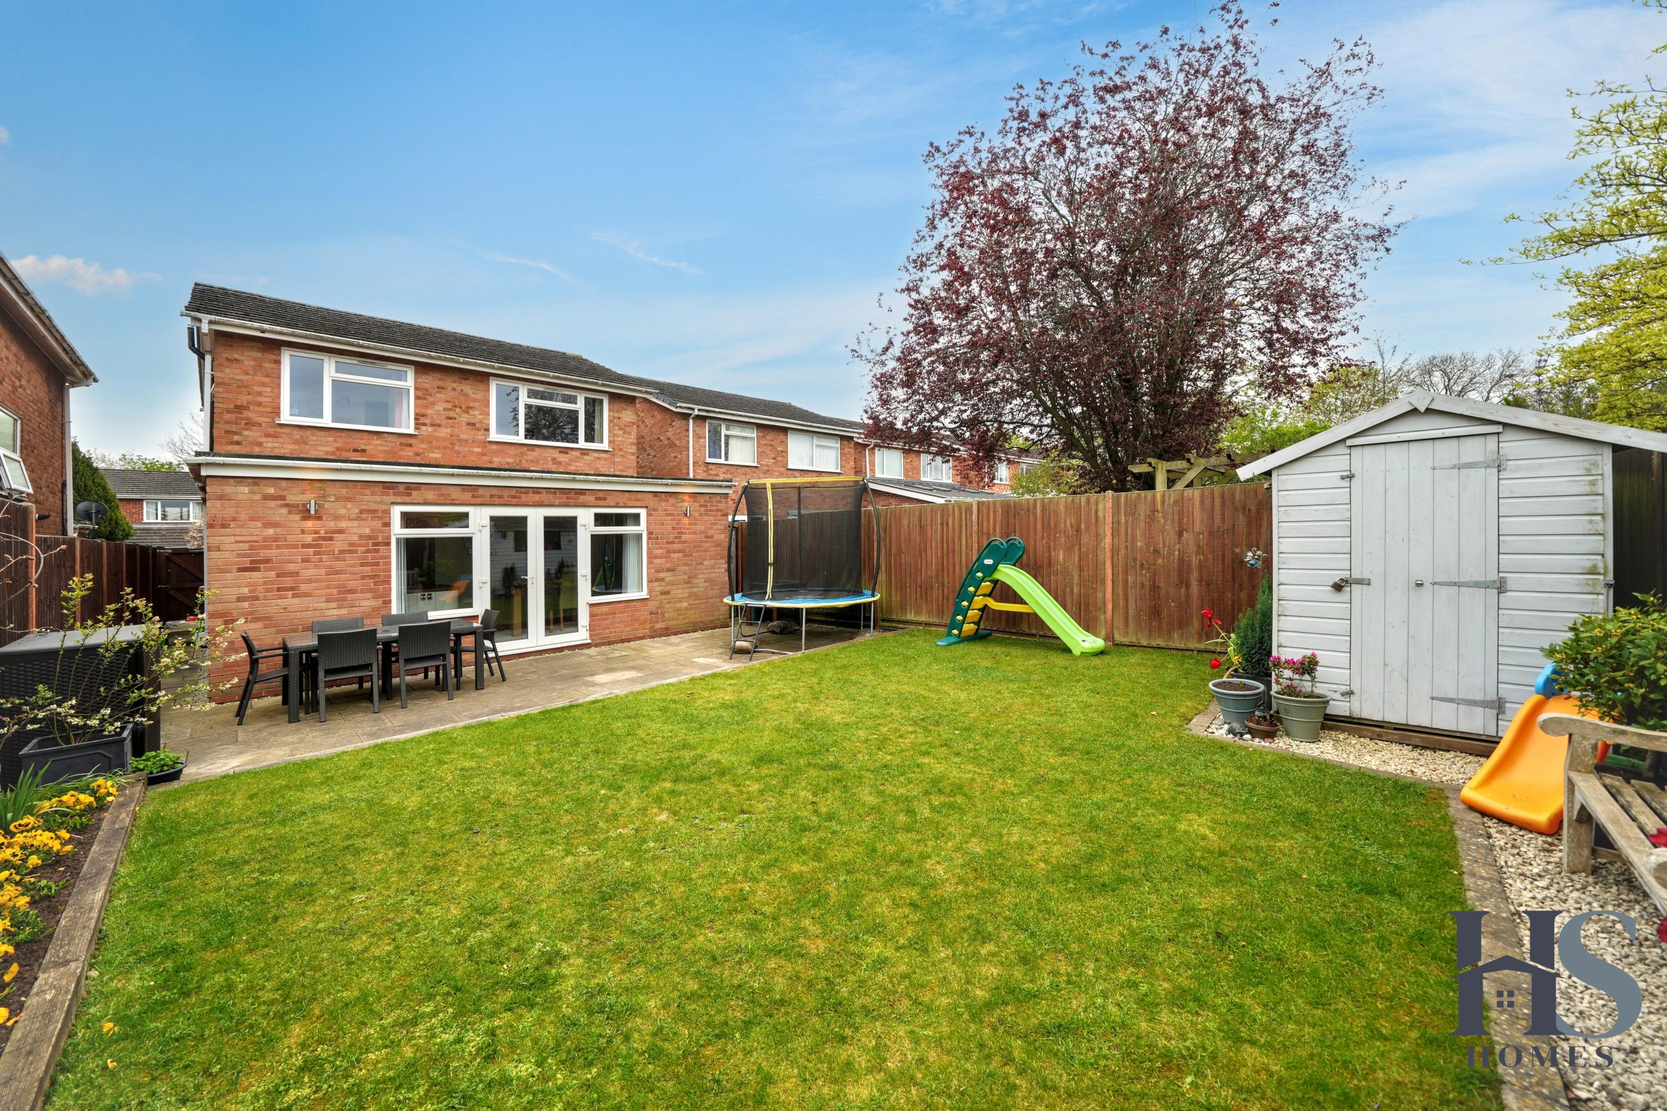
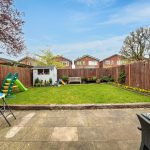
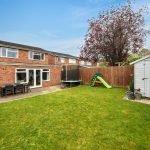
The rear garden is a generous size, offering a combination of patio and lawned areas, ideal for families and outdoor entertaining. Side access provides a convenient route to both the front and rear of the property.
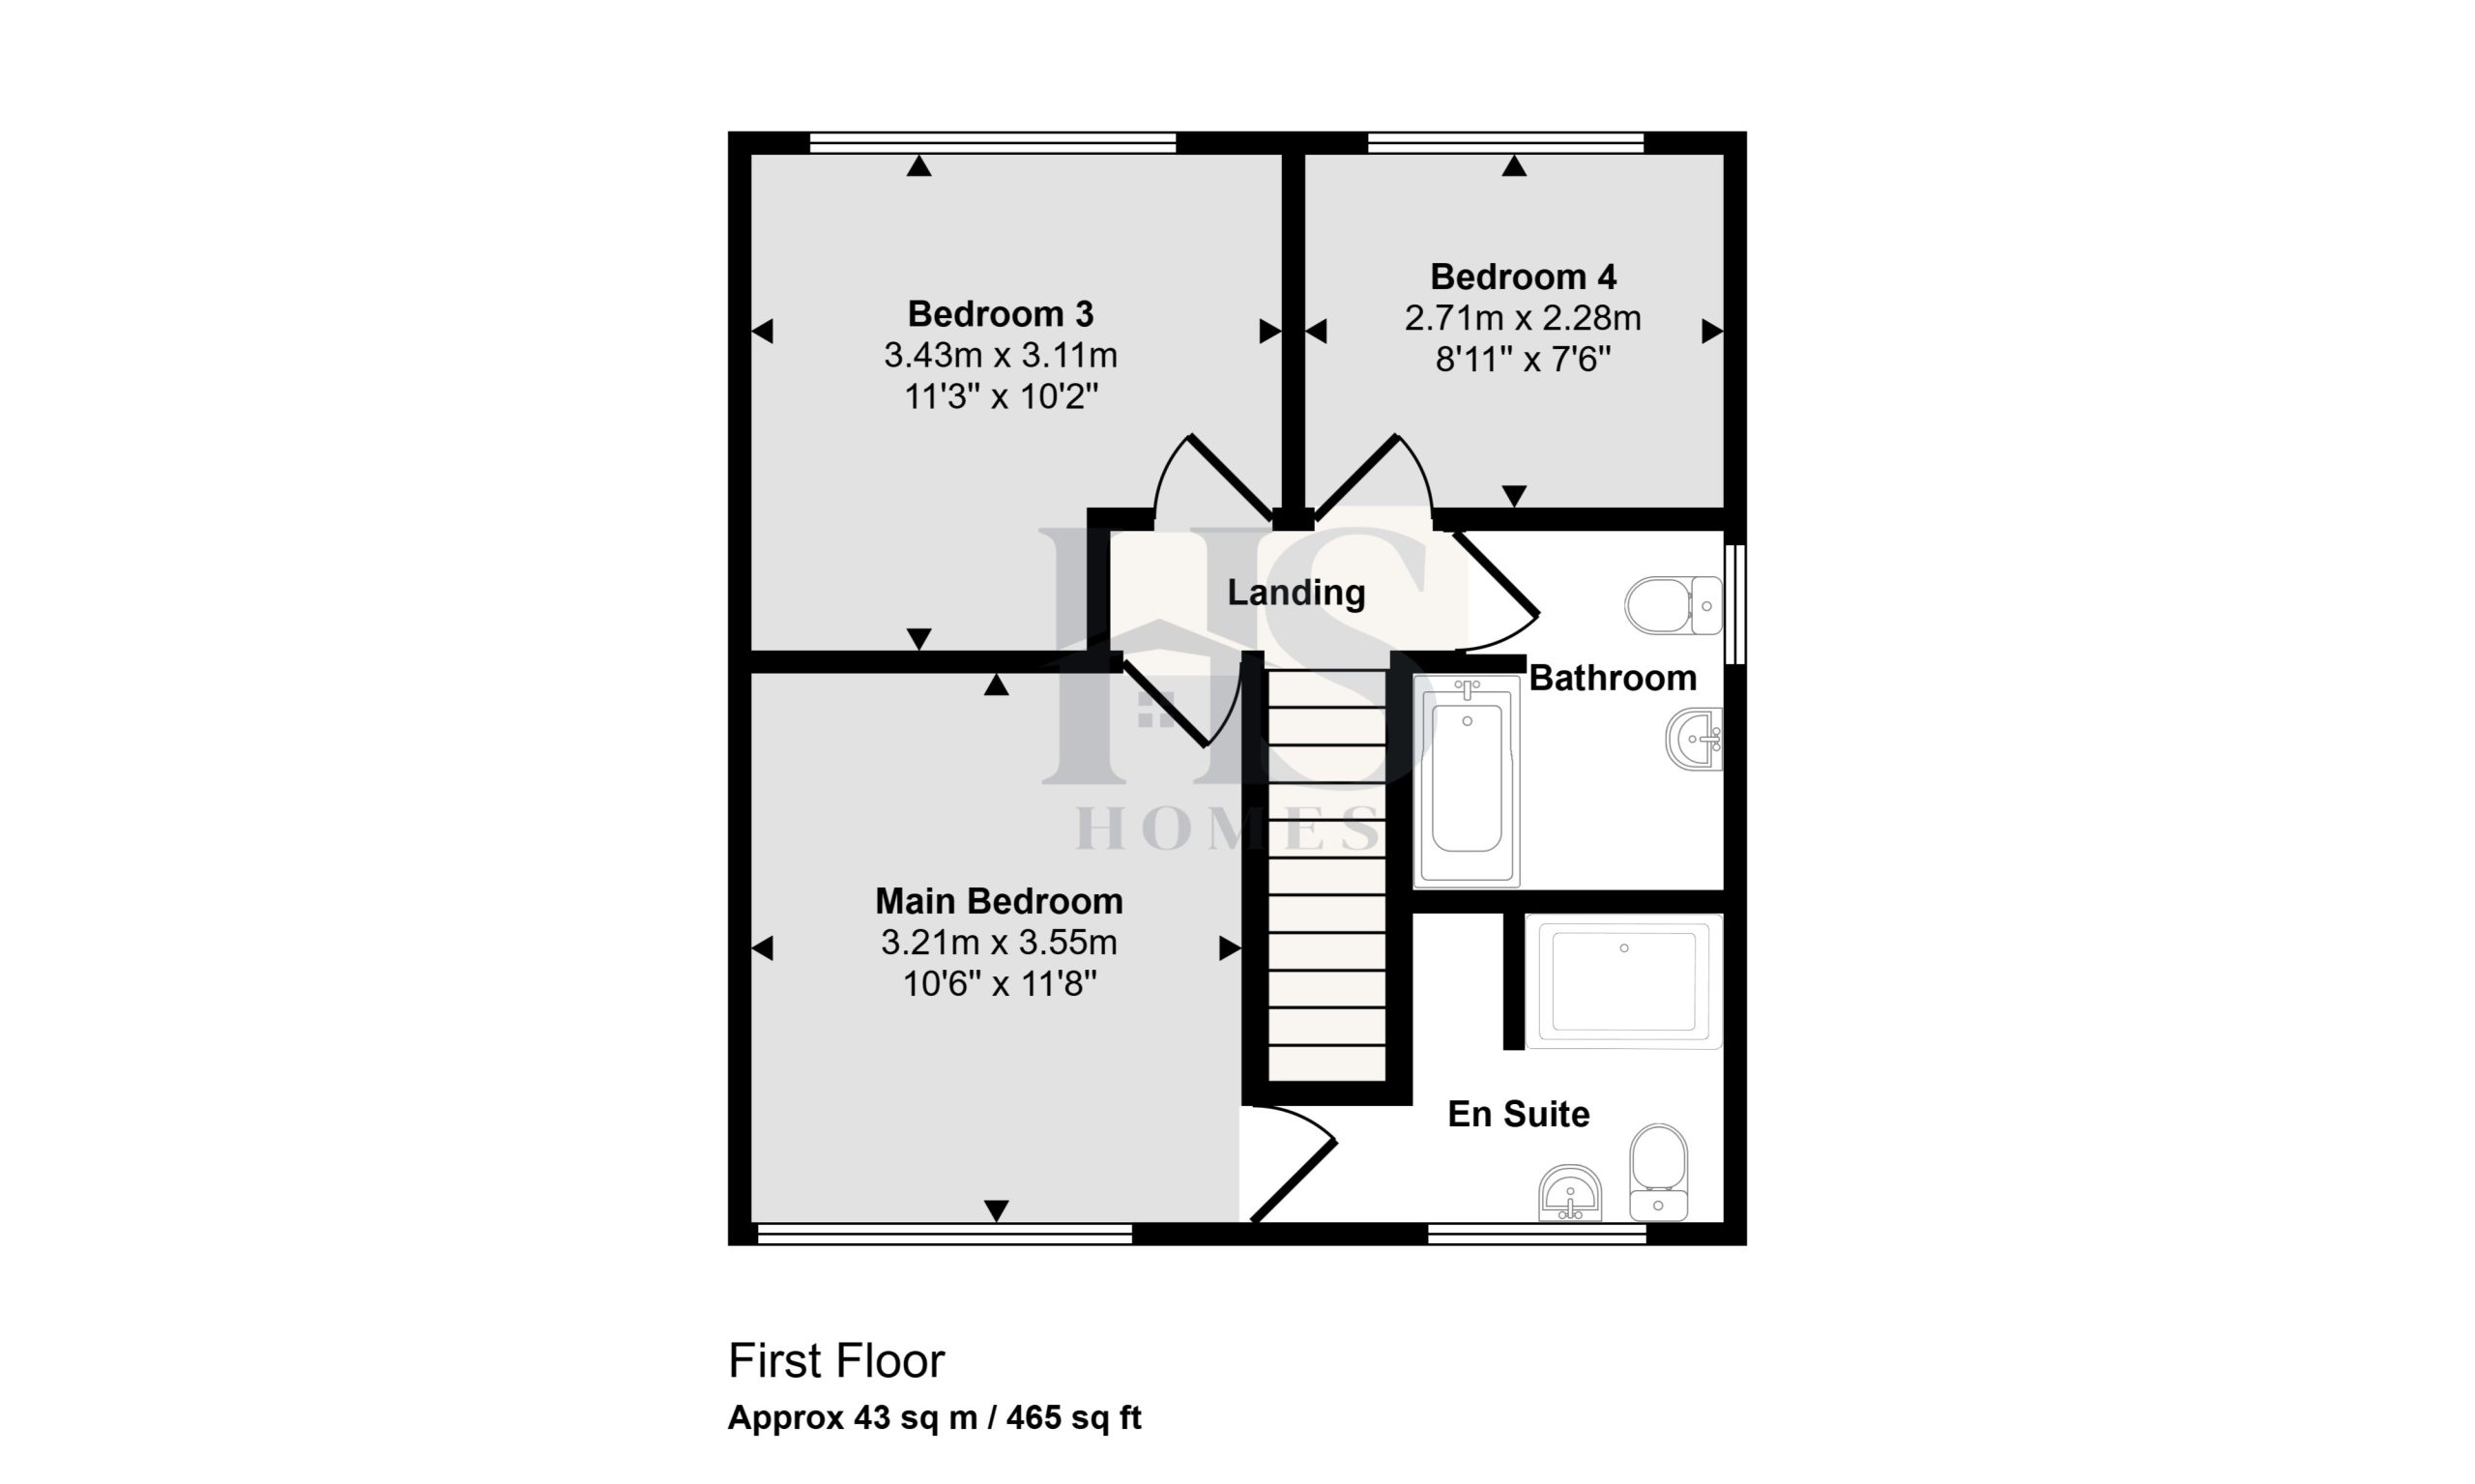
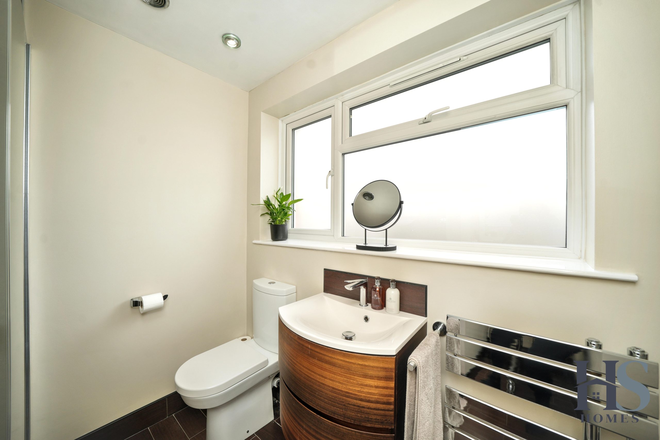
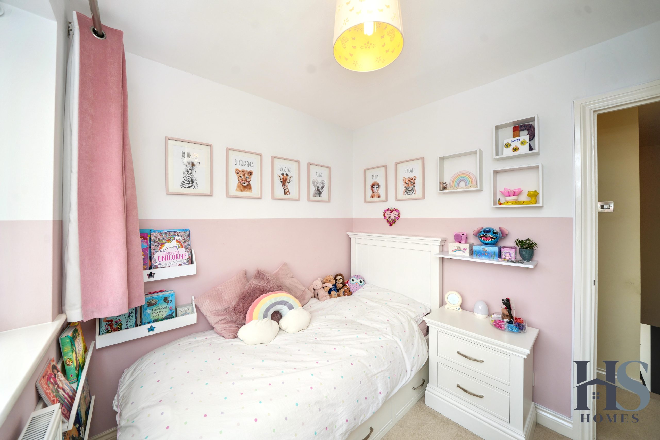
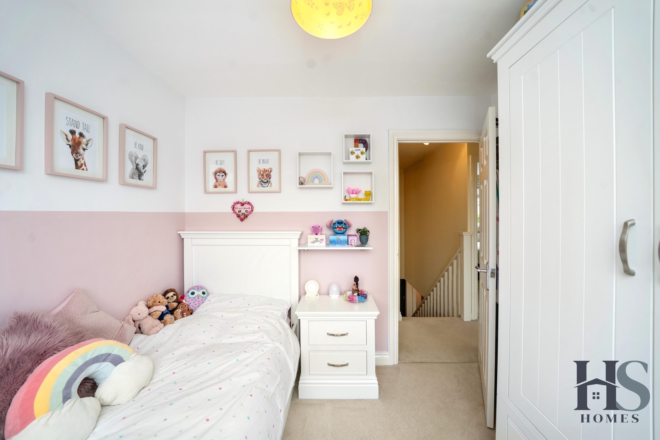
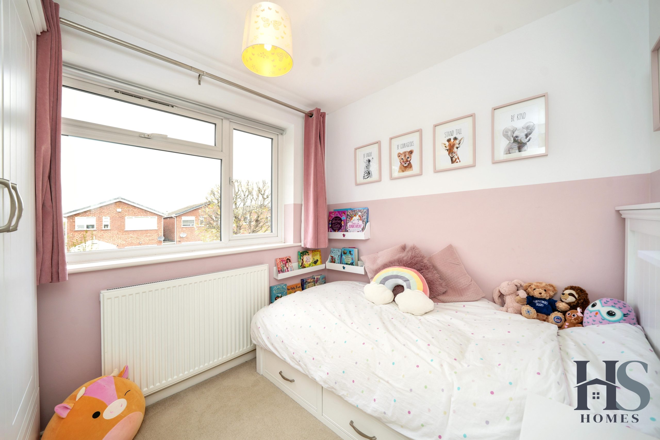
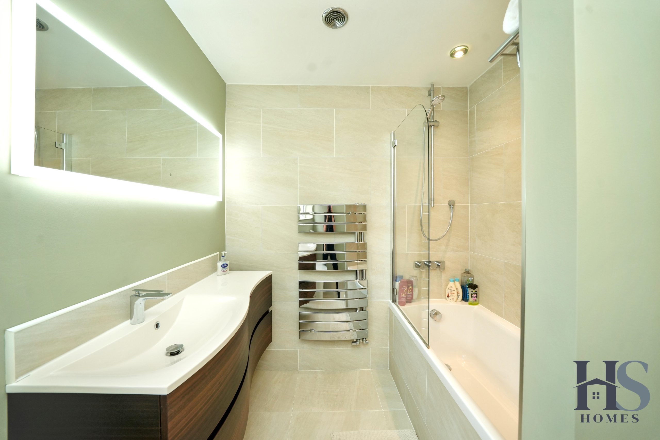
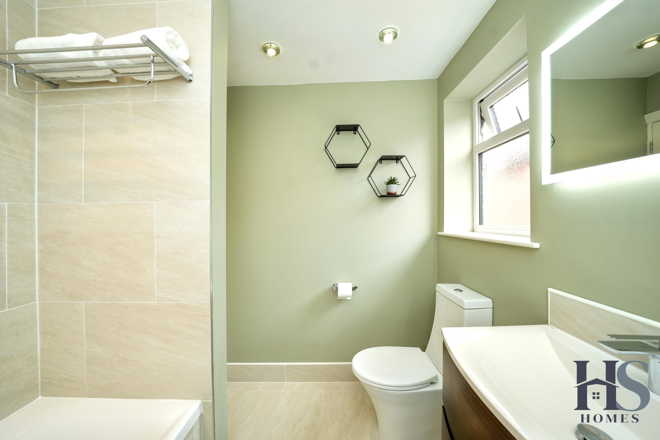
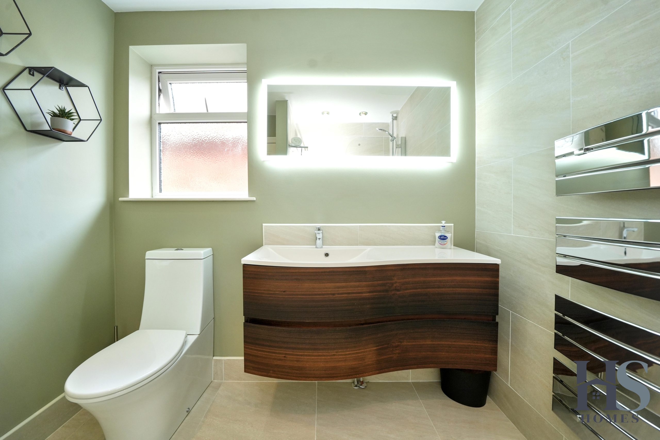
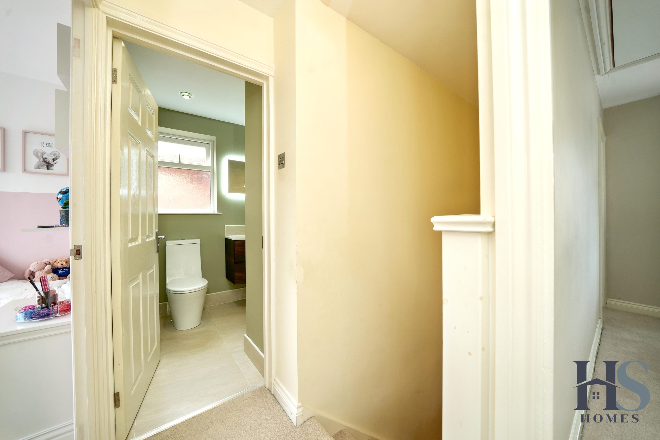
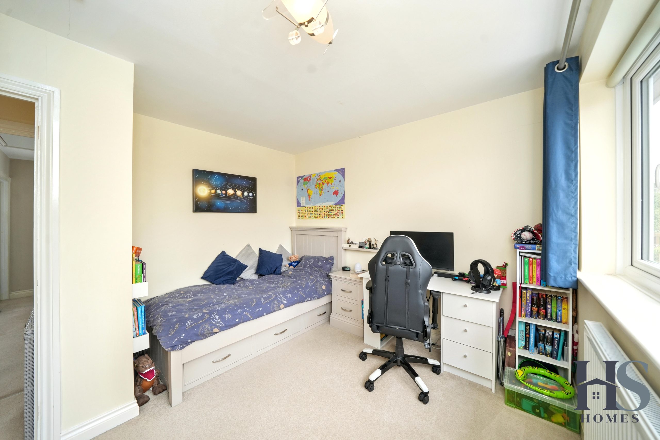
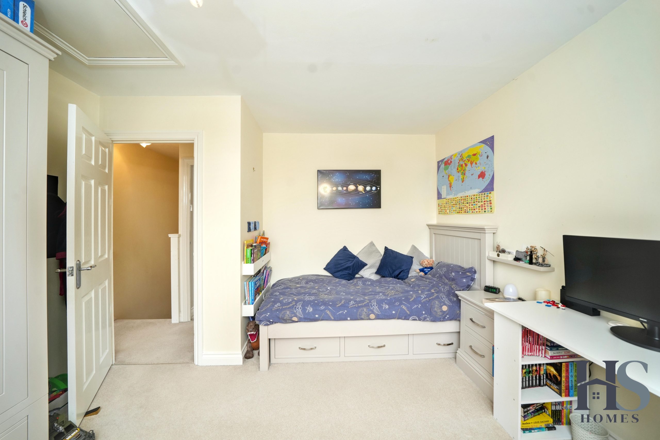
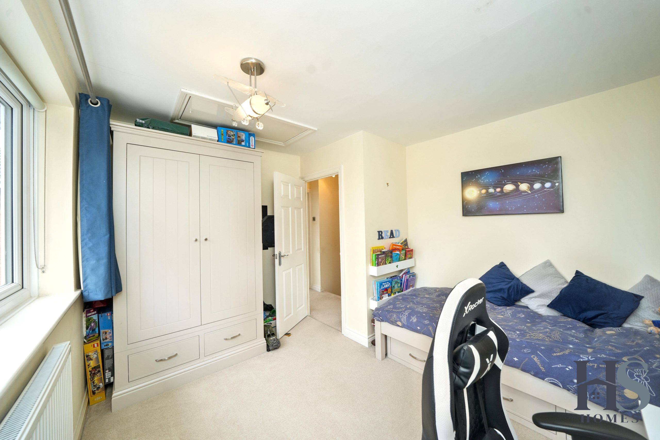
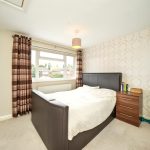
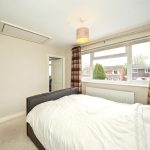
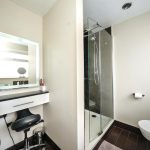
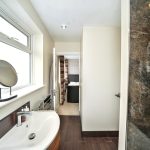
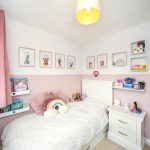
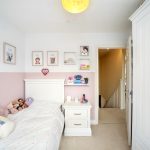
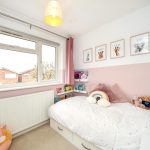
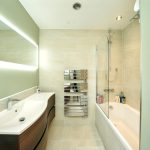
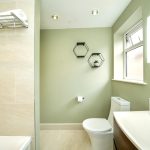
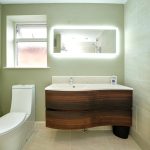
Upstairs, the property continues to impress with a well-laid-out first floor. The main bedroom is positioned at the front, offering a spacious retreat with a large window and its own stylish en-suite, complete with a walk-in shower, WC, sink, and a small dressing area. Bedrooms three and four are located at the rear, both enjoying pleasant views over the garden through large windows. The family bathroom is modern in style and comprises a bath, WC, vanity sink unit, and a frosted side window.
This property offers flexible living accommodation, ideal for growing families or those seeking additional workspace within the home, all within a desirable and peaceful Warwick location.
Planning Permission
The property also benefits from granted planning permission for a first-floor extension above the kitchen/dining area, measuring approximately 6m x 3m. This offers an excellent opportunity to further enhance the living space, whether by creating an additional bedroom, en-suite, or extended family accommodation, subject to individual requirements.
Disclaimer
Important Information
These particulars are for general guidance only and are based on information provided by the seller. Whilst believed to be accurate, they are not guaranteed and may be subject to errors or omissions. They do not form part of any contract.
HS Homes are not surveyors or legal professionals and cannot comment on the condition, title, or legal aspects of the property. Buyers should seek independent advice before proceeding.
Images are for illustrative purposes only and may not include all items shown. Fixtures, fittings and appliances have not been tested. All measurements are approximate.
We accept no liability for any loss arising from reliance on this information.
AML Checks
In line with regulations, ID and financial checks are required before a sale can be agreed. A £30 (inc. VAT) fee applies per transaction.