A 3 Bedroom House - Semi-Detached in Welford Road, Shirley, B90





- Spacious Three-Bedroom Semi-Detached Family Home
- Highly Sought-After Welford Road Location
- Two Generous Separate Reception Rooms
- Two Excellent-Sized Double Bedrooms
- Modern Kitchen with Separate Pantry
- Large Utility Room & Ground-Floor WC
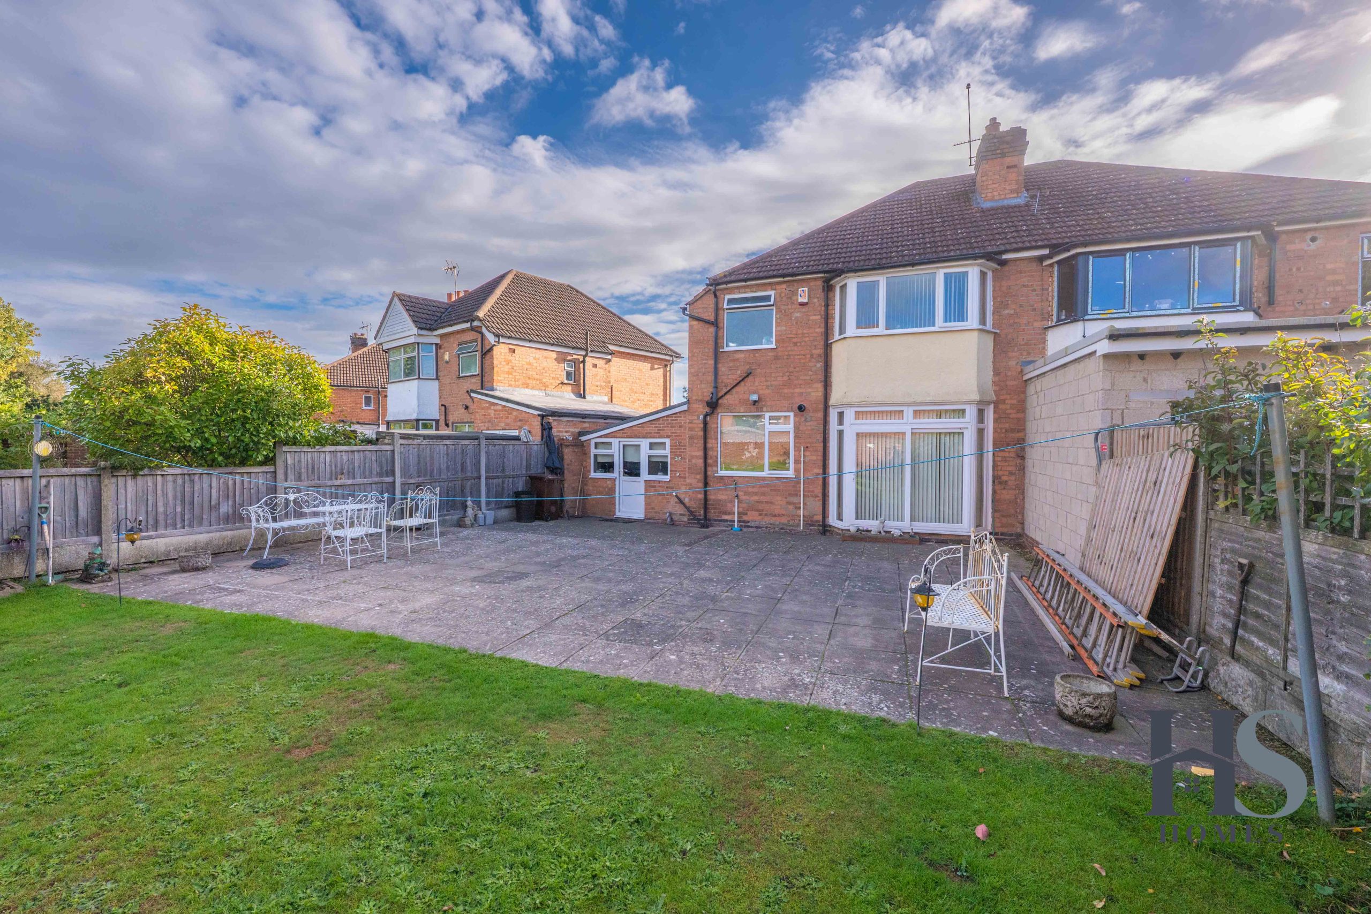
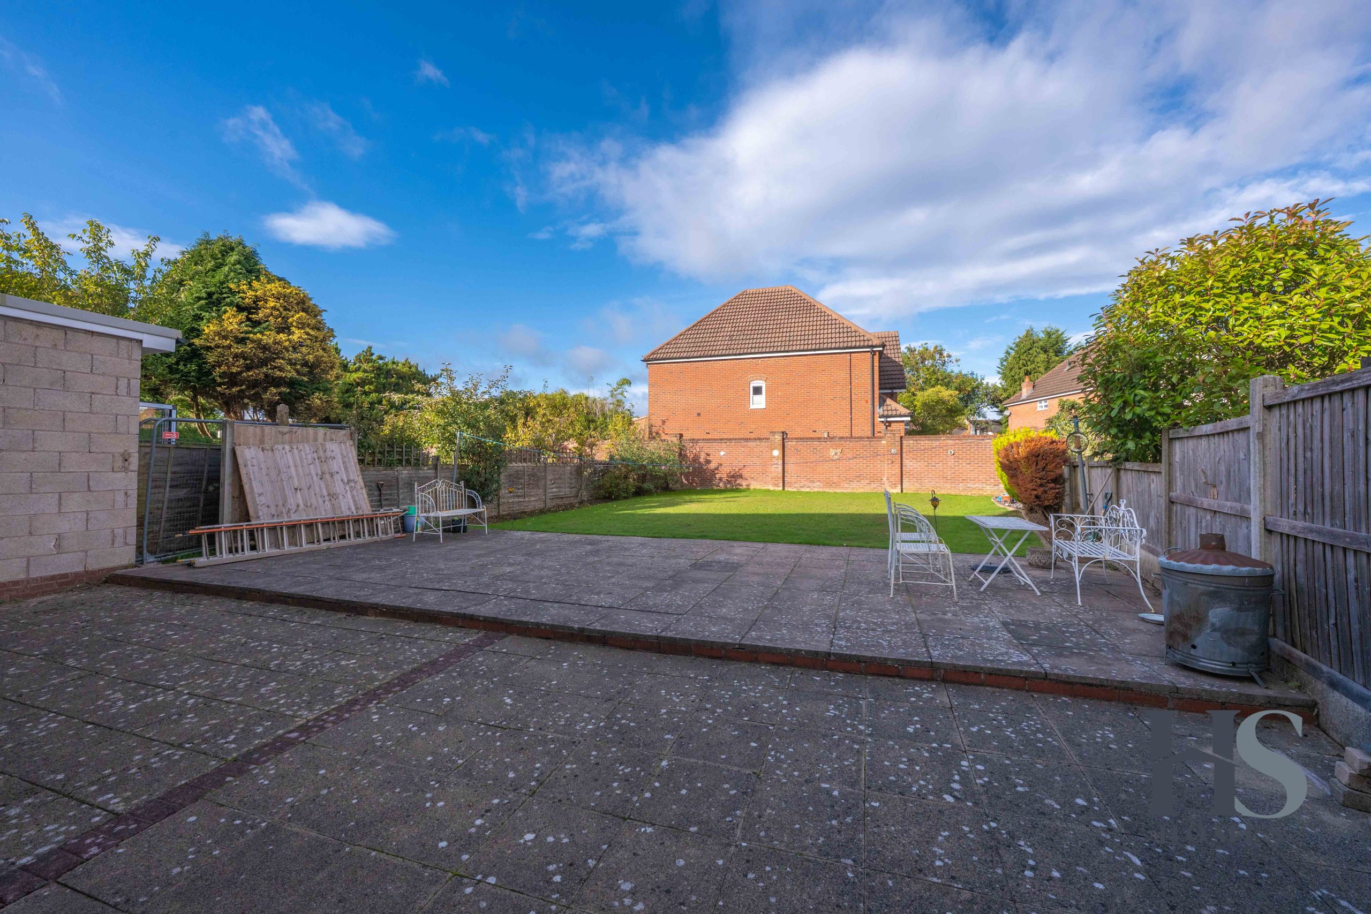
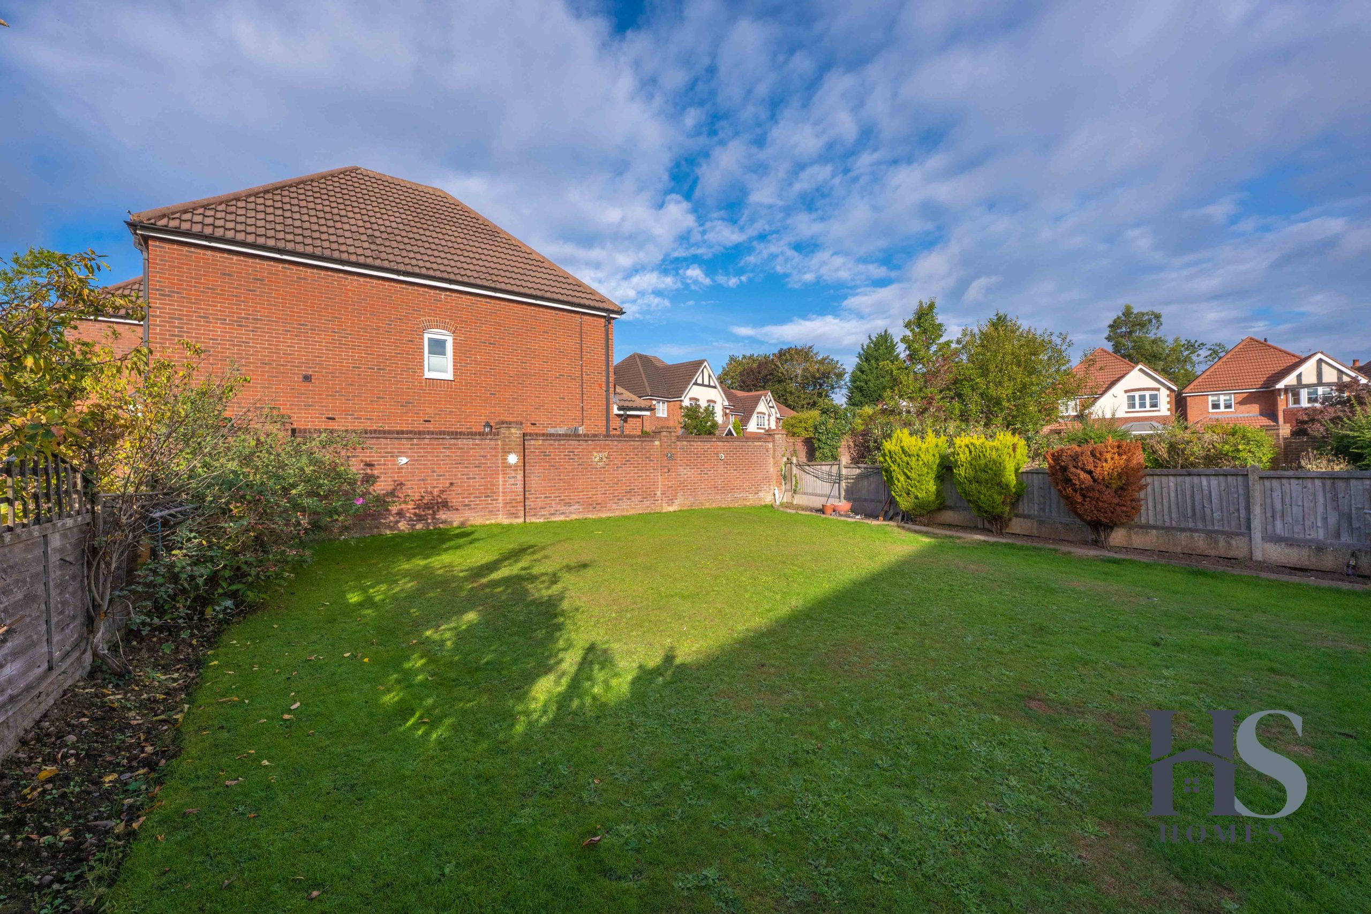
- Substantial Rear Garden with Large Entertaining Patio
- Integral Garage & Generous Driveway Parking
- Excellent Location for Local Schools, Amenities & Transport Links
HS Homes are delighted to bring to market this spacious three-bedroom semi-detached family home, ideally positioned on the highly sought-after Welford Road in Shirley.
Offering generous and versatile accommodation throughout, the property combines excellent living space with practical family features, including two separate reception rooms, a modern kitchen, utility room, downstairs WC, integral garage, generous driveway and a superb rear garden. With two particularly impressive double bedrooms and plenty of potential for a family to make the home their own, this is a fantastic opportunity in a popular Shirley location.
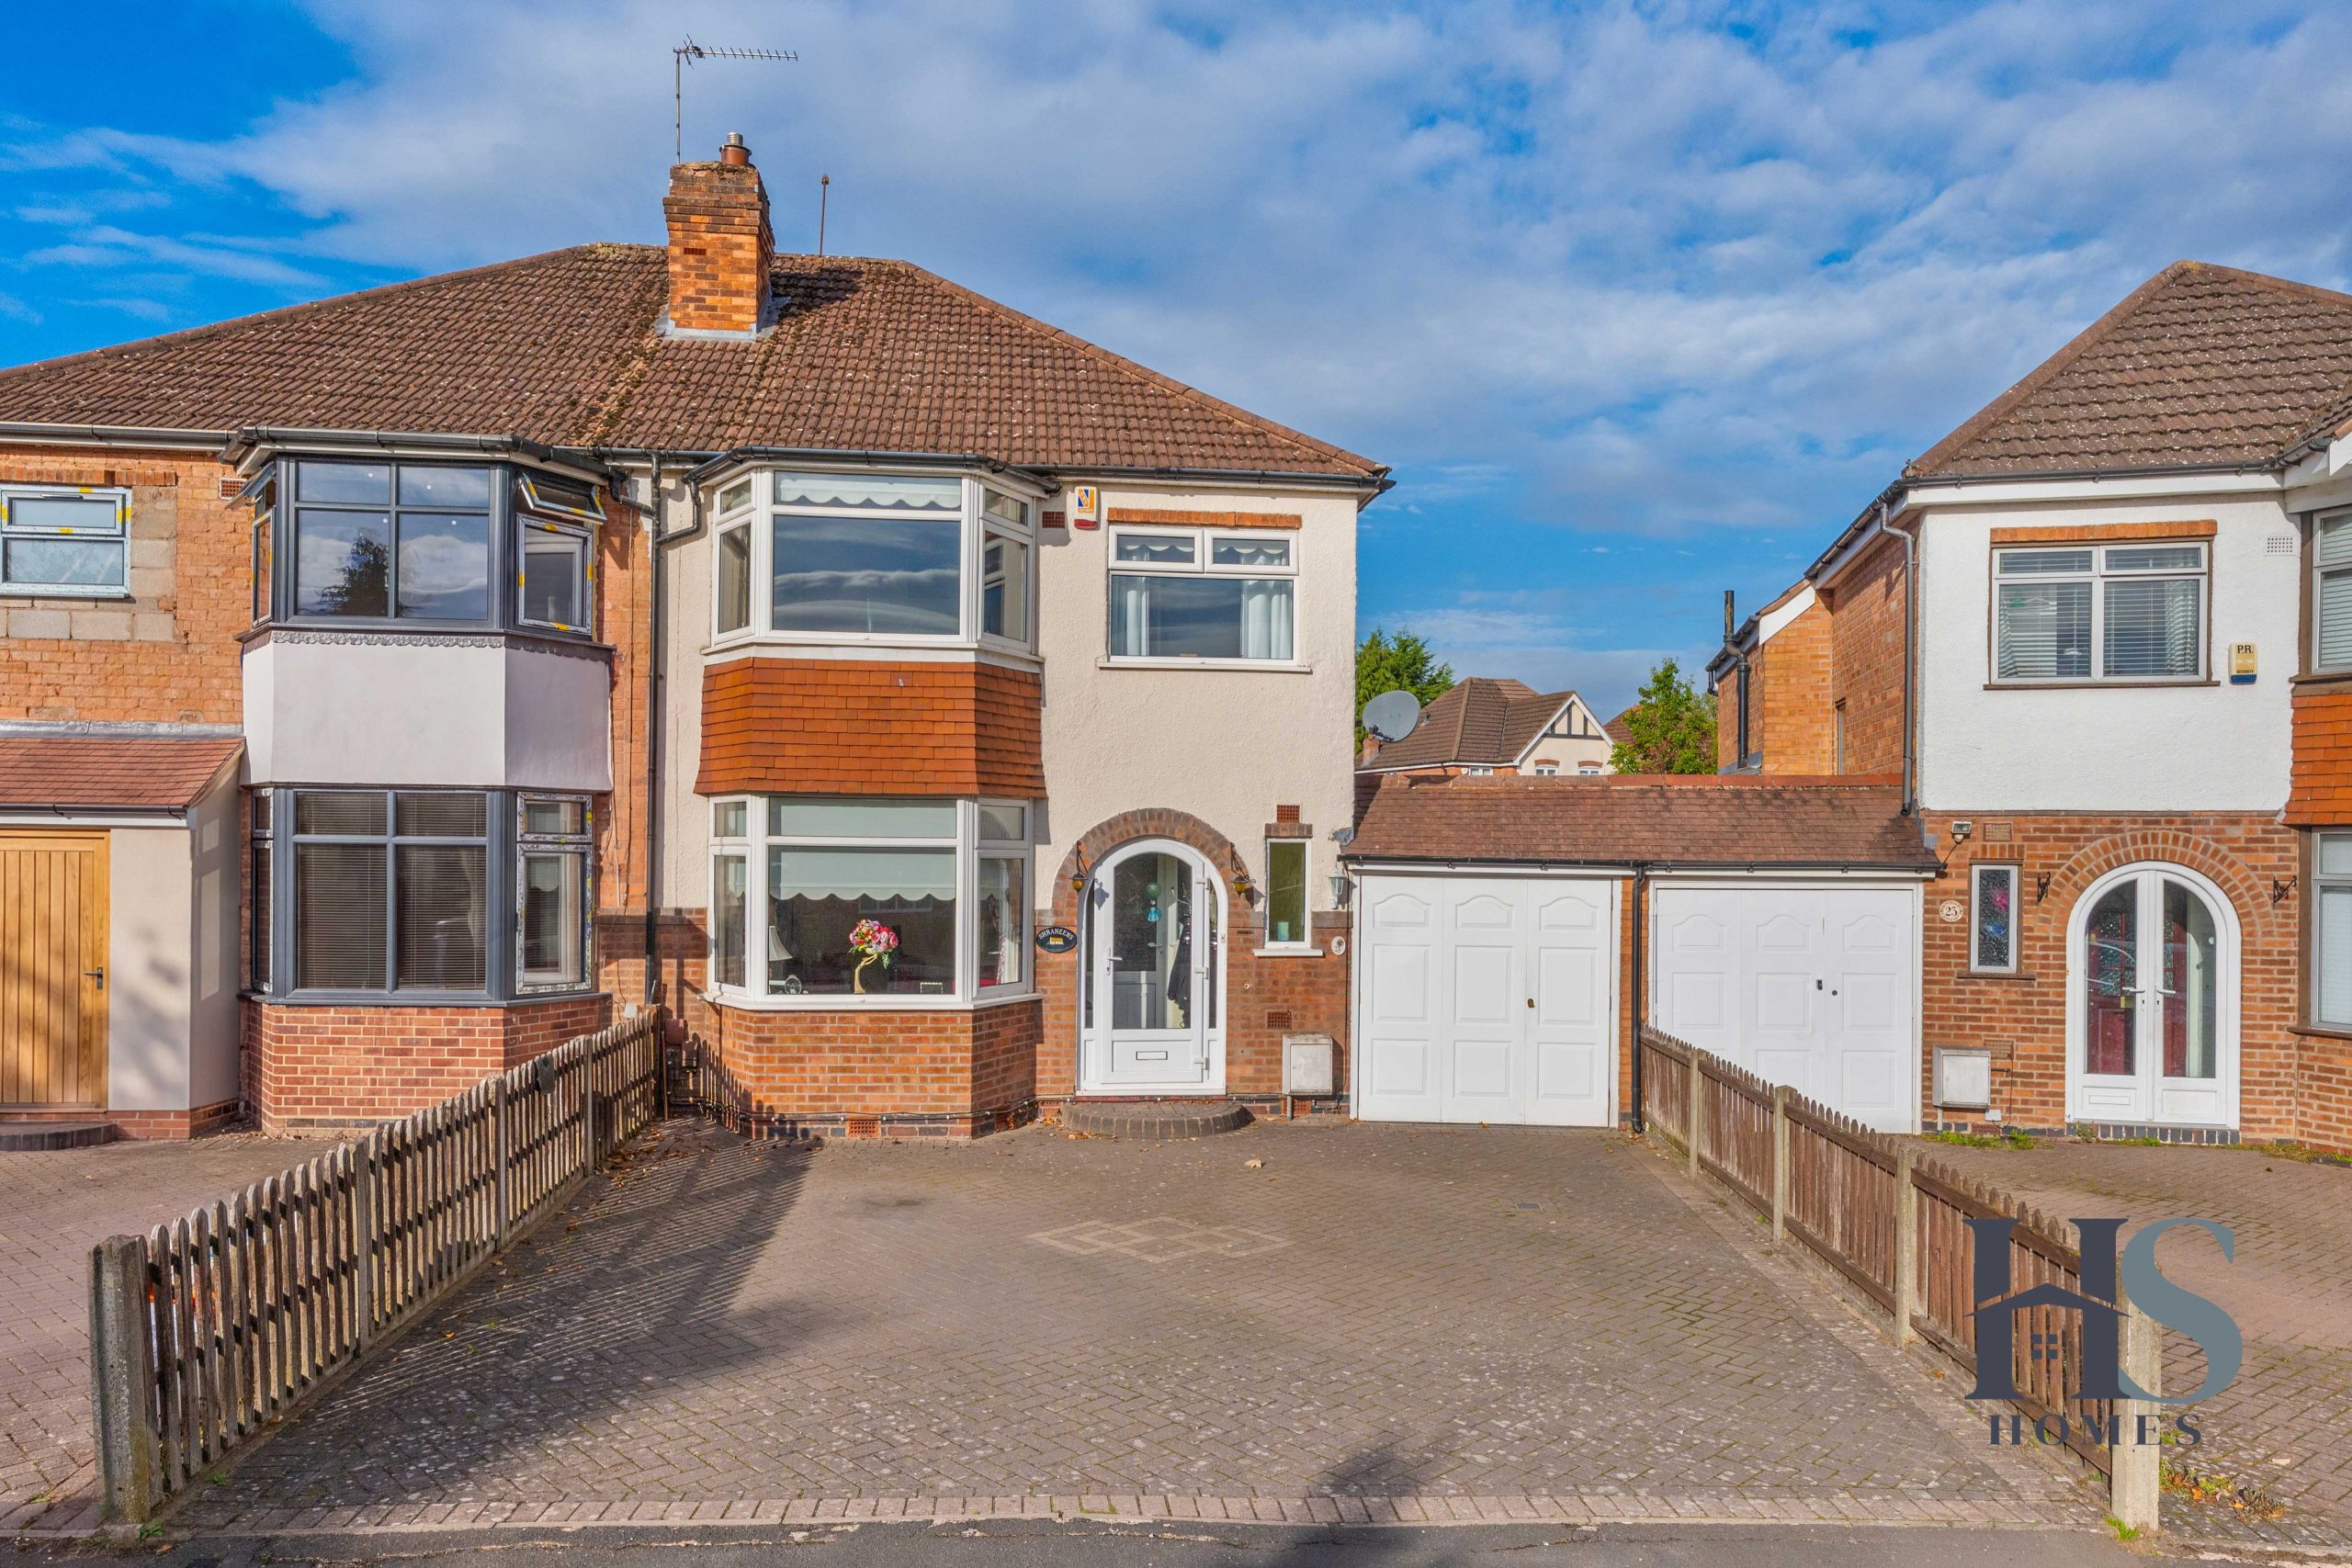
Set back from the road behind a substantial driveway providing ample off-road parking, the property has an attractive traditional frontage with a large bay window and access to the integral garage.
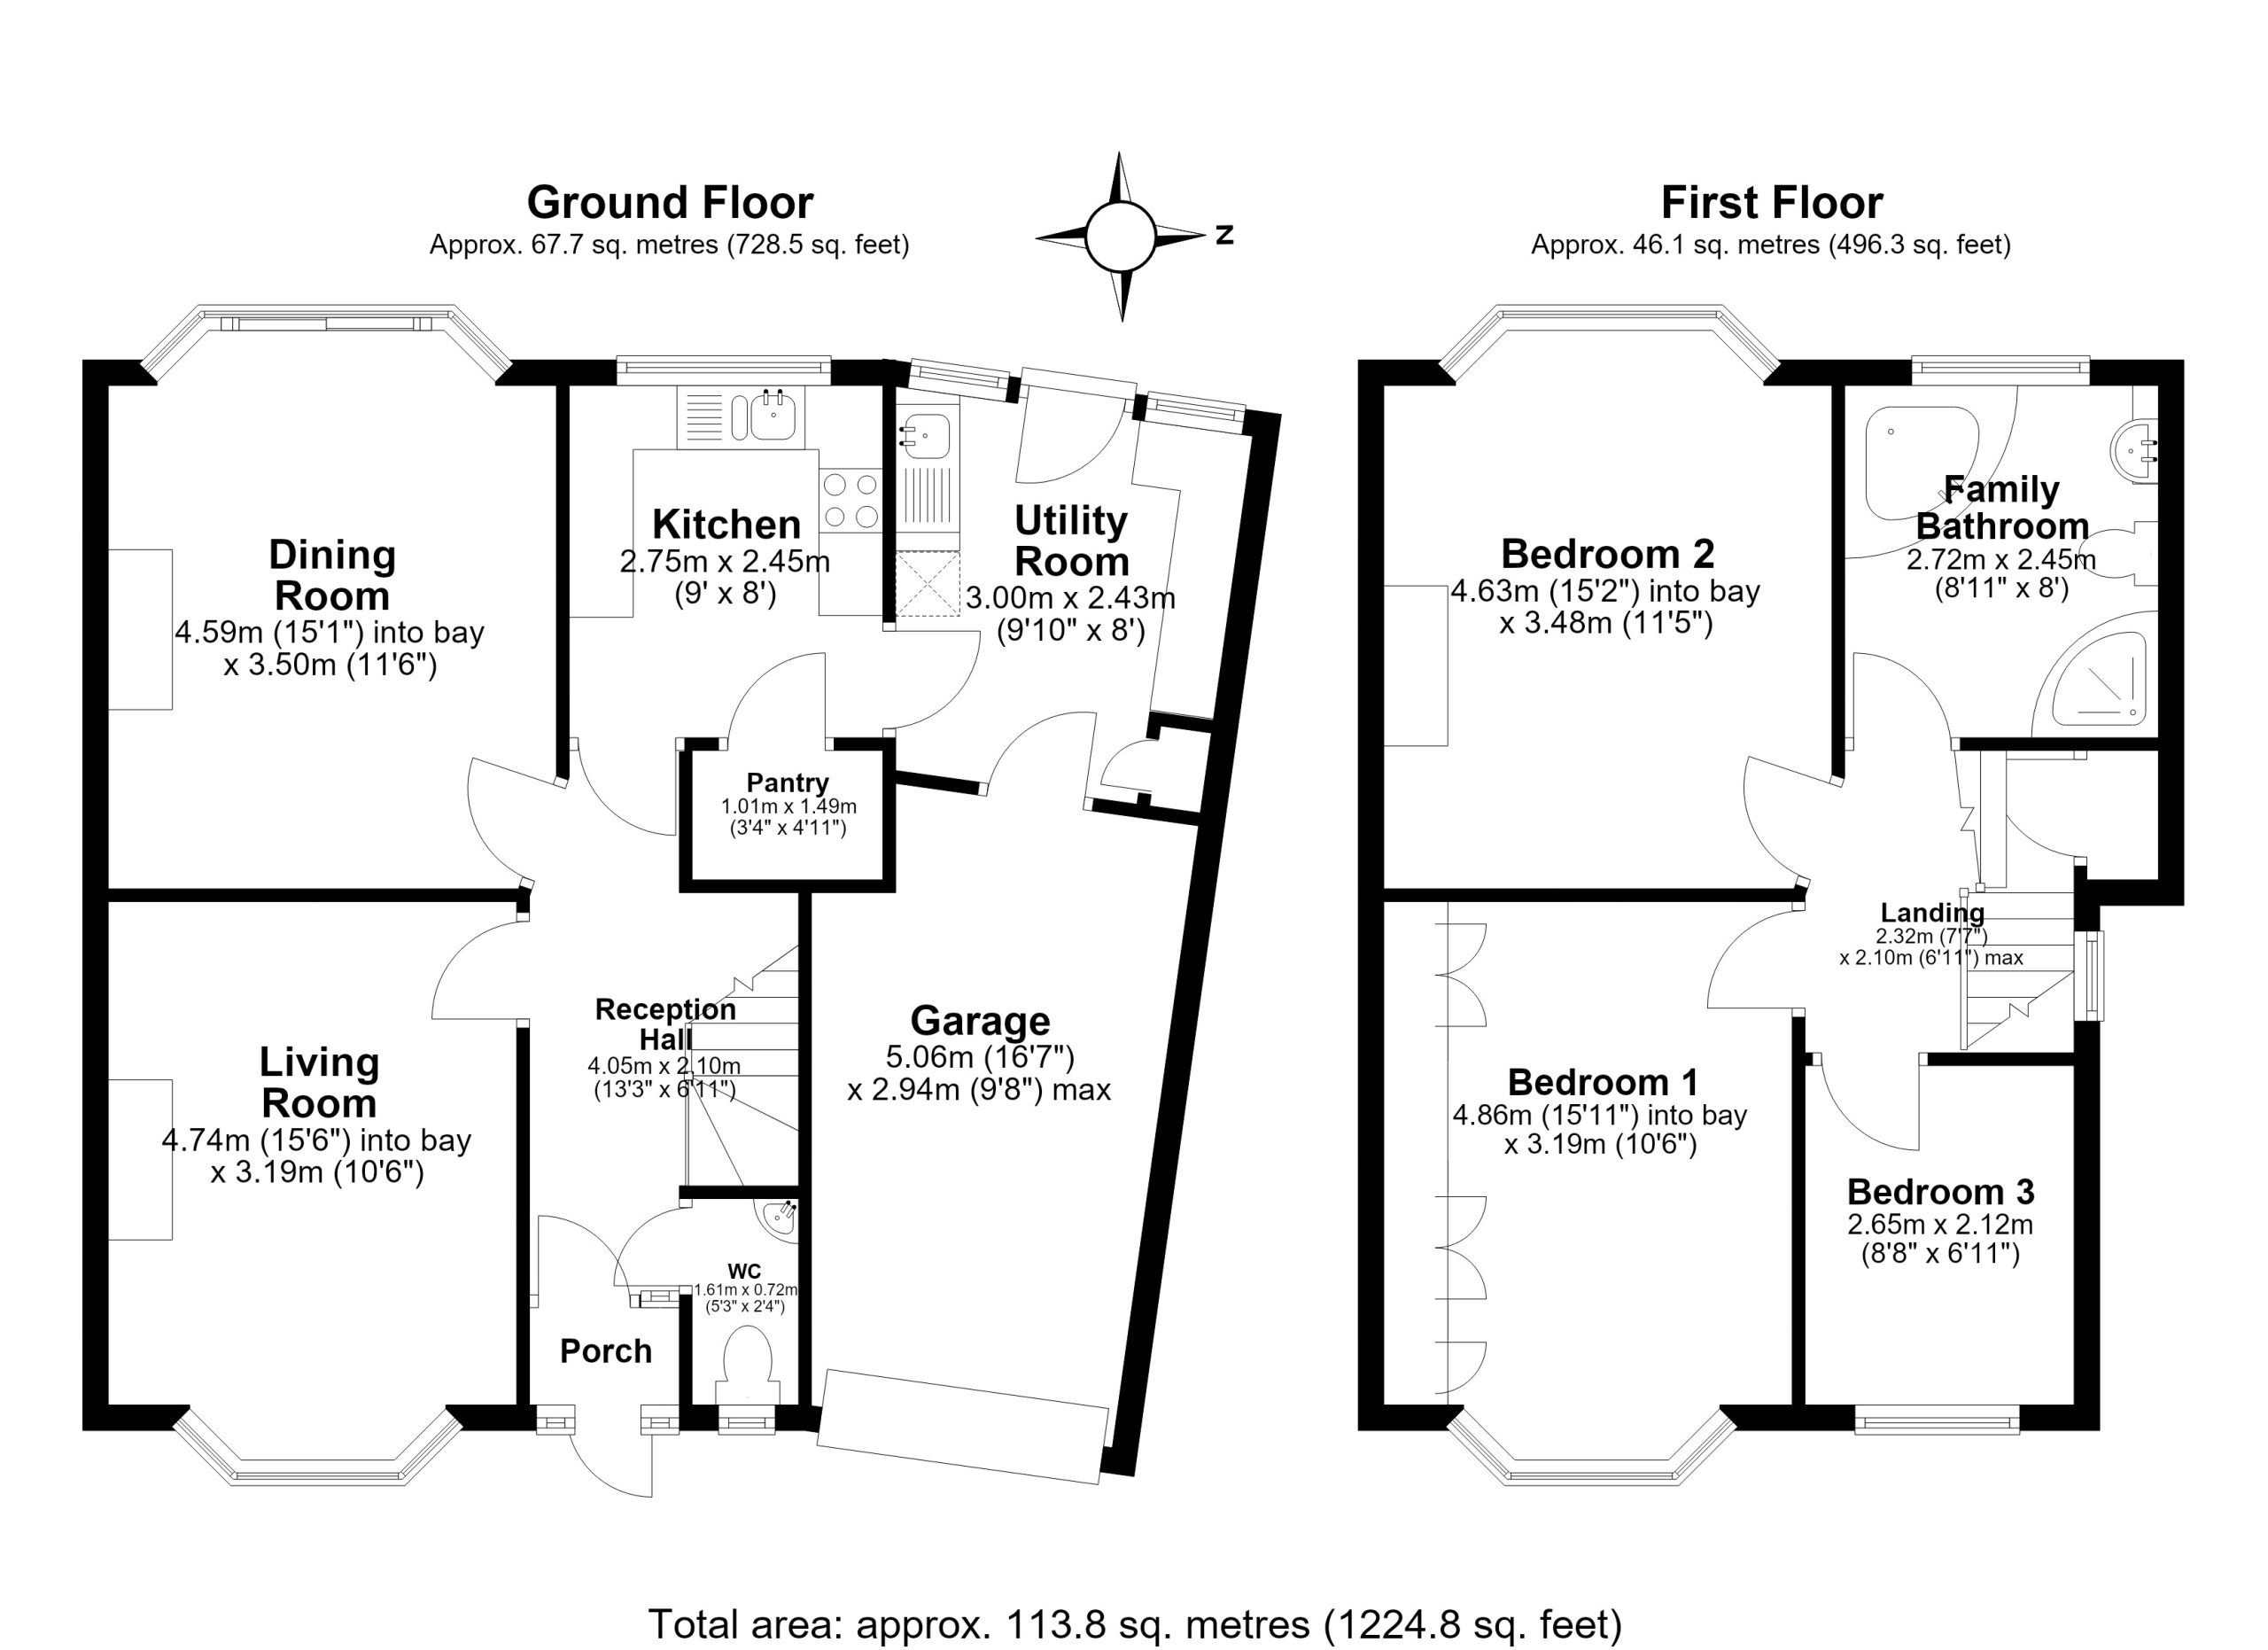
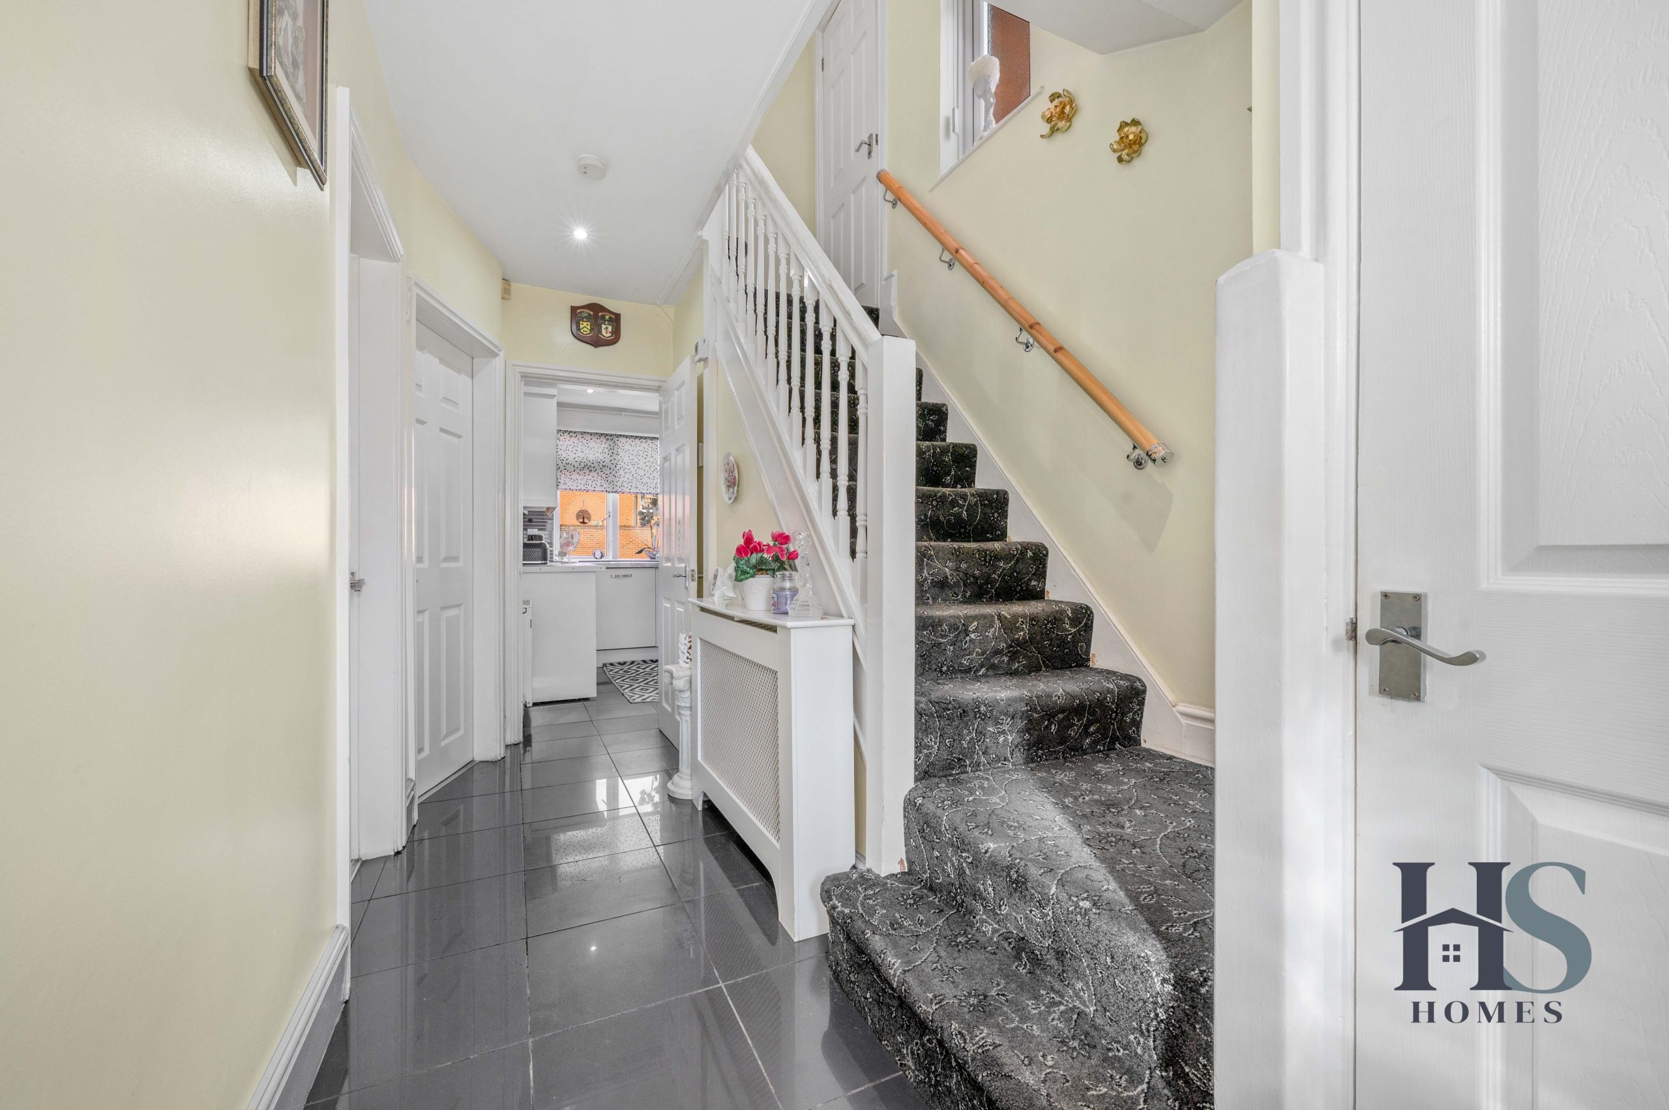
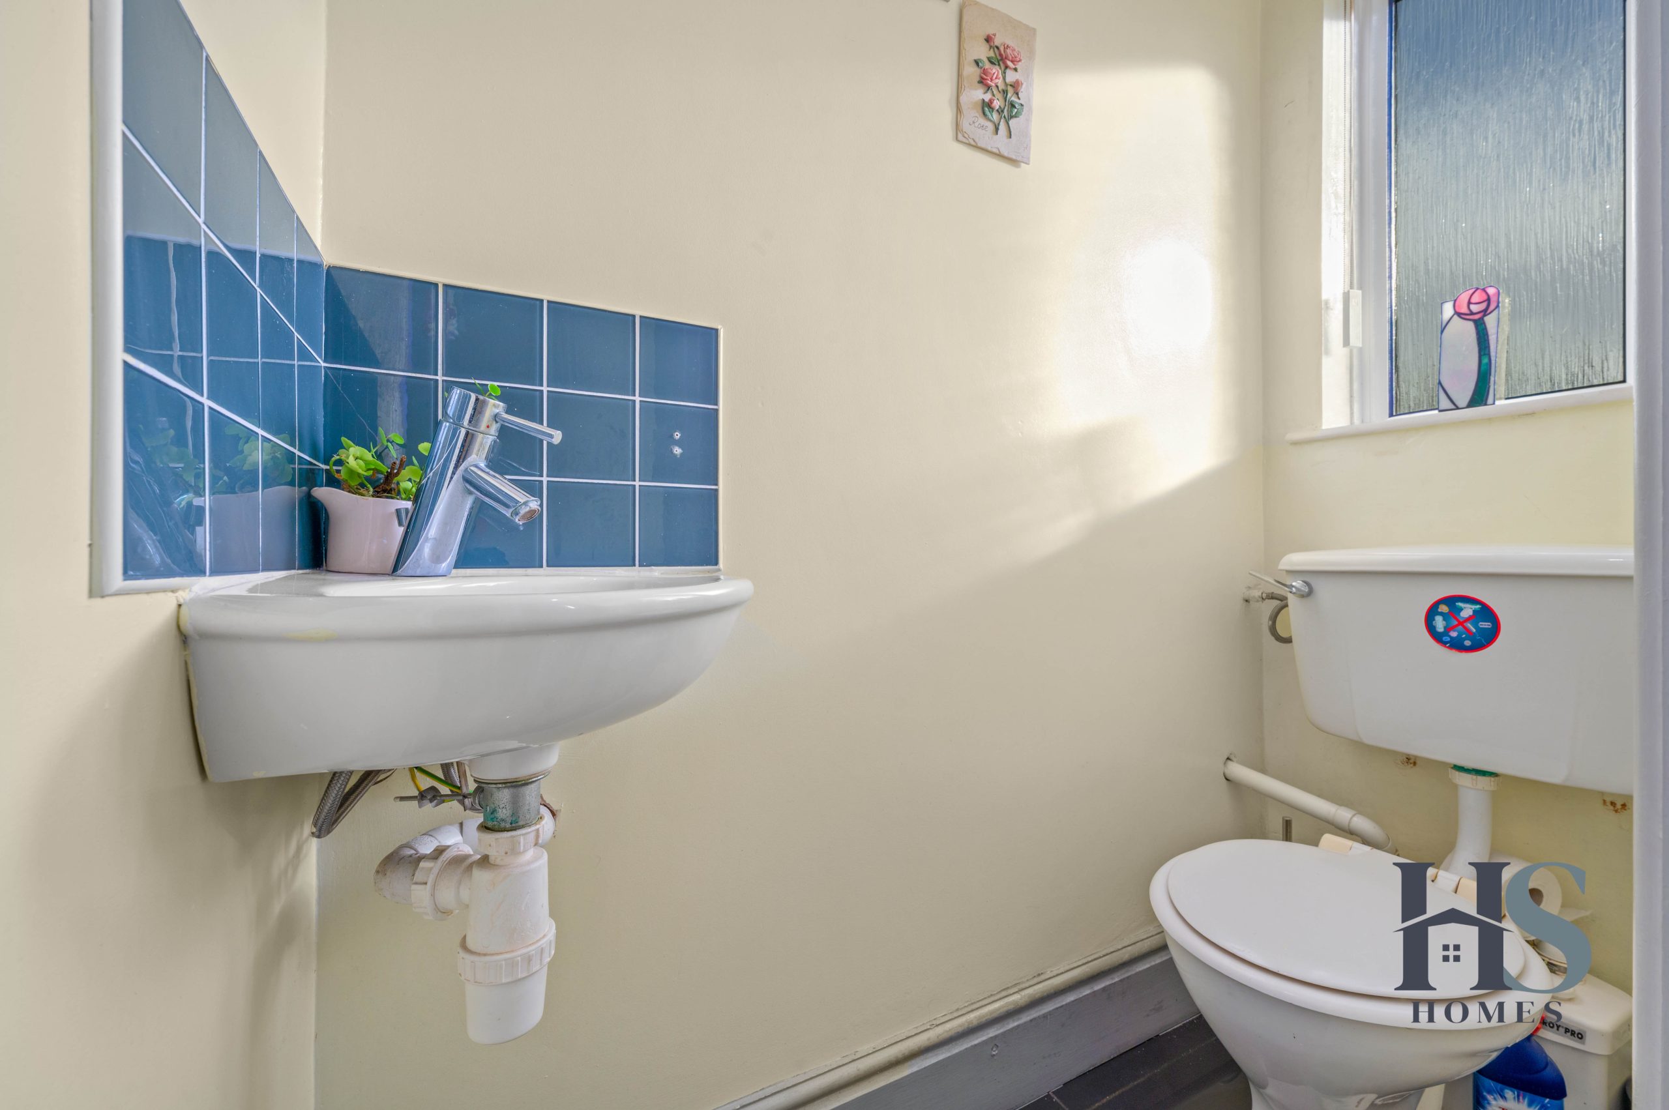
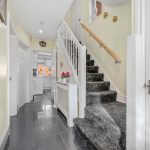
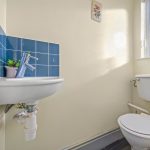
Entering through the porch, you are welcomed into a spacious reception hallway, which provides access to the ground-floor accommodation and stairs rising to the first floor. A useful downstairs WC adds further practicality for busy family life.
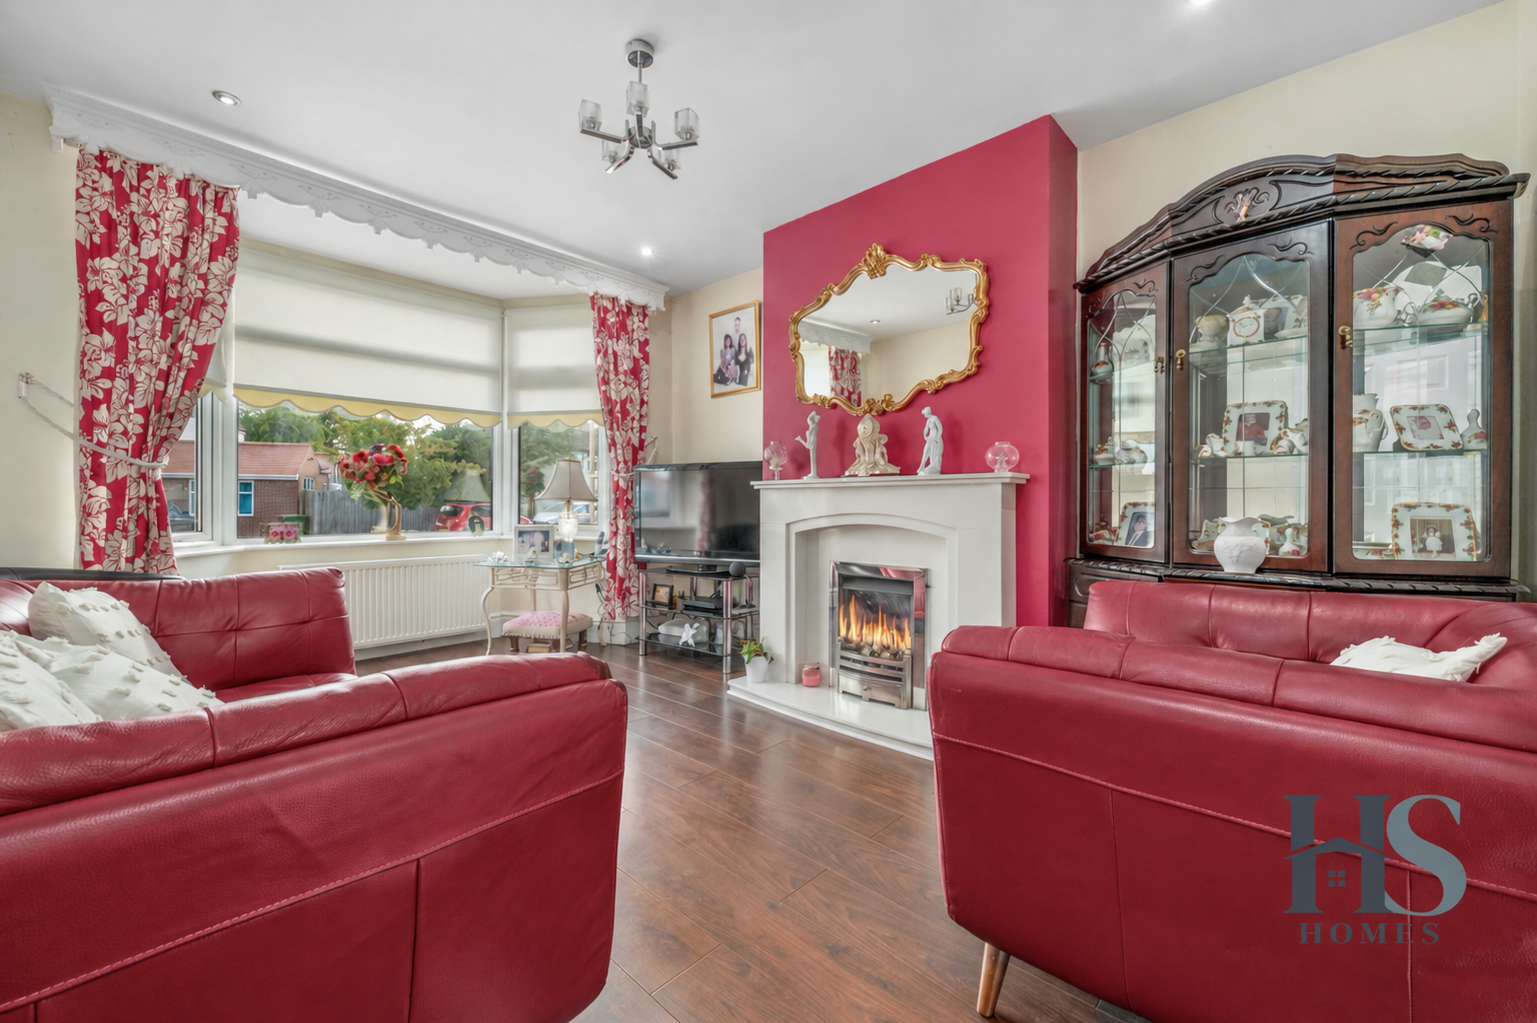
To the front of the property is a generous living room, filled with natural light from the large bay window. A feature fireplace creates an attractive focal point and gives the room a warm and welcoming feel, making it an ideal space for relaxing and spending time as a family.
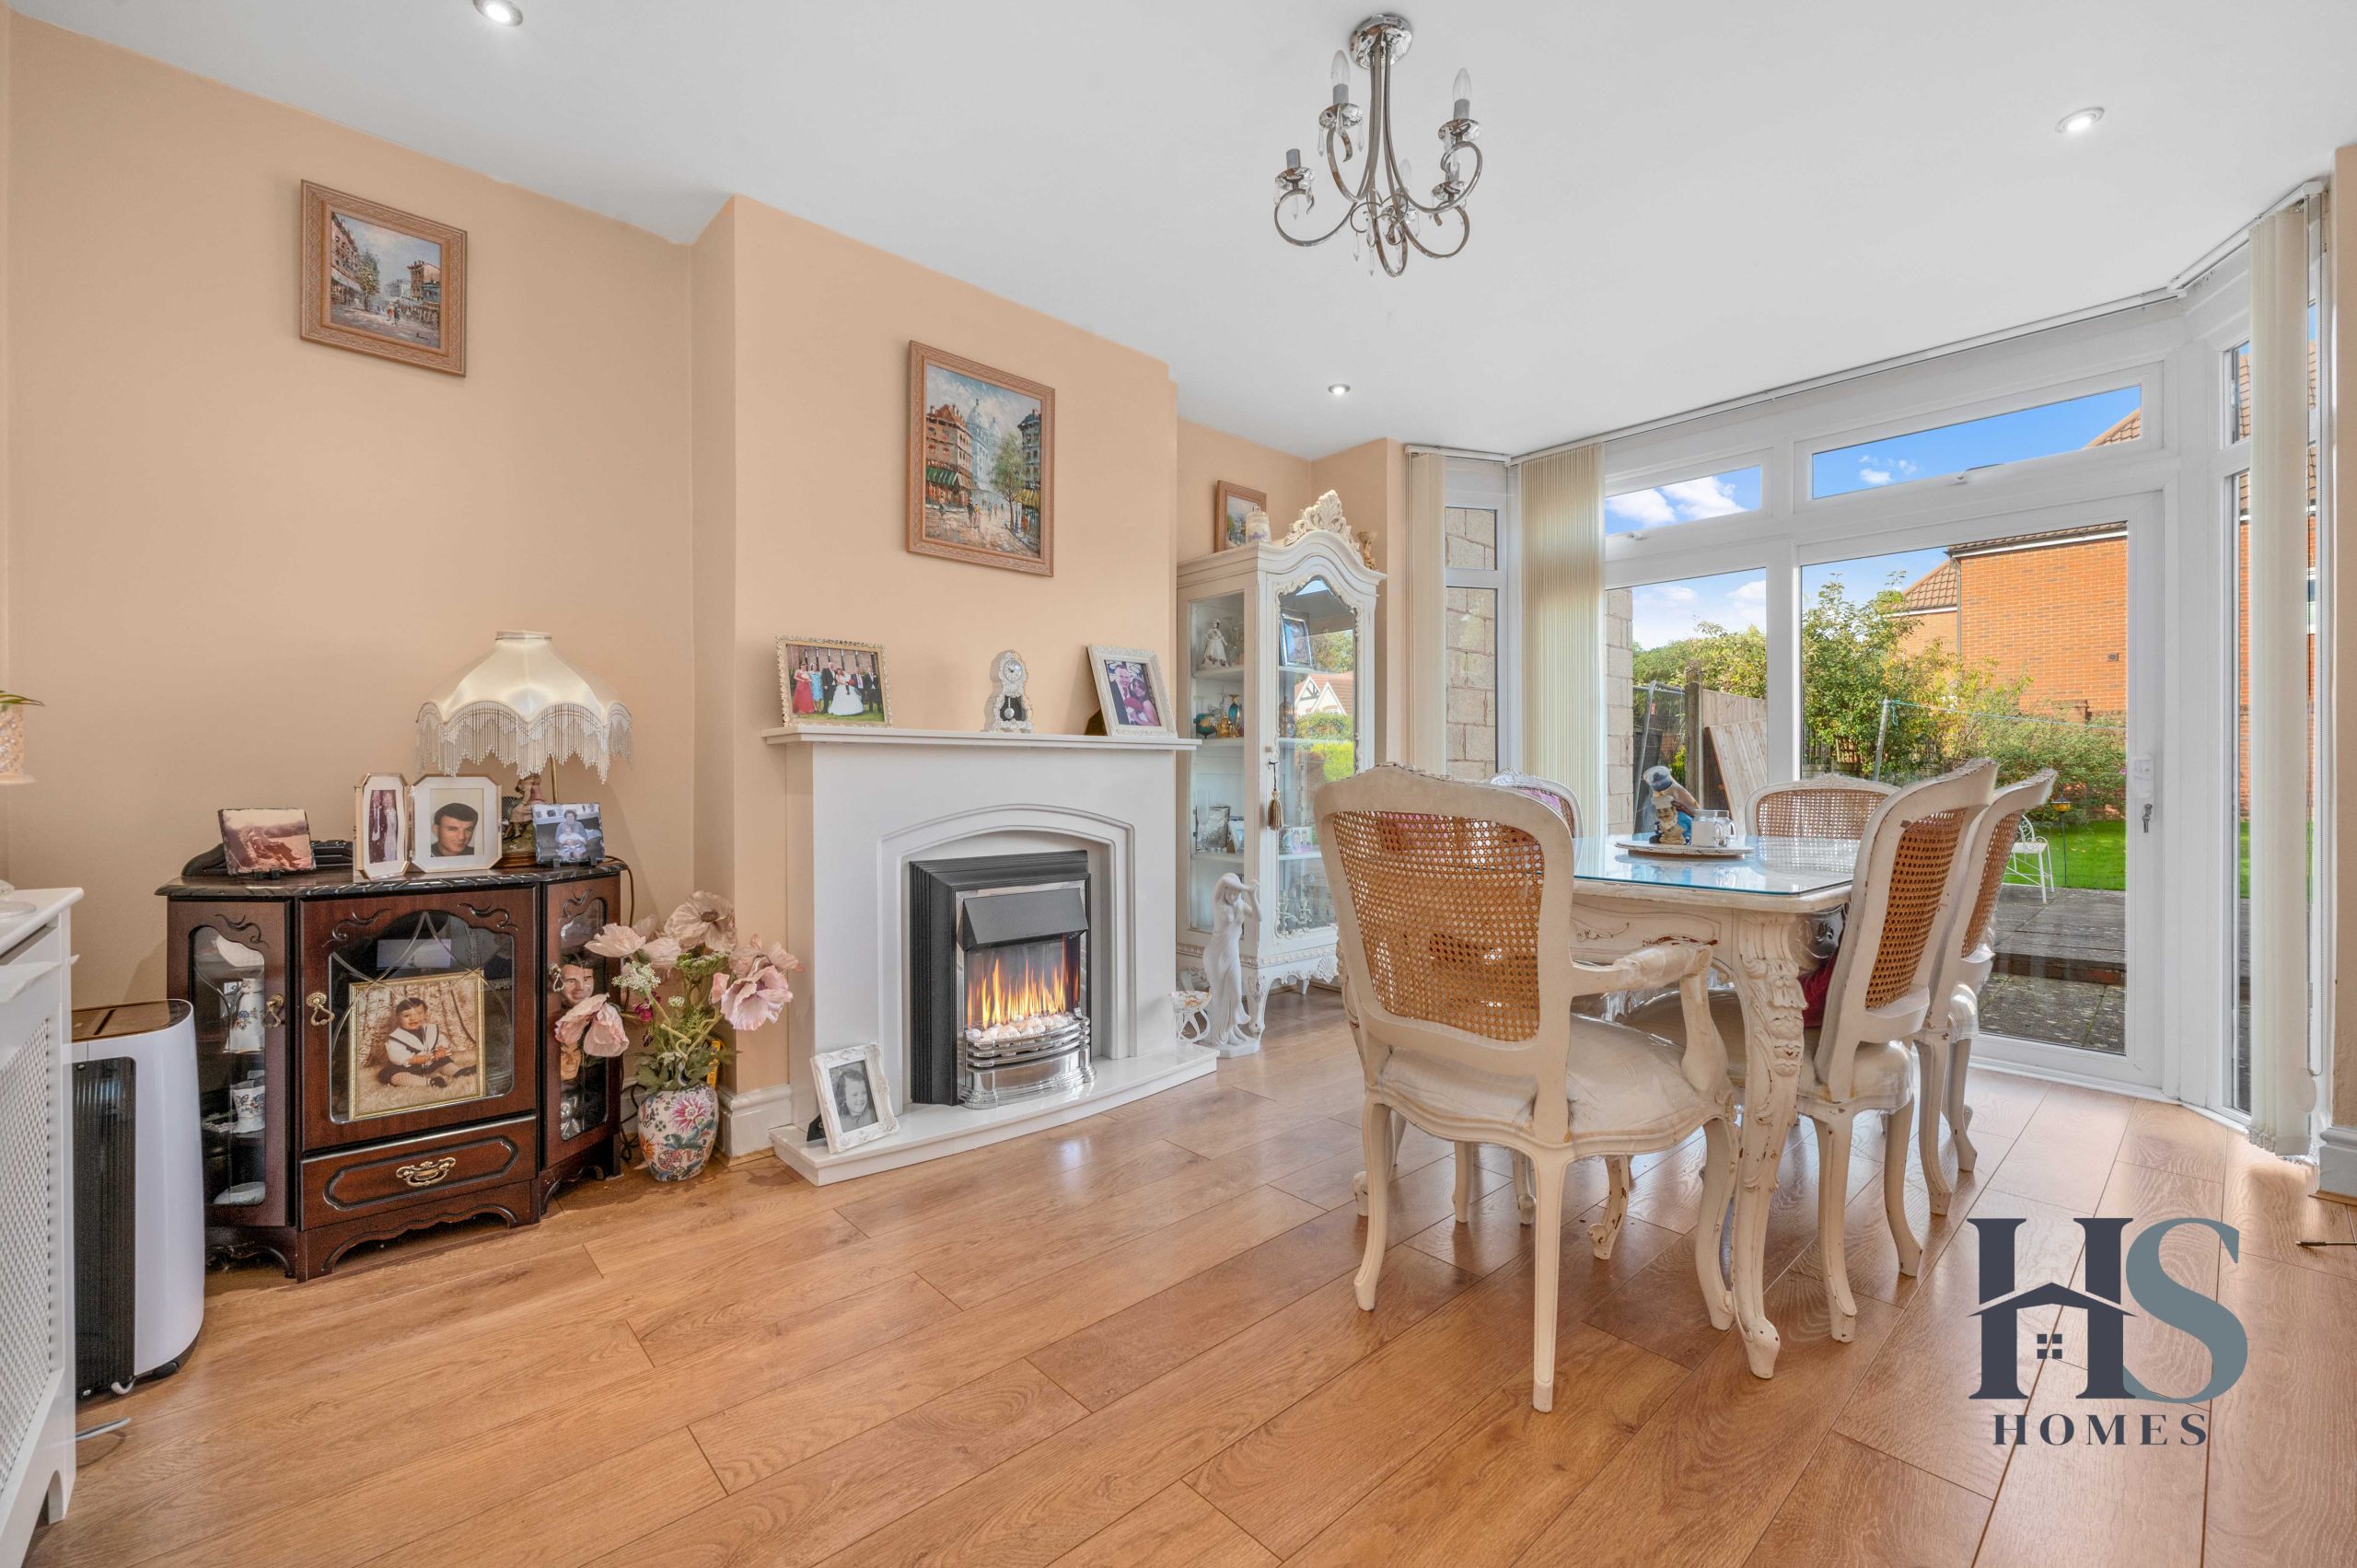
To the rear is a second substantial reception room, currently arranged as a dining room. Another excellent-sized space, it benefits from a feature fireplace and extensive glazing overlooking the rear garden, with doors opening directly onto the patio. This creates a lovely connection between the house and garden and makes the room particularly well suited to family meals and entertaining.
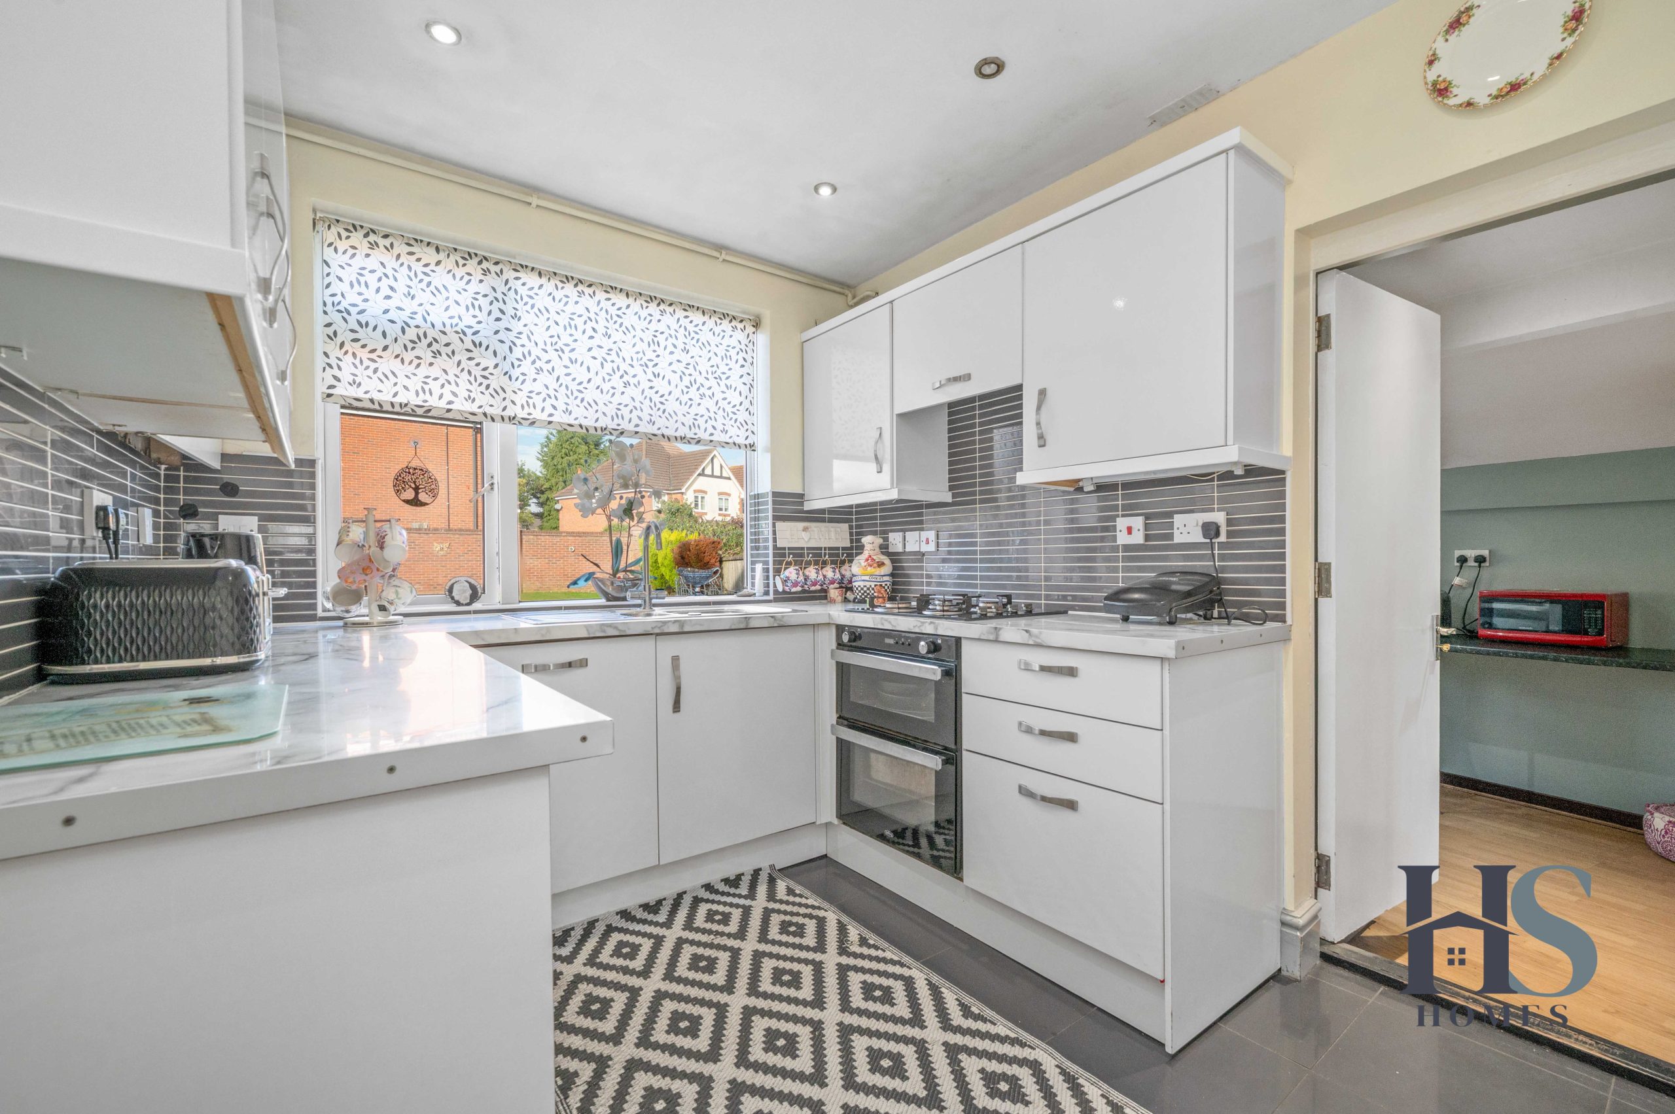
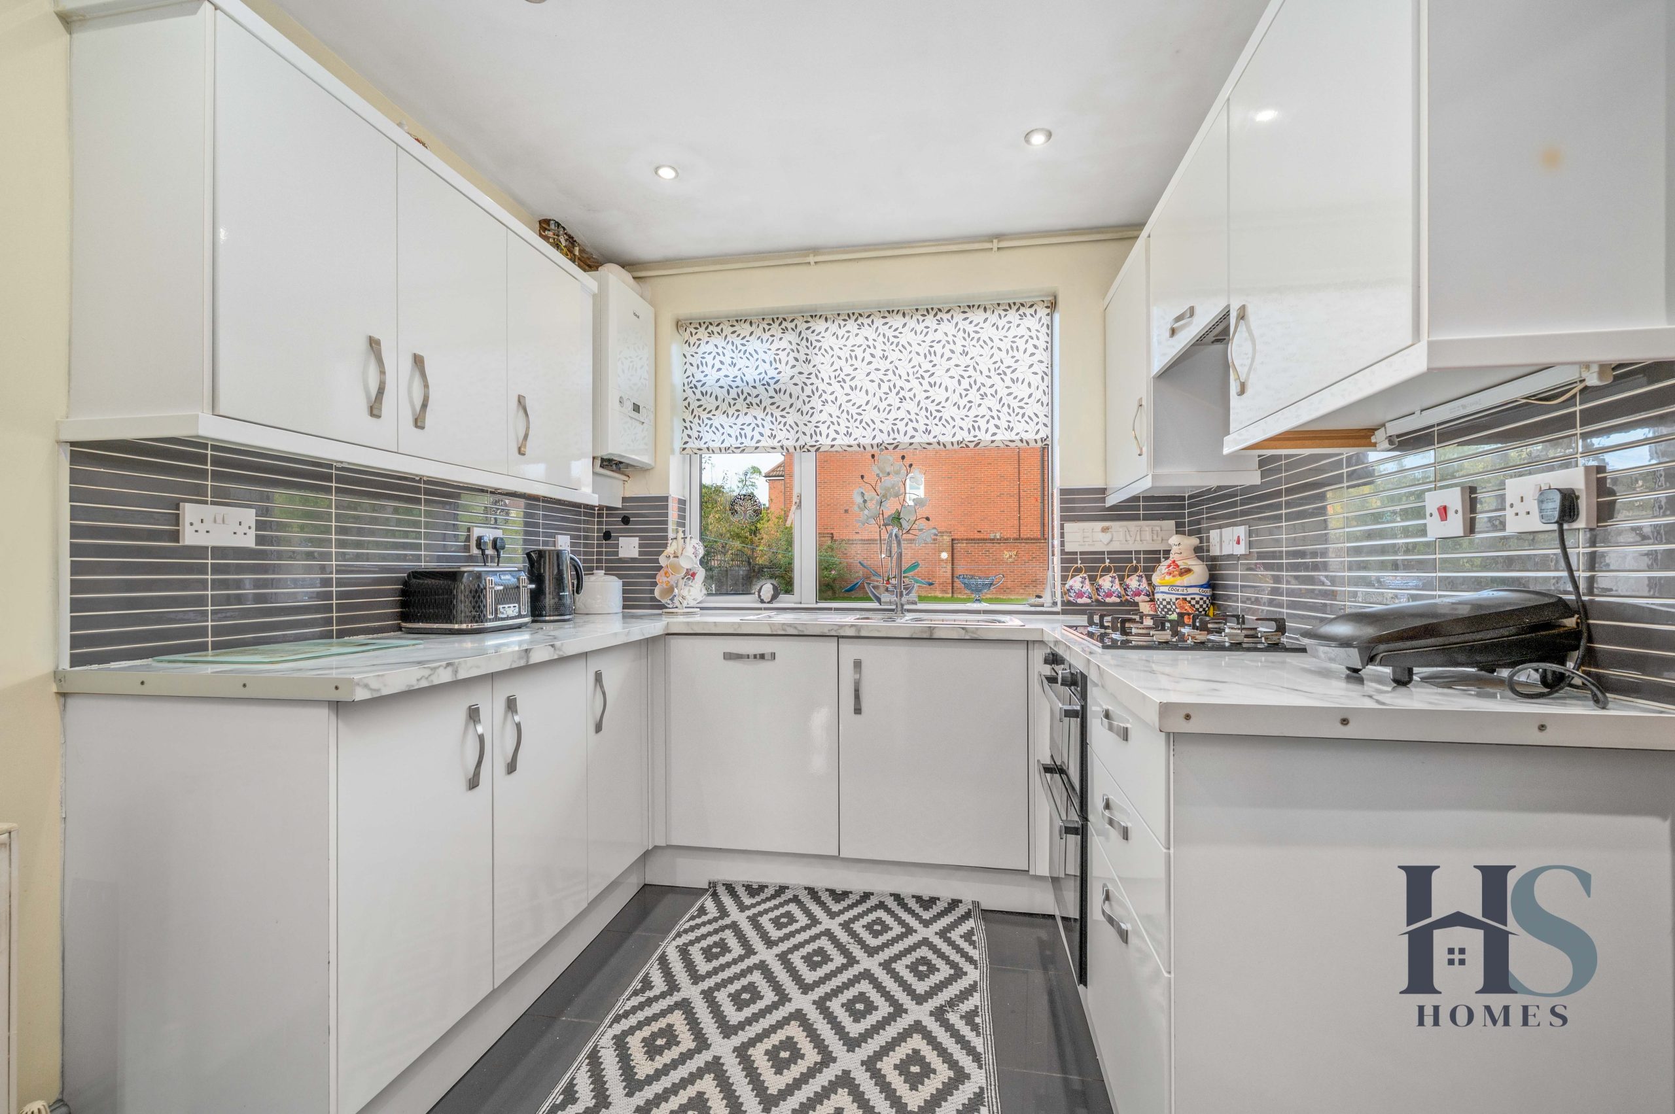
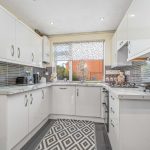
The modern kitchen offers a good range of contemporary units, plenty of worktop and storage space and pleasant views across the rear garden. A separate pantry provides useful additional storage.
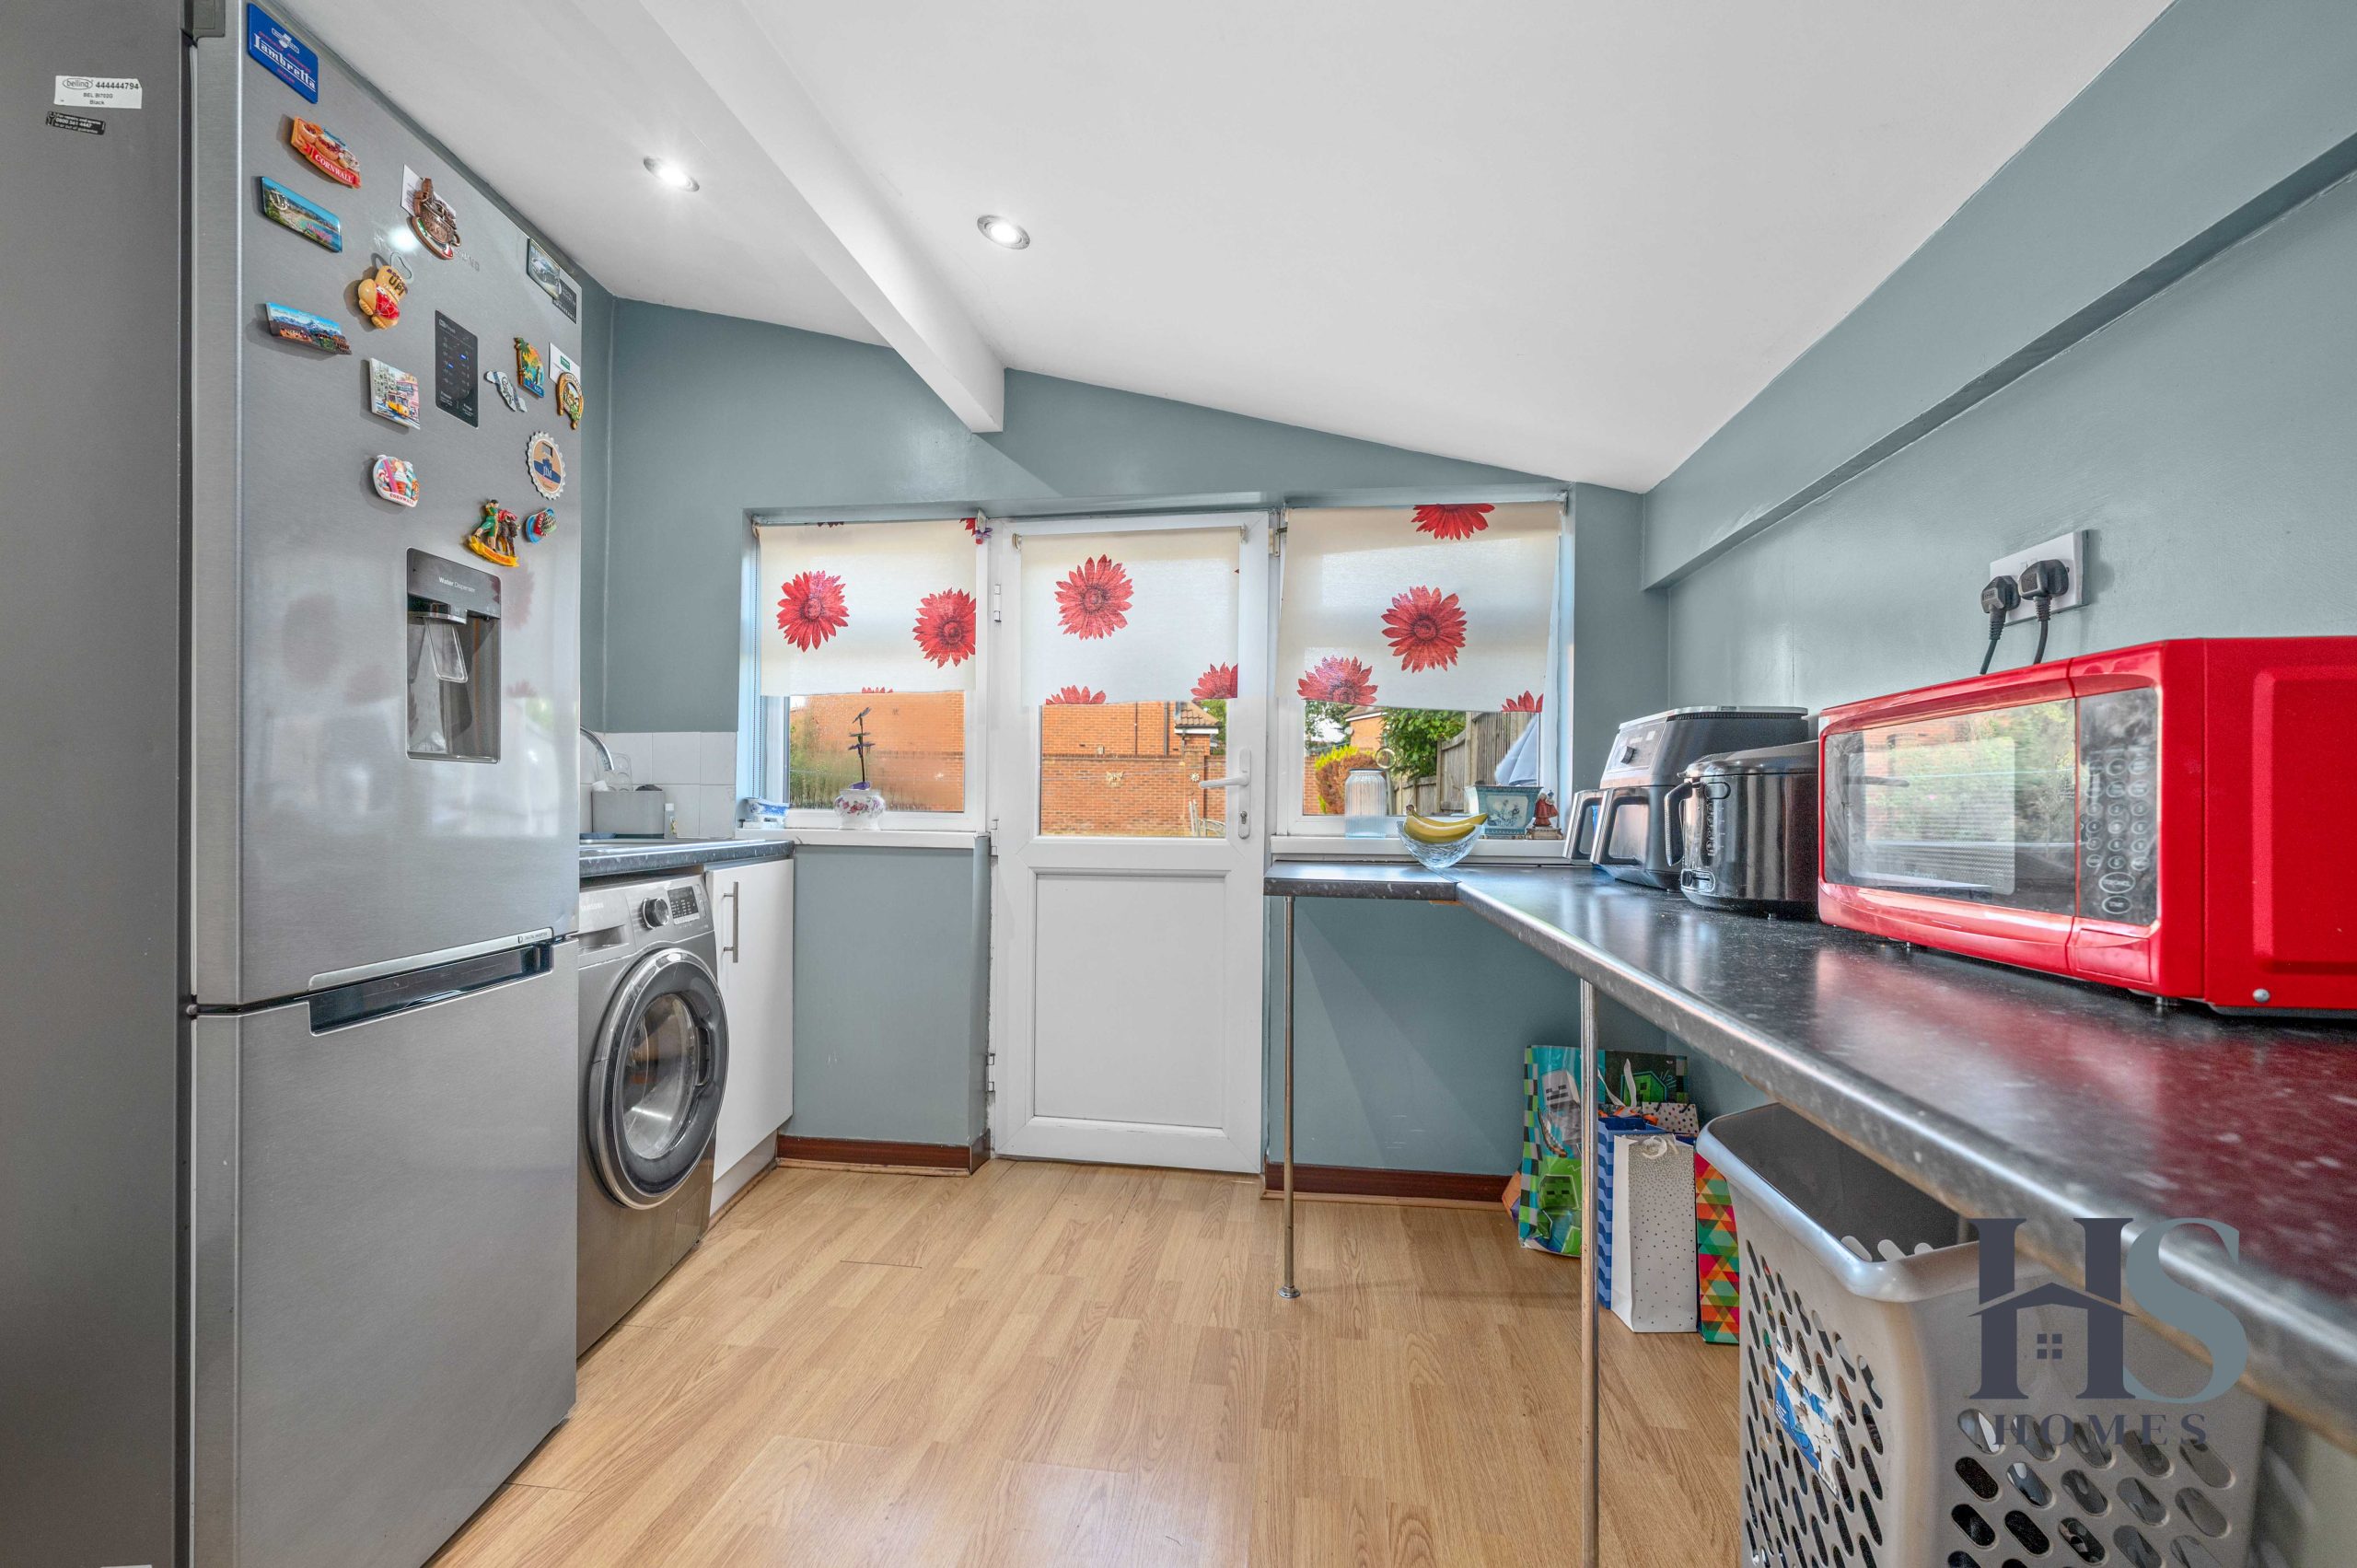
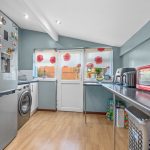
A particularly valuable feature is the separate utility room, providing additional space for appliances, storage and everyday household needs, while also offering direct access to the rear garden.
The property also benefits from an integral garage, providing secure storage or parking and offering further potential for buyers looking to adapt the space in the future, subject to any necessary permissions.
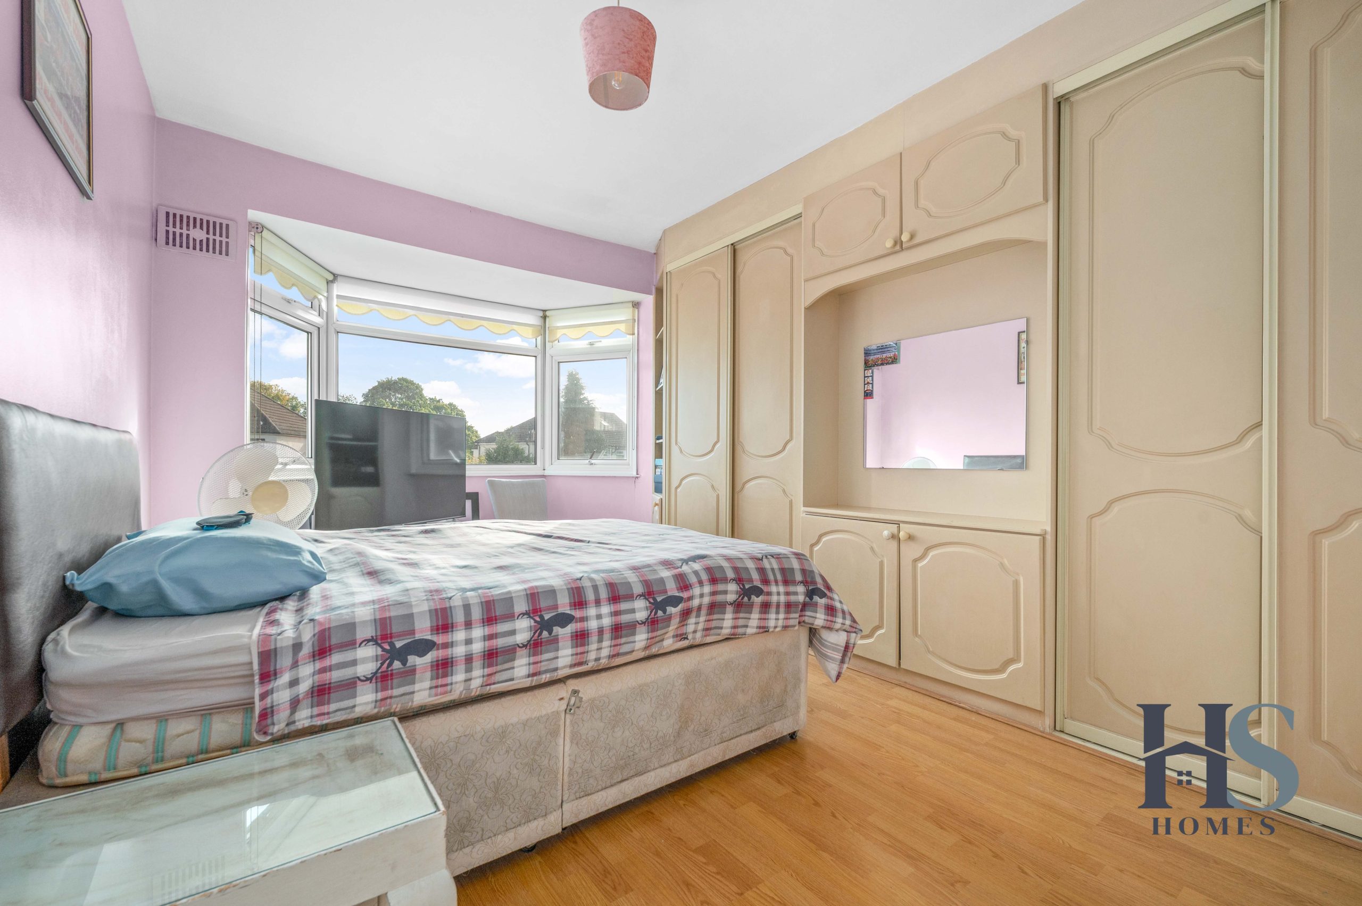
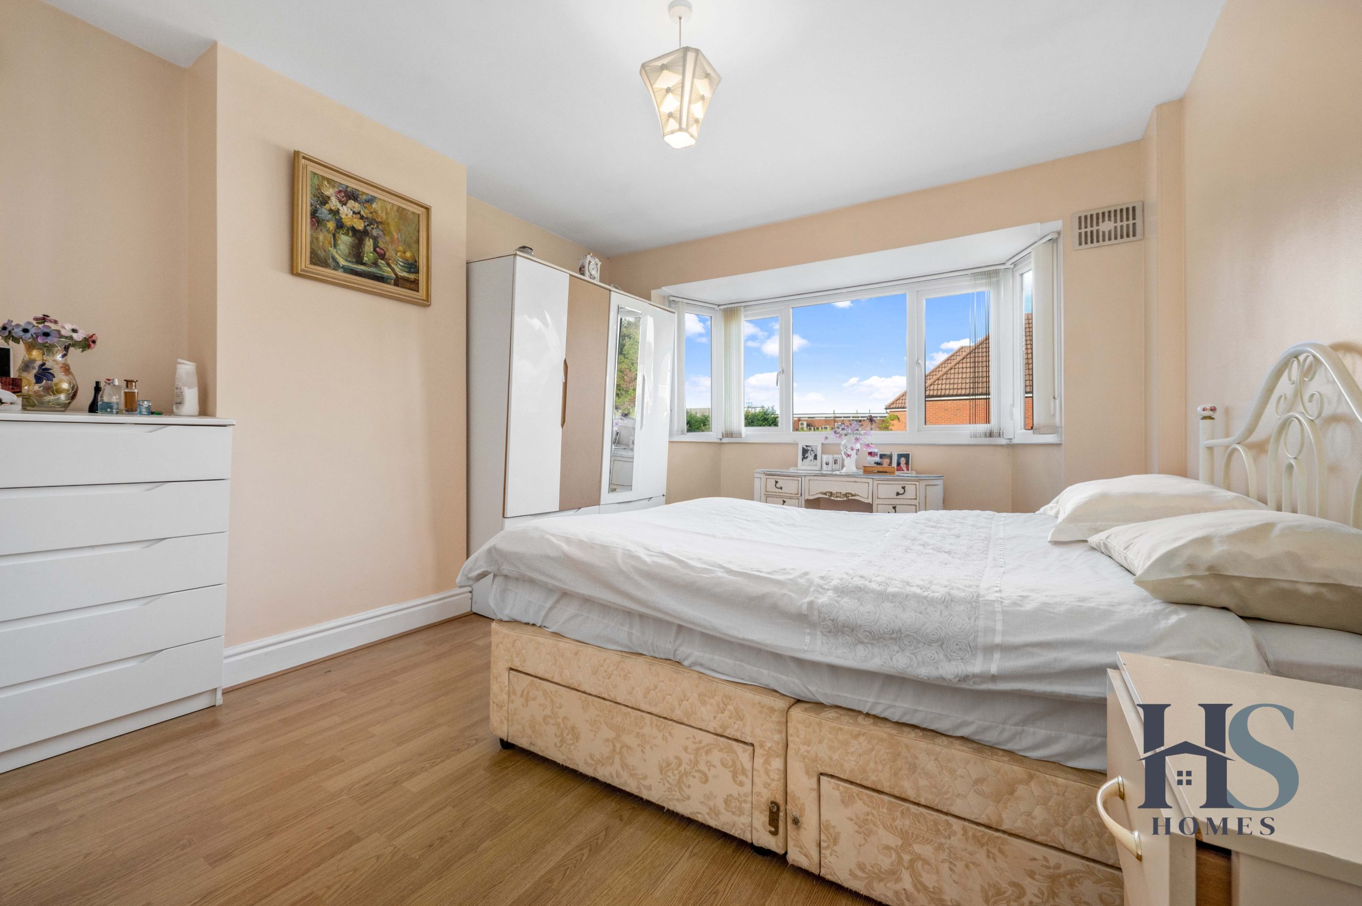
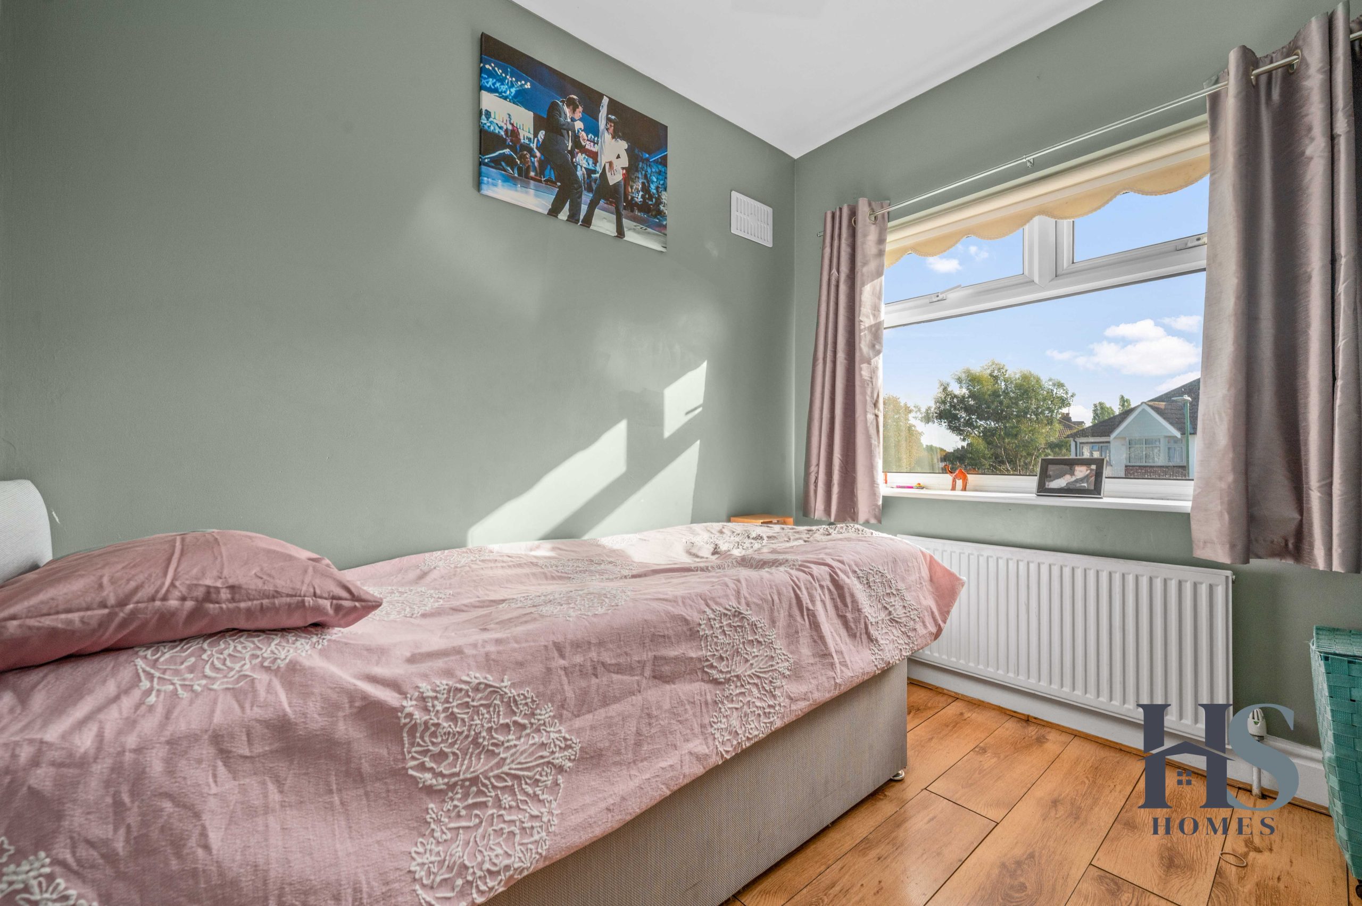
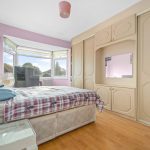
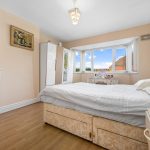
Upstairs, the generous proportions continue with two particularly spacious double bedrooms. The main bedroom benefits from a large bay window and extensive fitted wardrobes, while the second double bedroom is another bright and well-proportioned room. The third bedroom offers a versatile space that would work well as a child's bedroom, nursery or home office.
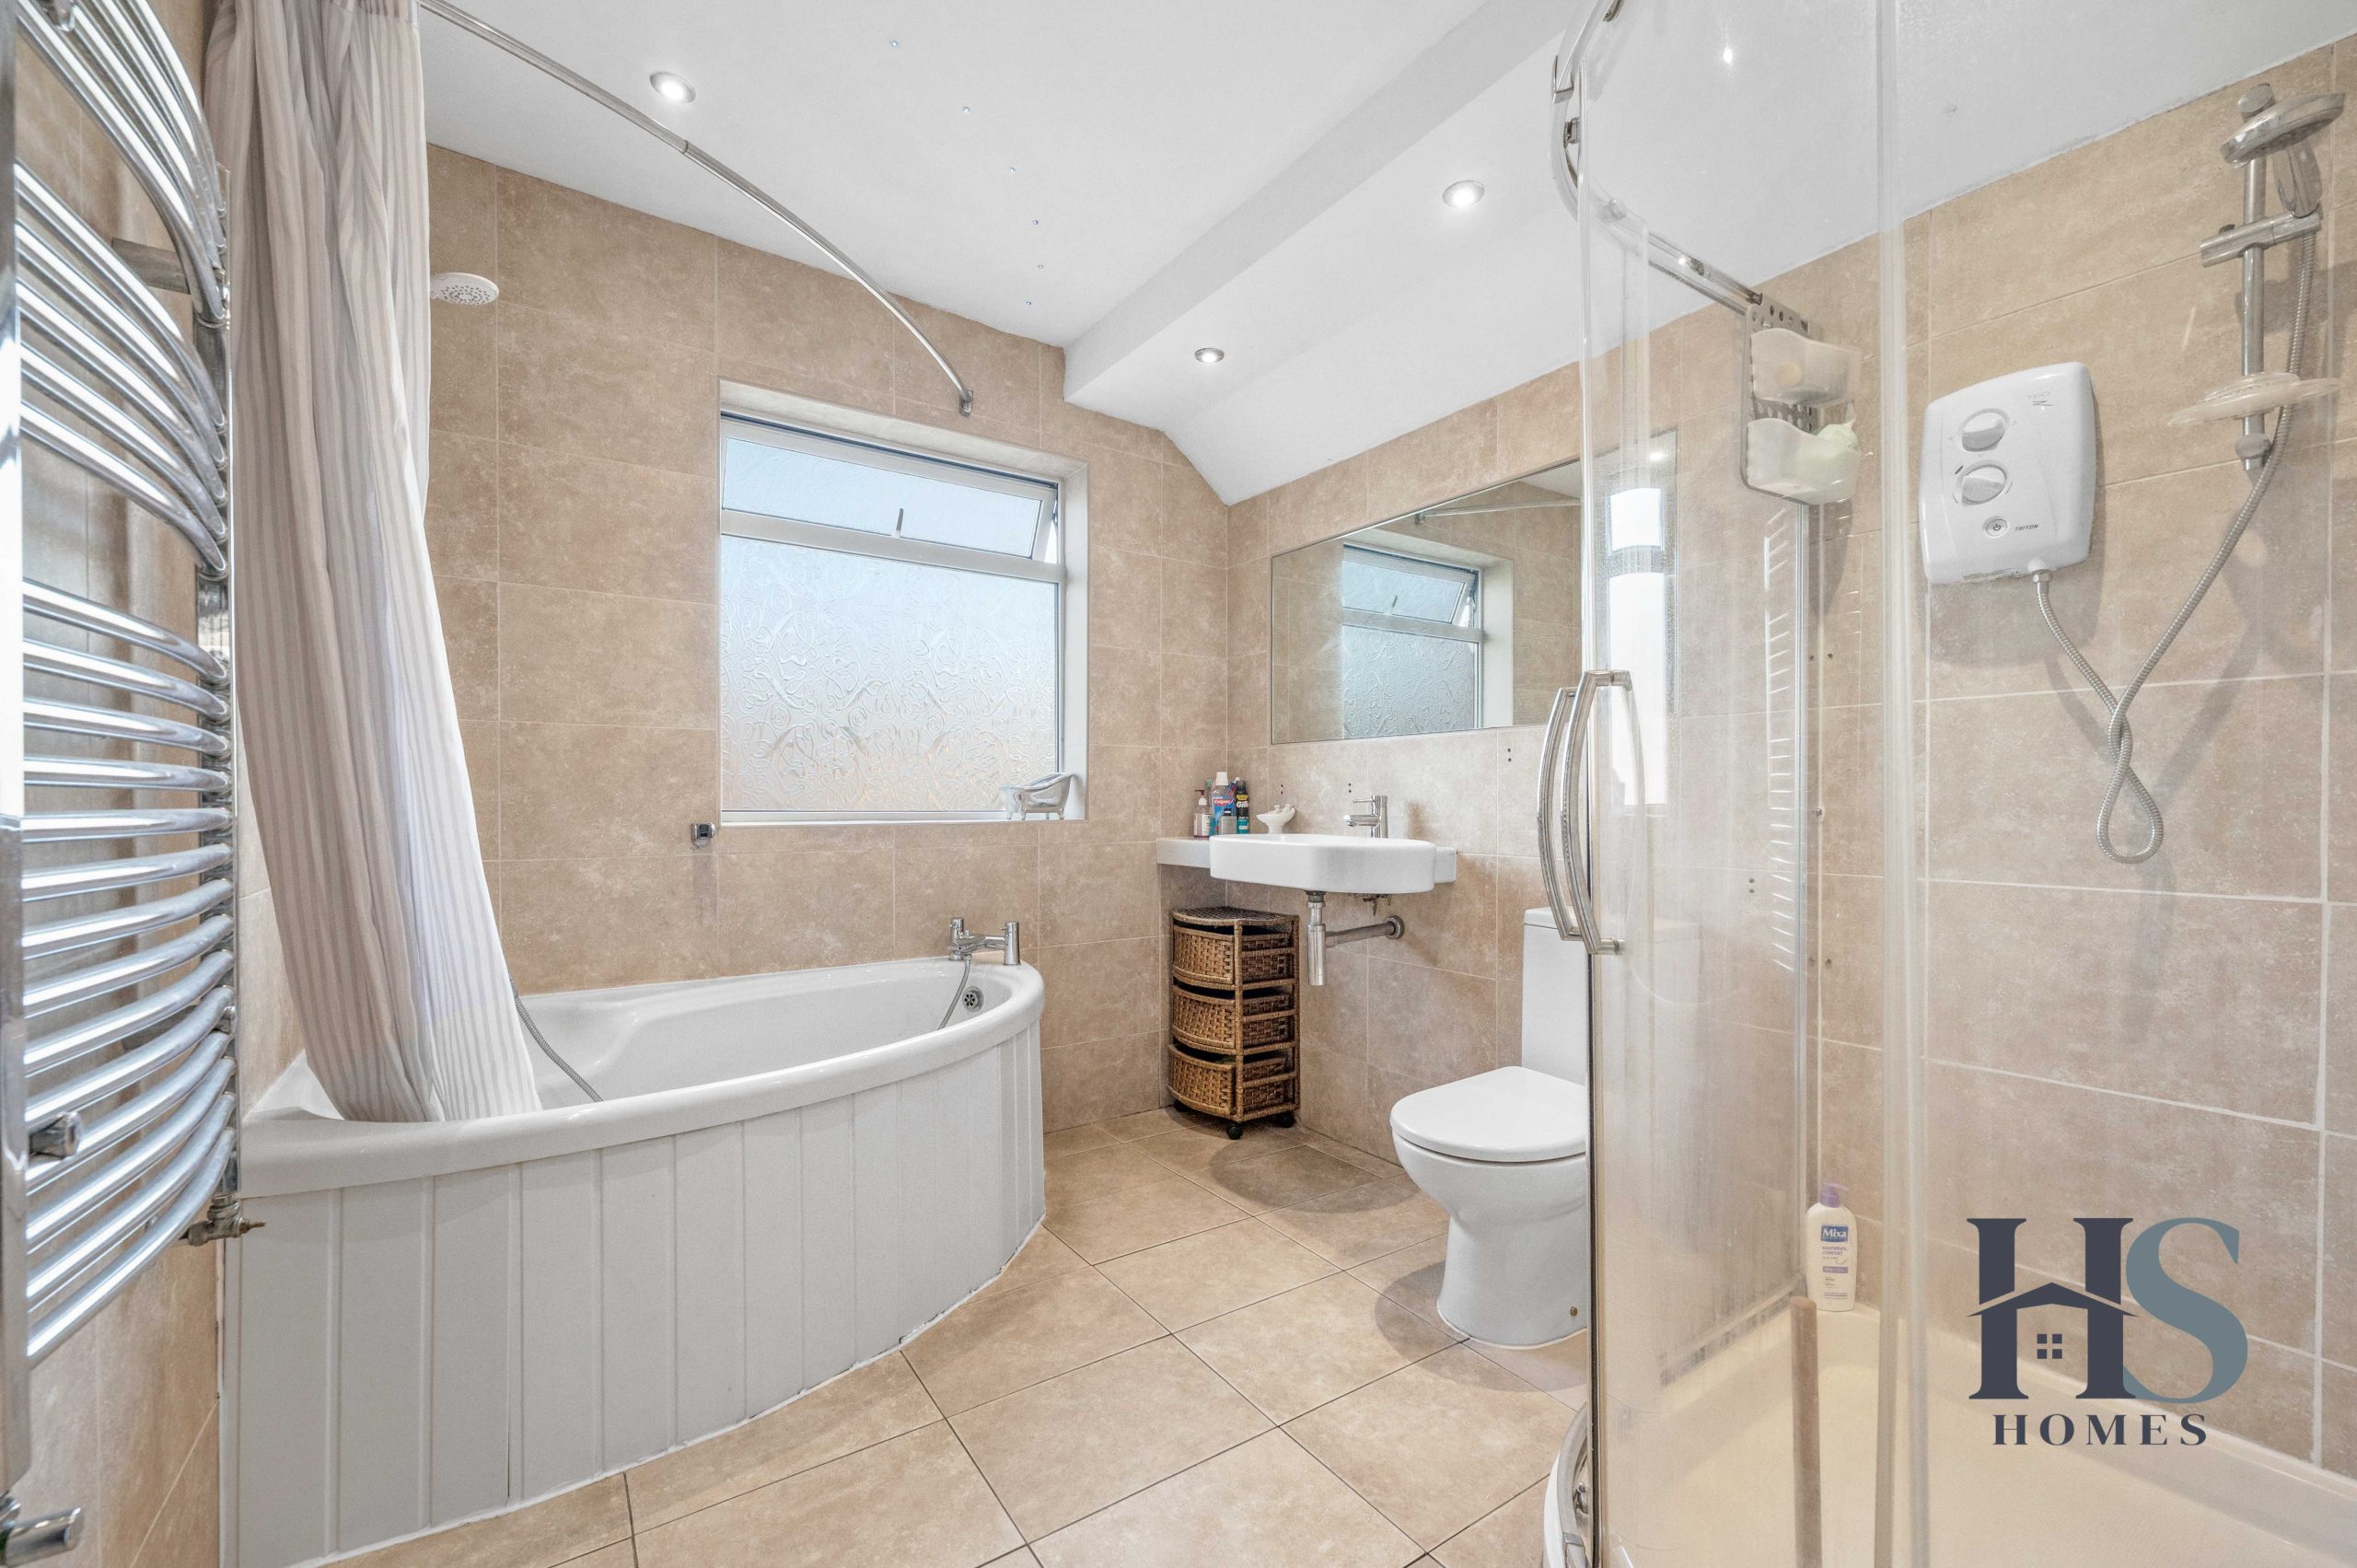
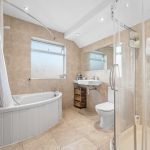
Completing the first floor is the spacious family bathroom, which offers the convenience of both a bath and separate shower enclosure.
One of the standout selling points of this home is the substantial rear garden. A large paved patio immediately adjoining the property creates an excellent space for outdoor dining, entertaining and summer gatherings, while the generous lawn beyond provides plenty of room for children, pets and family life.
With its spacious accommodation, impressive garden, generous driveway and garage, this property offers all the ingredients of a fantastic long-term family home in one of Shirley's established and popular residential areas.
Hallway
Lounge
Diner
Kitchen
Utility Room
Downstairs WC
Bedroom One
Bedroom Two
Bedroom Three
Family Bathroom
Disclaimer
Important Information
These particulars are for general guidance only and are based on information provided by the seller. Whilst believed to be accurate, they are not guaranteed and may be subject to errors or omissions. They do not form part of any contract.
HS Homes are not surveyors or legal professionals and cannot comment on the condition, title, or legal aspects of the property. Buyers should seek independent advice before proceeding.
Images are for illustrative purposes only and may not include all items shown. Fixtures, fittings and appliances have not been tested. All measurements are approximate.
We accept no liability for any loss arising from reliance on this information.
AML Checks
In line with regulations, ID and financial checks are required before a sale can be agreed. A £30 (inc. VAT) fee applies per transaction.