A 4 Bedroom House - Detached in Widney Lane, Solihull, B91
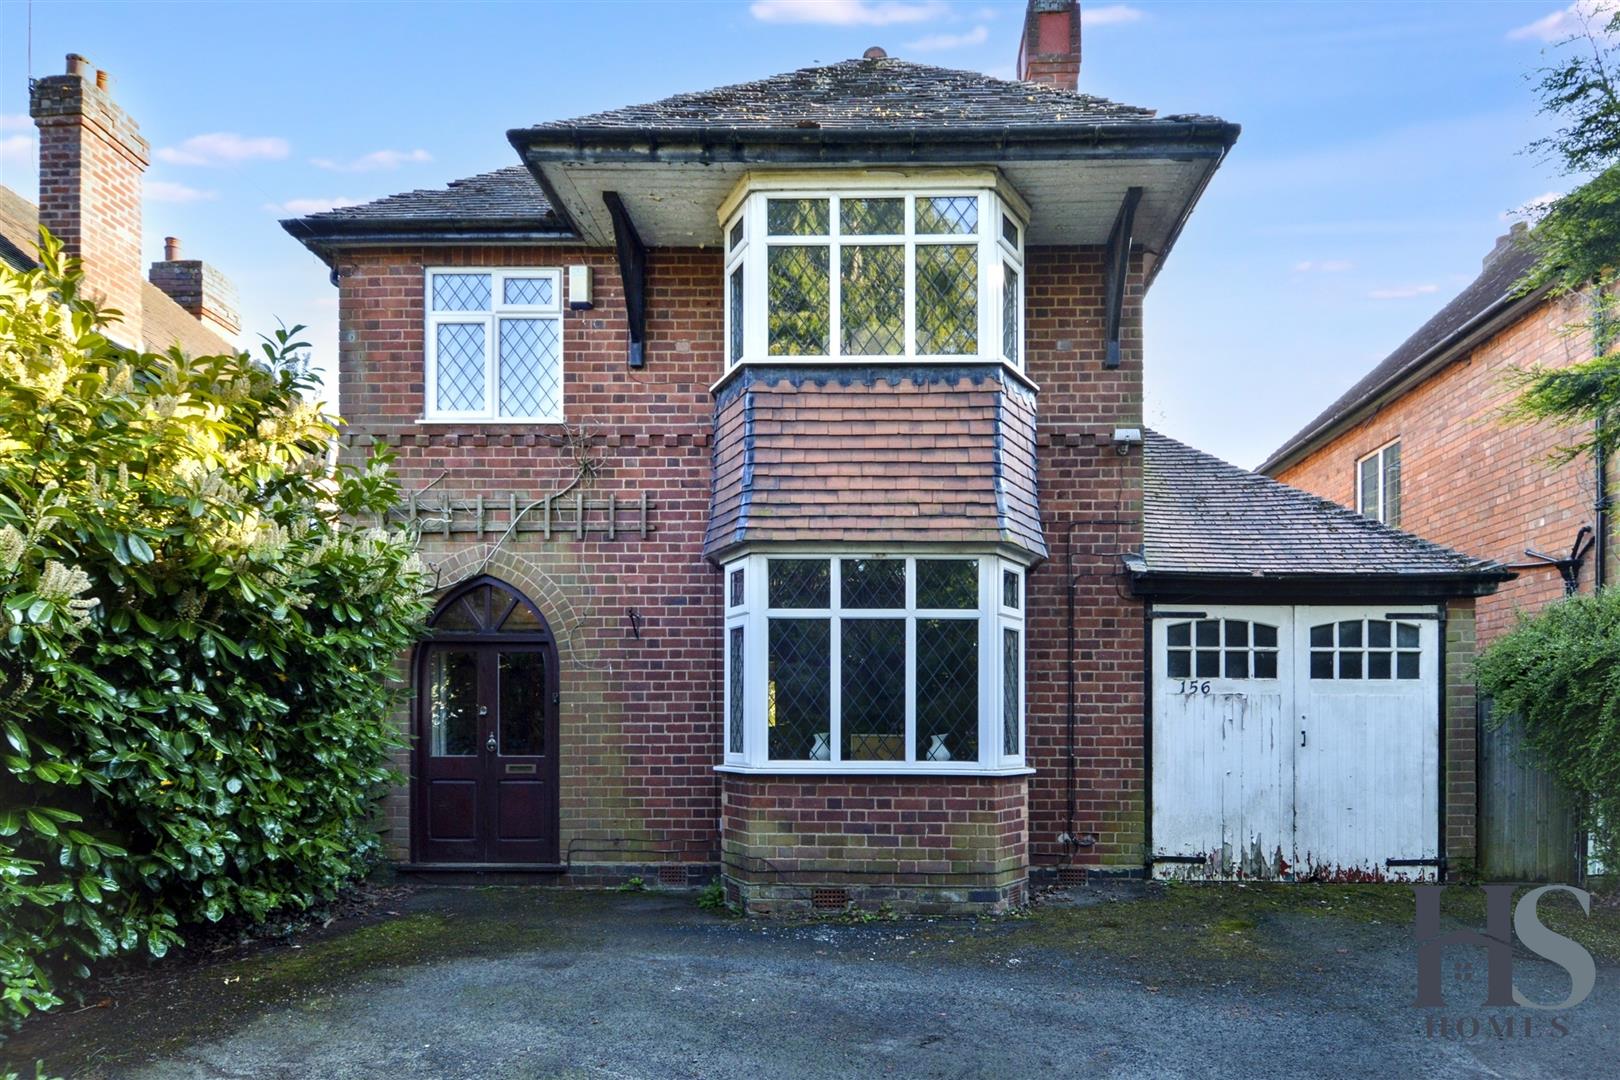
- Substantial four-bedroom detached home
- Prime Solihull location on sought-after Widney Lane
- Original period features throughout
- Private driveway and double-door garage
- Spacious entrance hall with staircase
- Lounge with bay window and feature fireplace
- Dining room with bay window and garden access
- Generous kitchen with breakfast bar potential
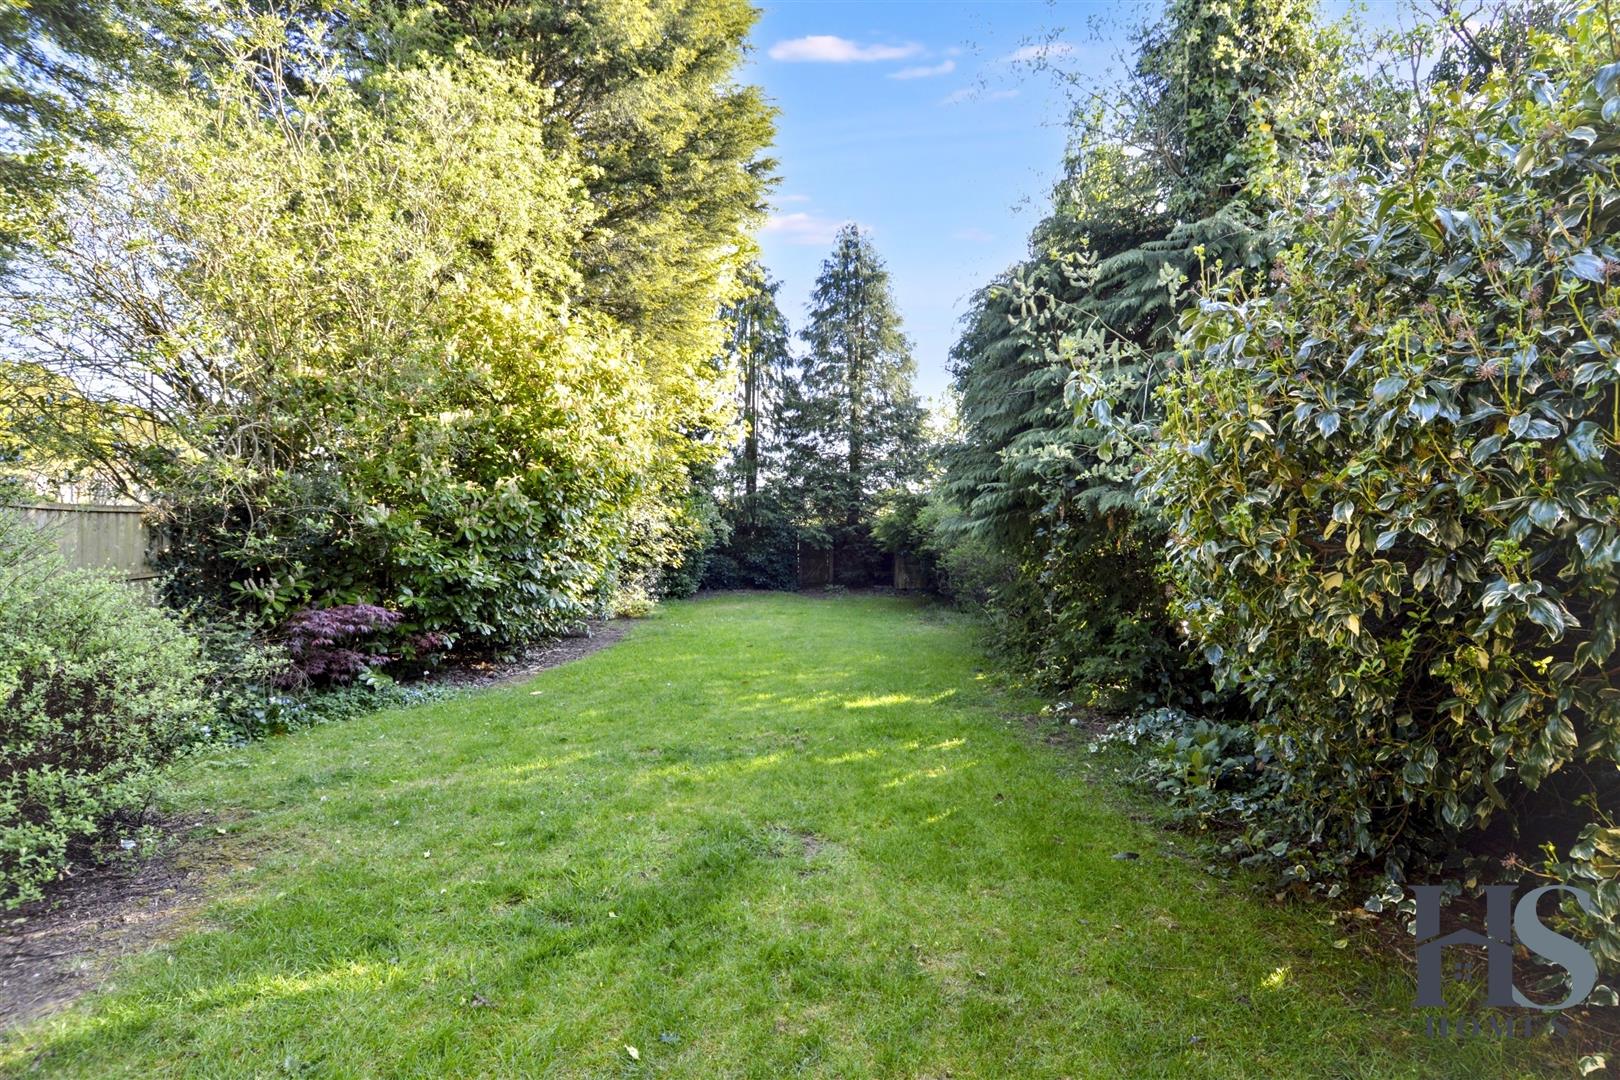
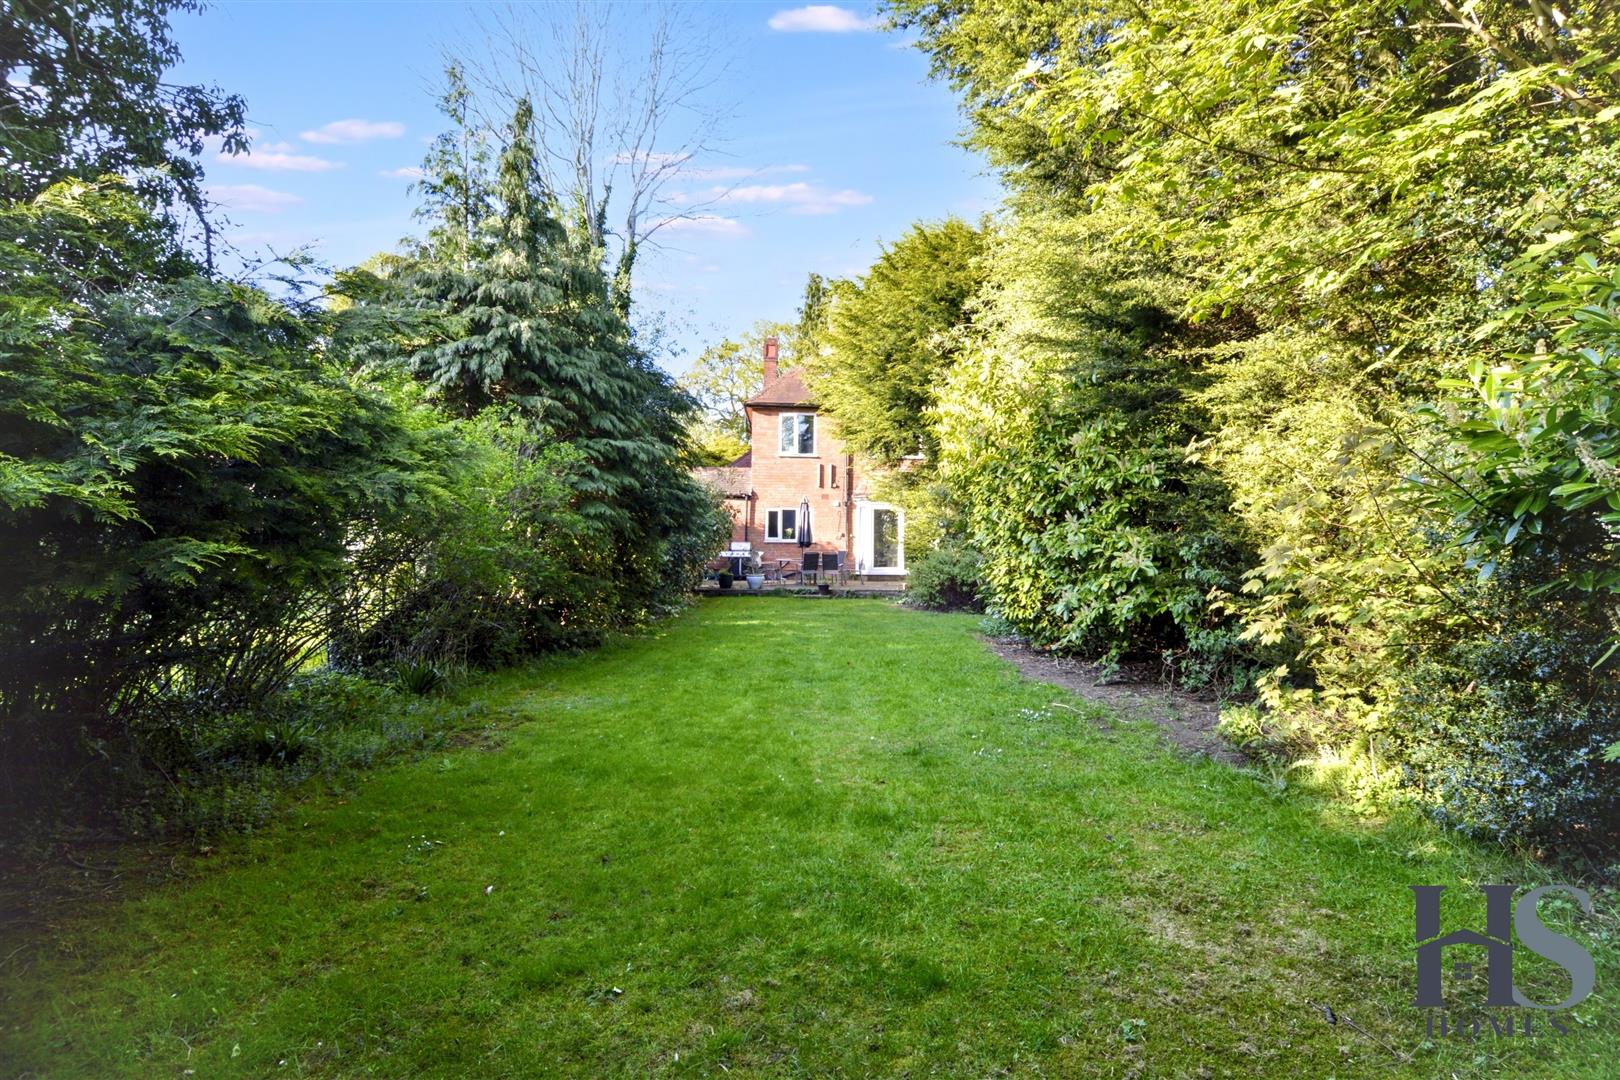
- Large rear garden with patio and lawn
- Walking distance to local amenities and schools
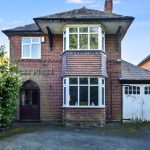
HS Homes proudly presents this rare and substantial detached property to the market, located on the highly sought-after Widney Road in Solihull. Tucked back from the road behind its private driveway and garage, this impressive home boasts original period features, generous proportions, and a layout ideal for family living – all within walking distance to local amenities and excellent schools.
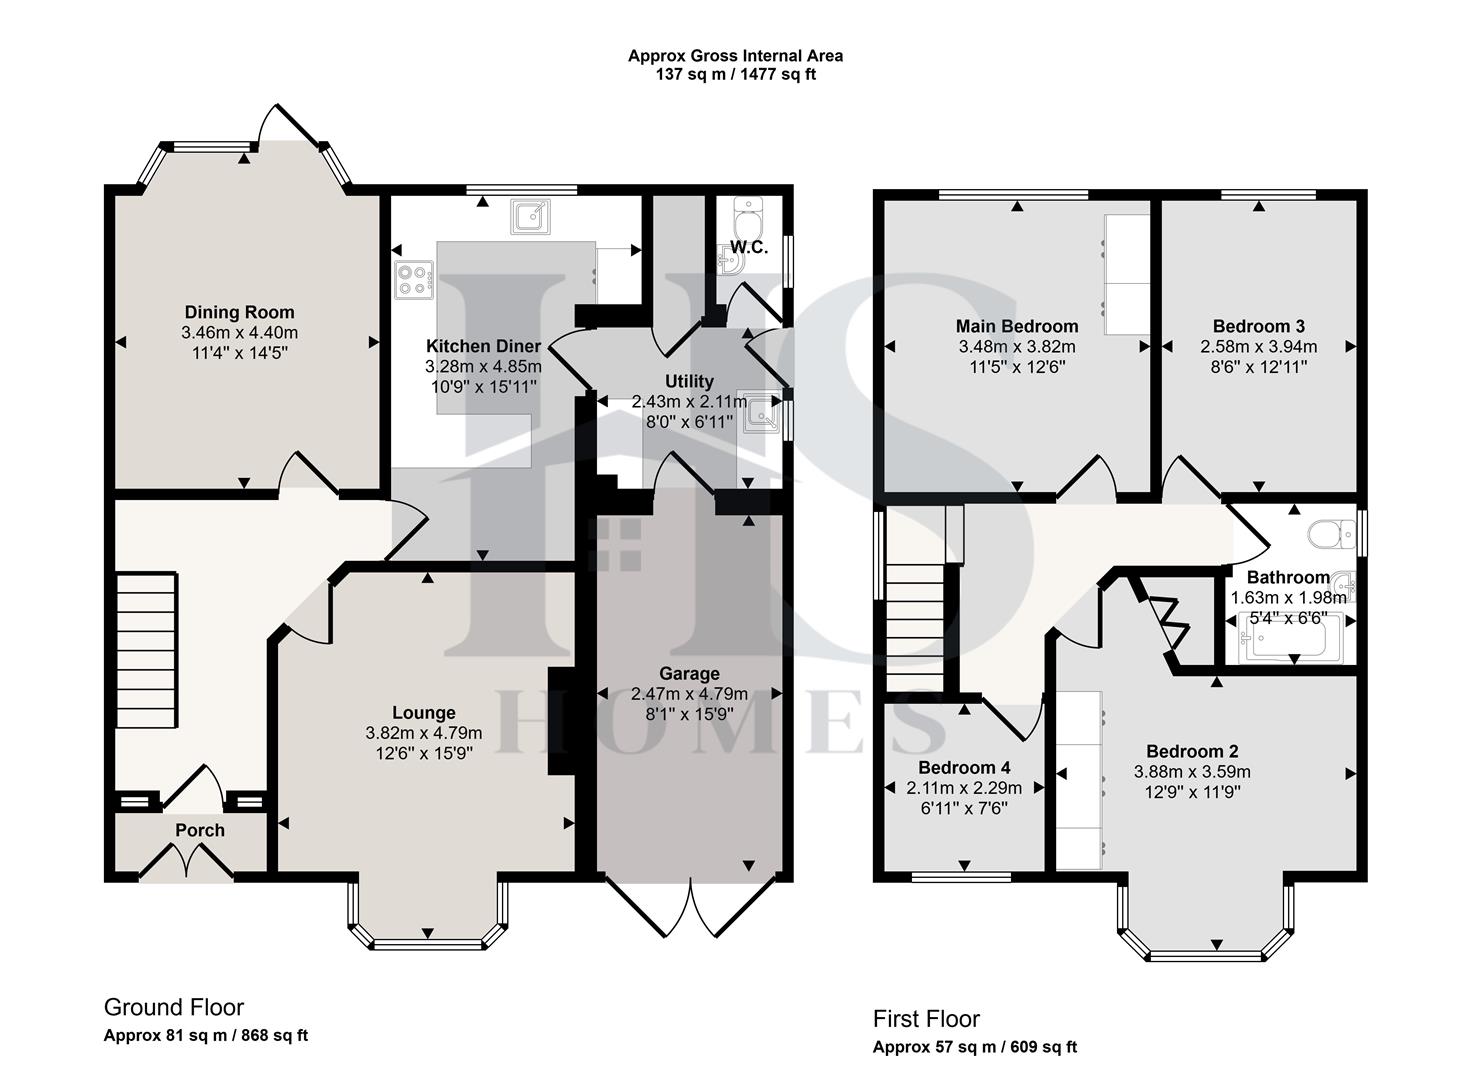
Entering the home through the porch, you're welcomed into a grand entrance hallway, offering an immediate sense of space and character.
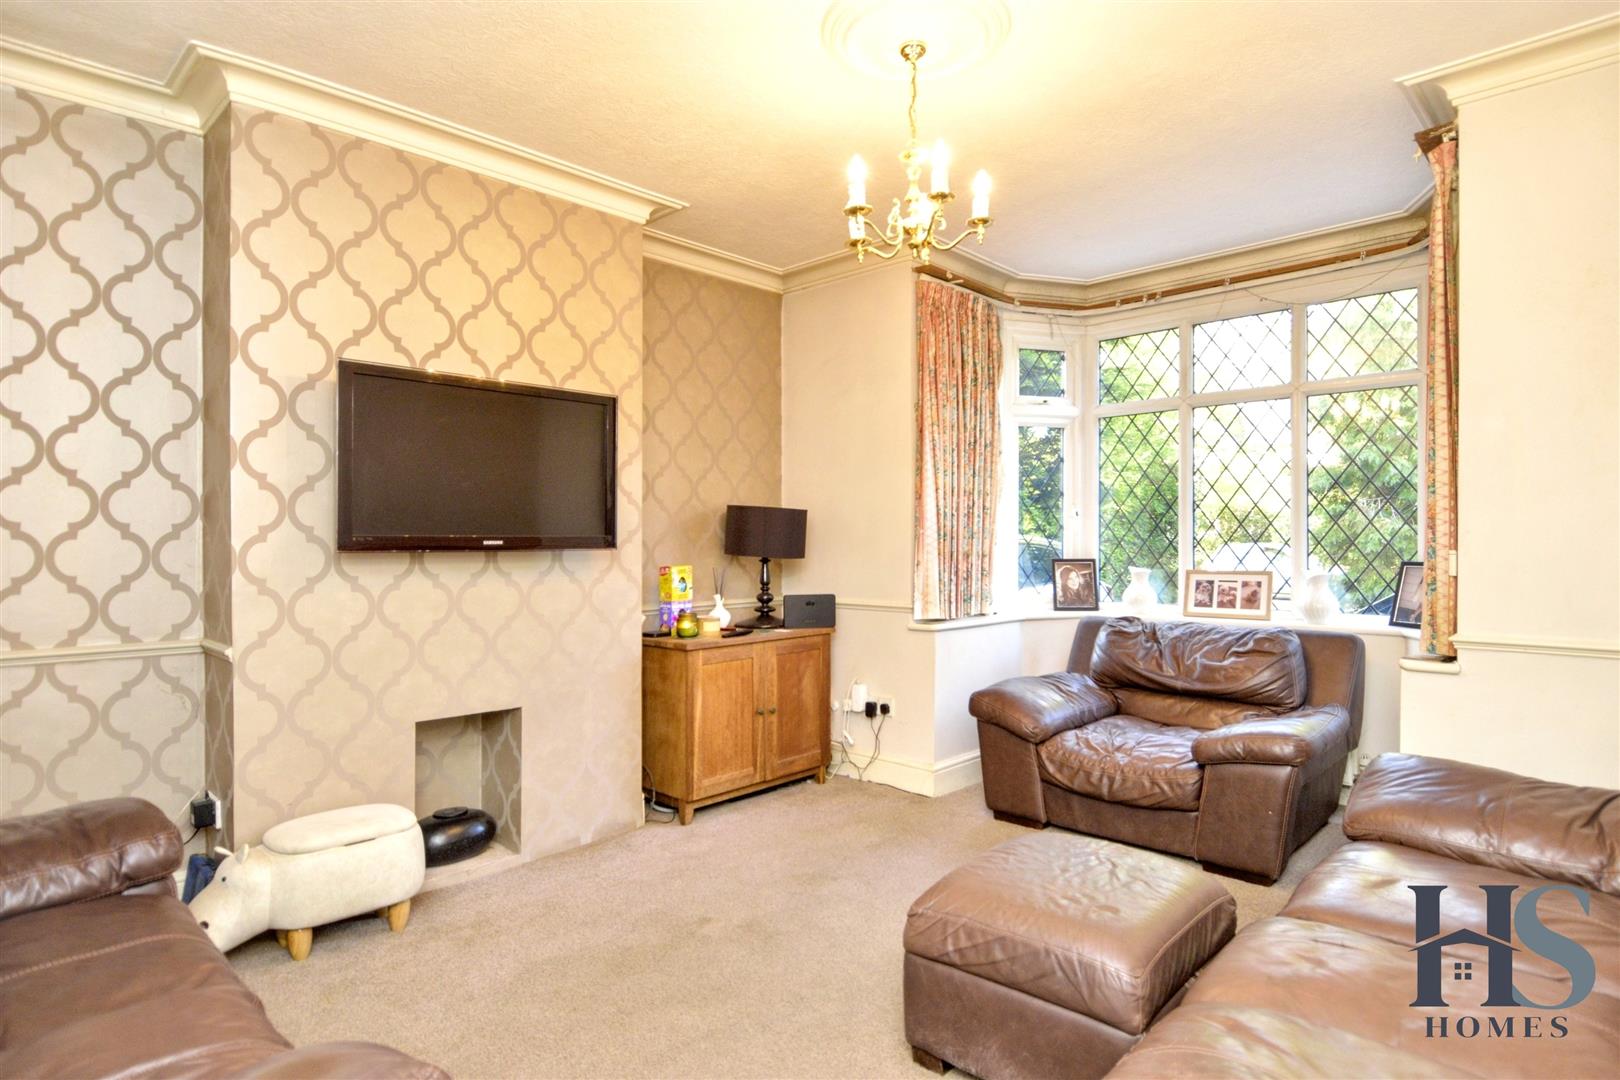
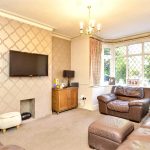
The hallway leads to a large front-facing lounge, complete with a beautiful bay window, a fireplace, and a traditional fire surround, creating a cosy yet elegant setting.
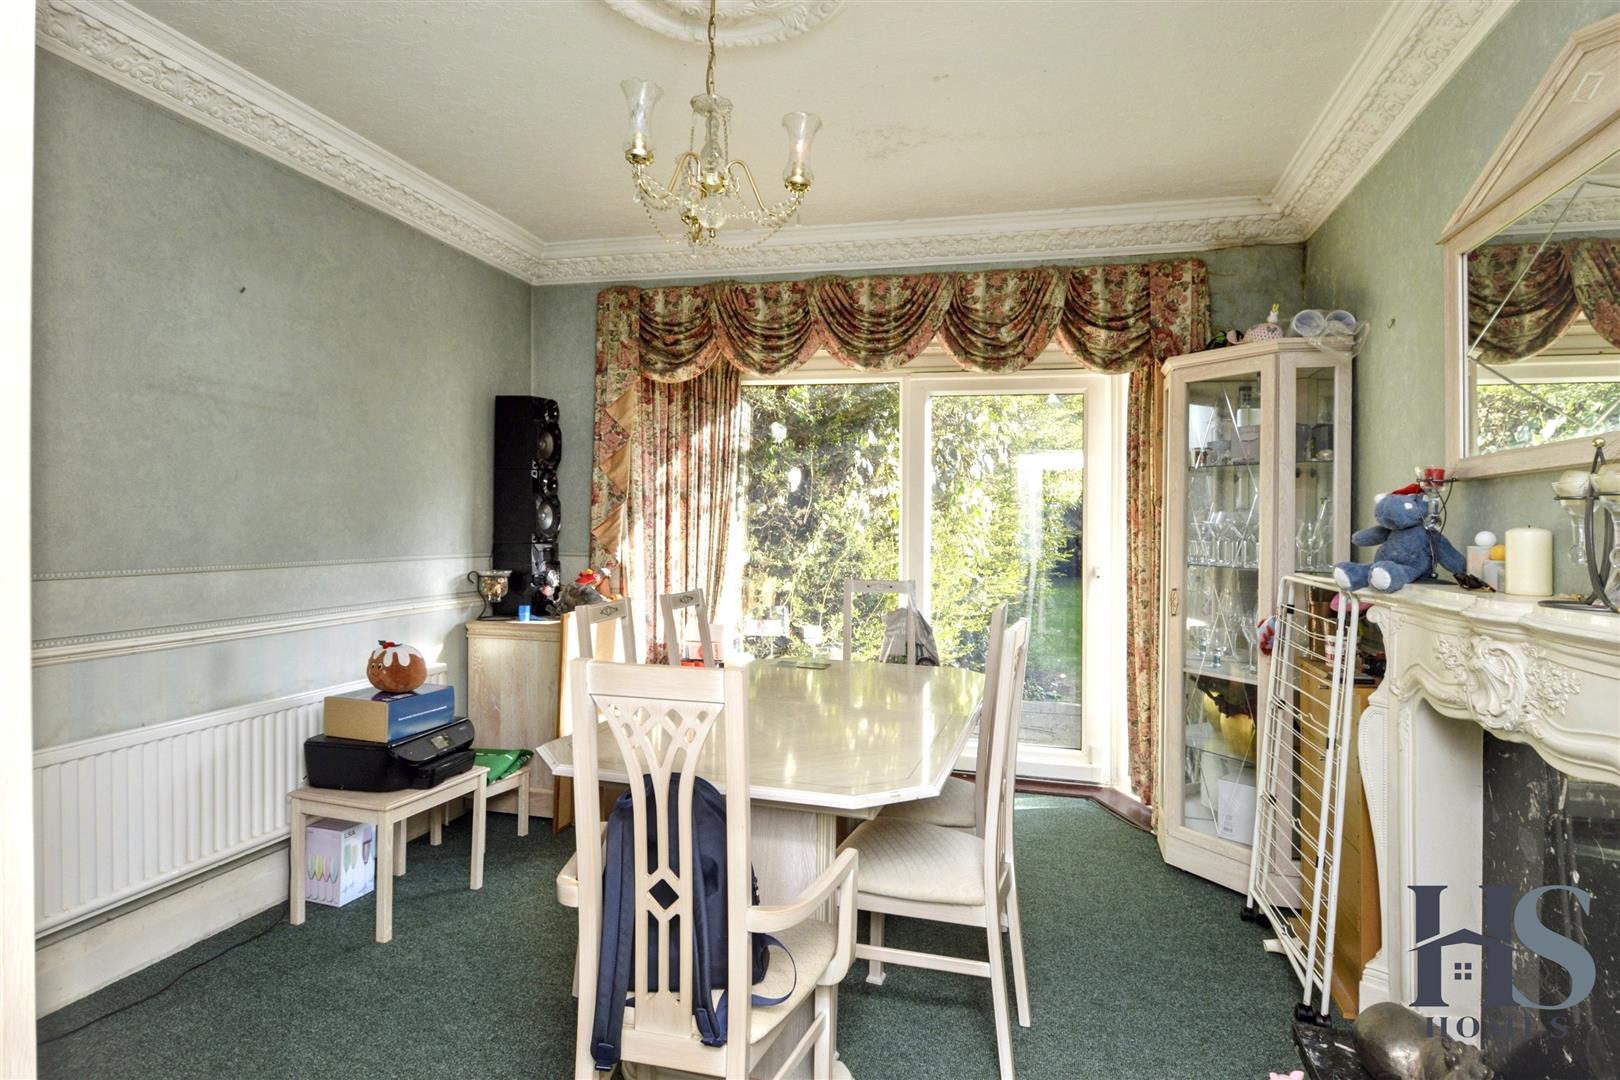
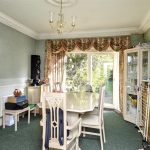
To the rear of the property sits the formal dining room, which also features a bay window and direct access to the rear garden, making it ideal for both entertaining and everyday family meals.
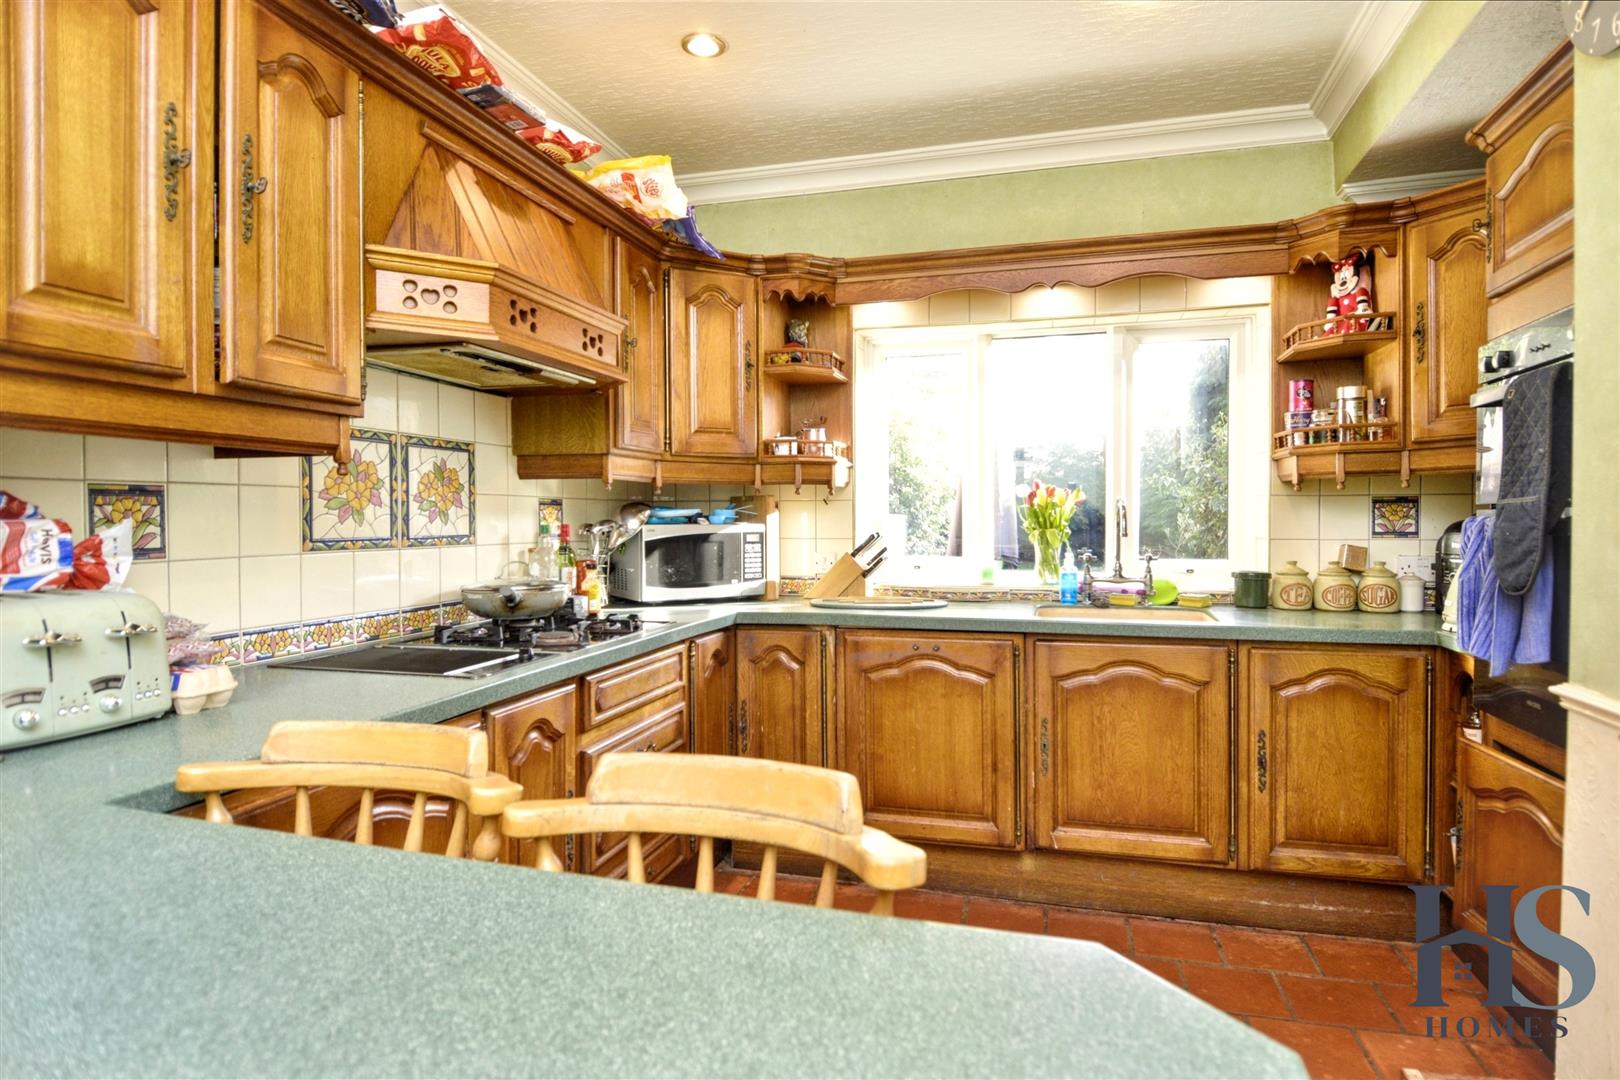
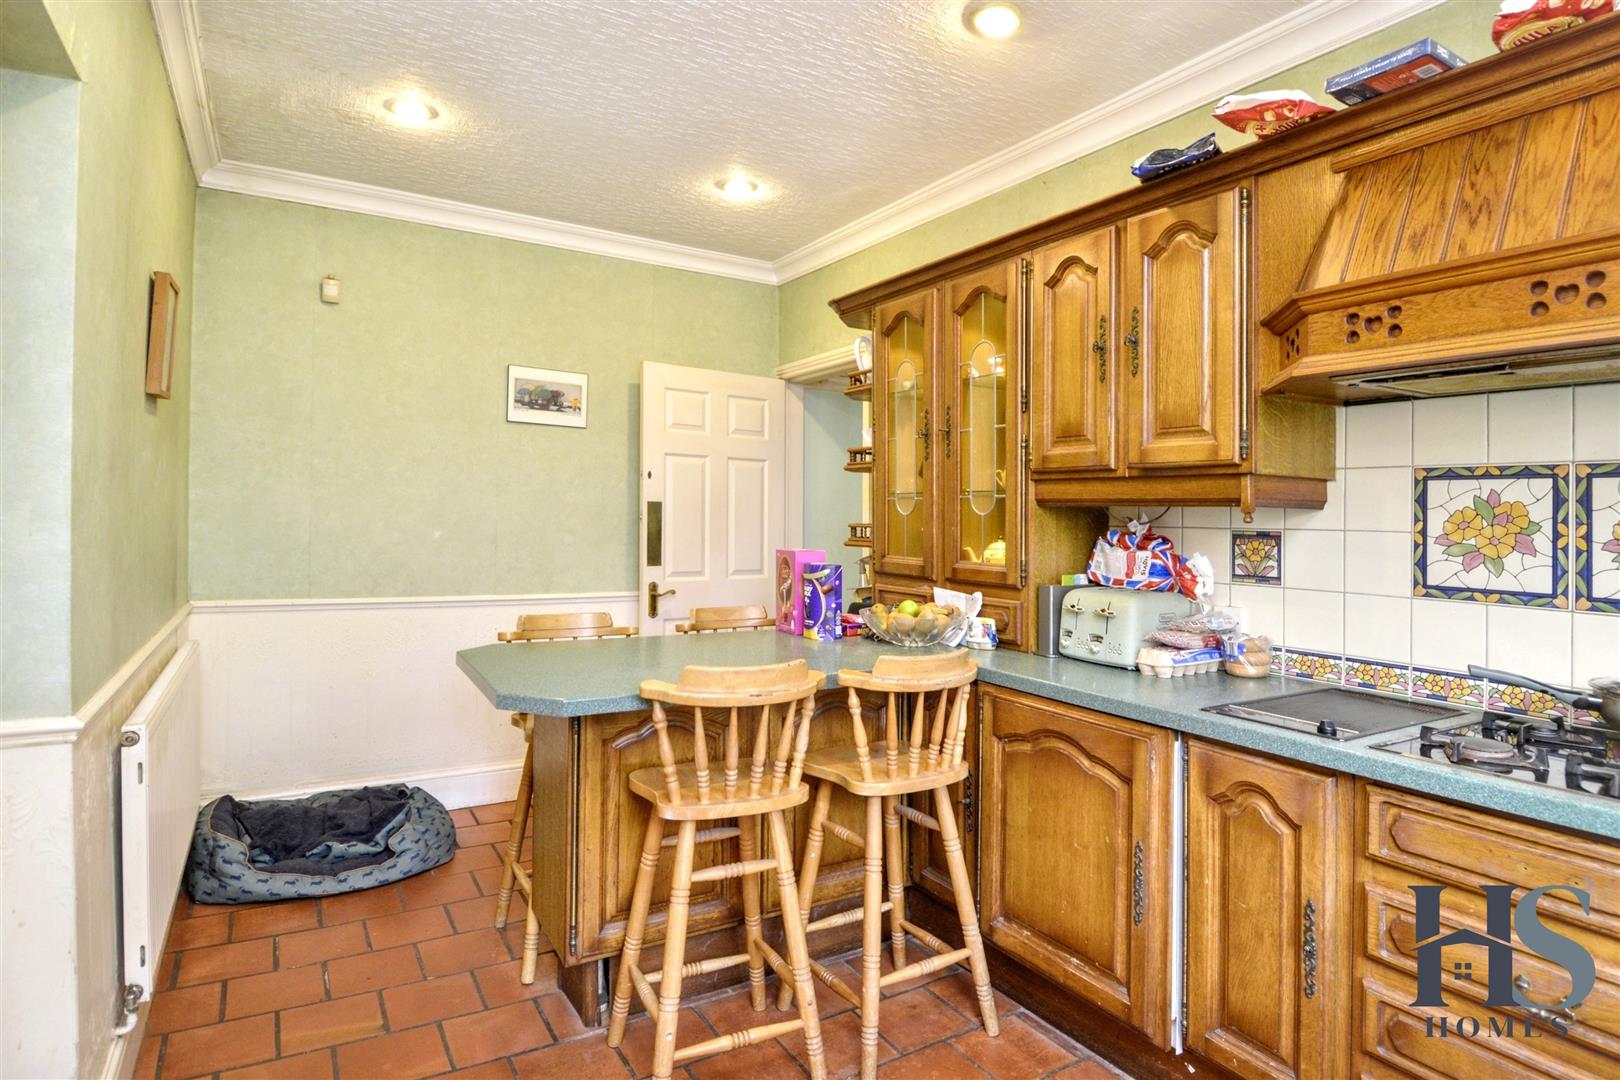
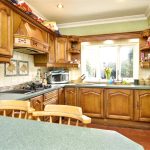
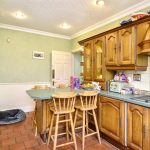
The kitchen, set just off the hallway, is spacious and functional with plenty of room for a breakfast bar, and a large rear-facing window looking out over the garden. From here, a utility area with an inset cupboard, a separate WC, and a door leading out to the garden and through to the garage, which is accessed via double-opening doors.
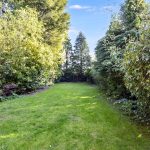
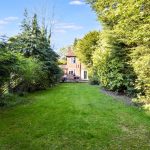
The rear garden offers a lovely mix of space and privacy, featuring a patio area ideal for outdoor dining, and a long lawned section for families or those with a passion for gardening.
Upstairs, the property offers four generous bedrooms and a family bathroom.
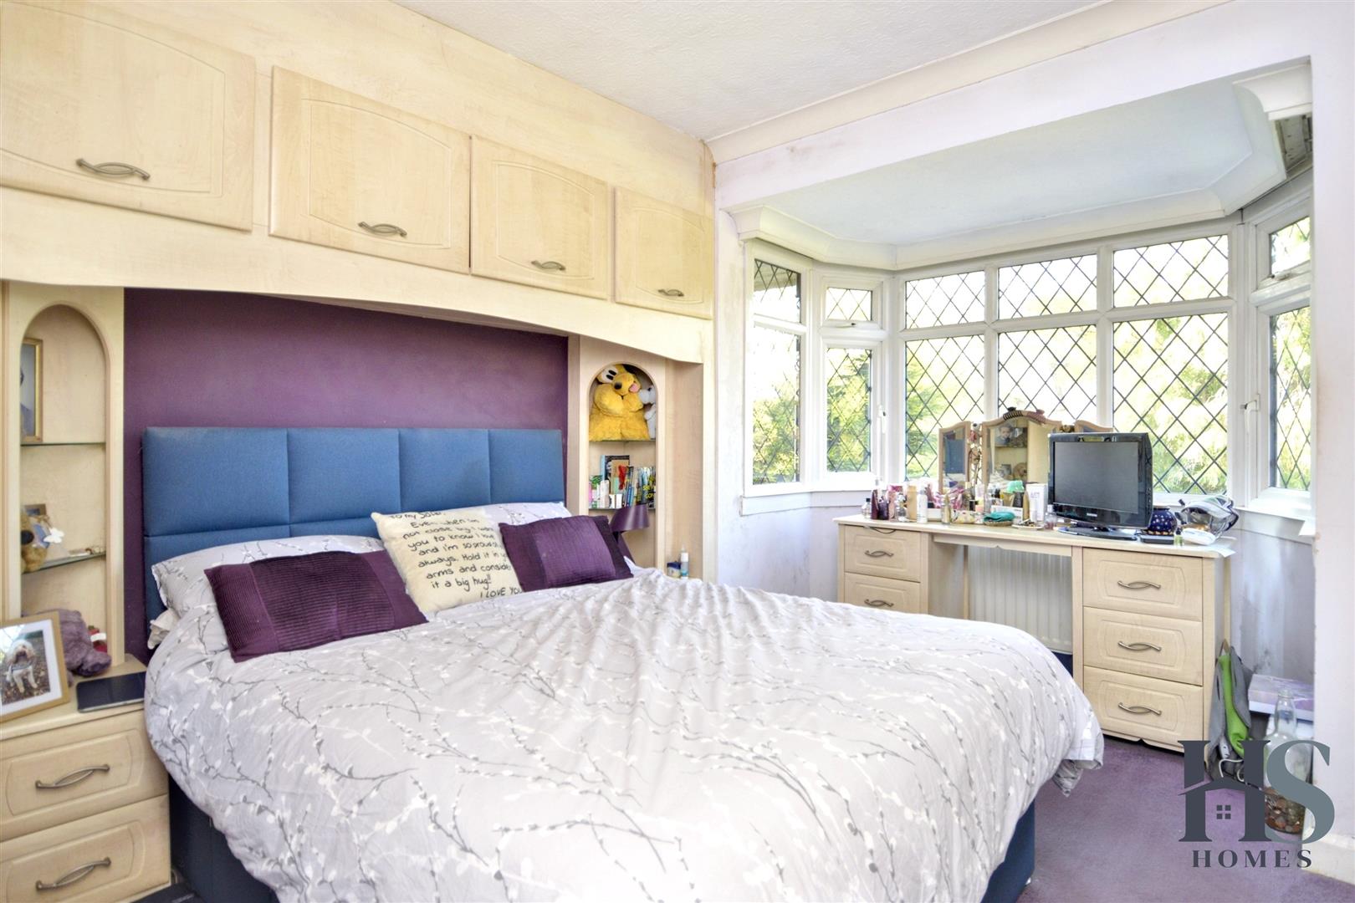
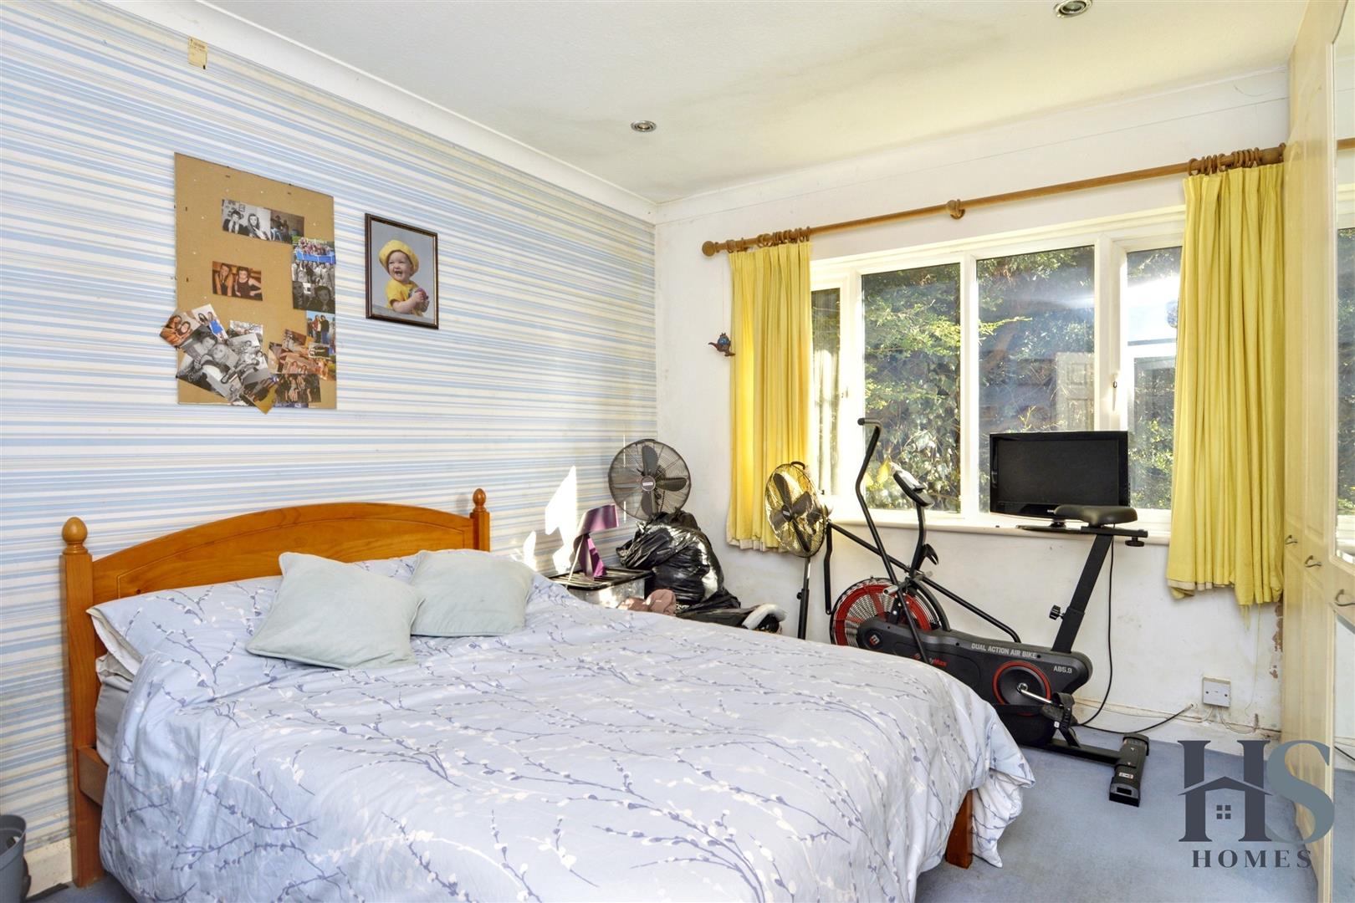
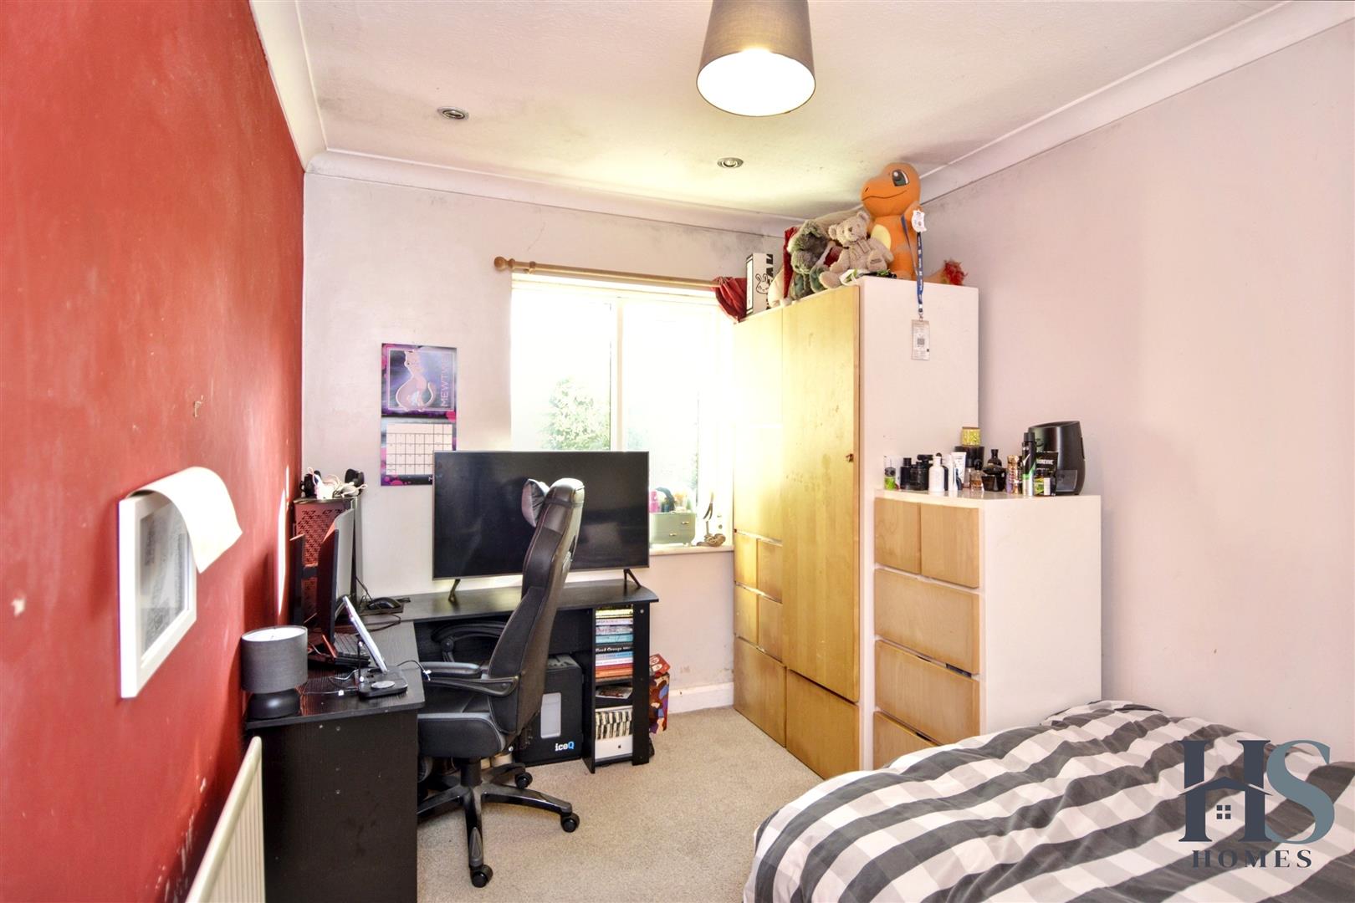
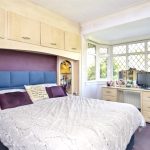
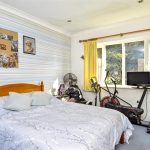
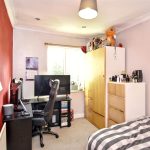
The main bedroom is located at the rear of the home, offering fitted wardrobes and a large window with garden views. Bedroom three also sits to the rear, overlooking the garden. Bedrooms two and four are positioned at the front, with bedroom two benefitting from a bay window and built-in wardrobes, while bedroom four features
a standard window and is ideal as a nursery, office, or guest room.
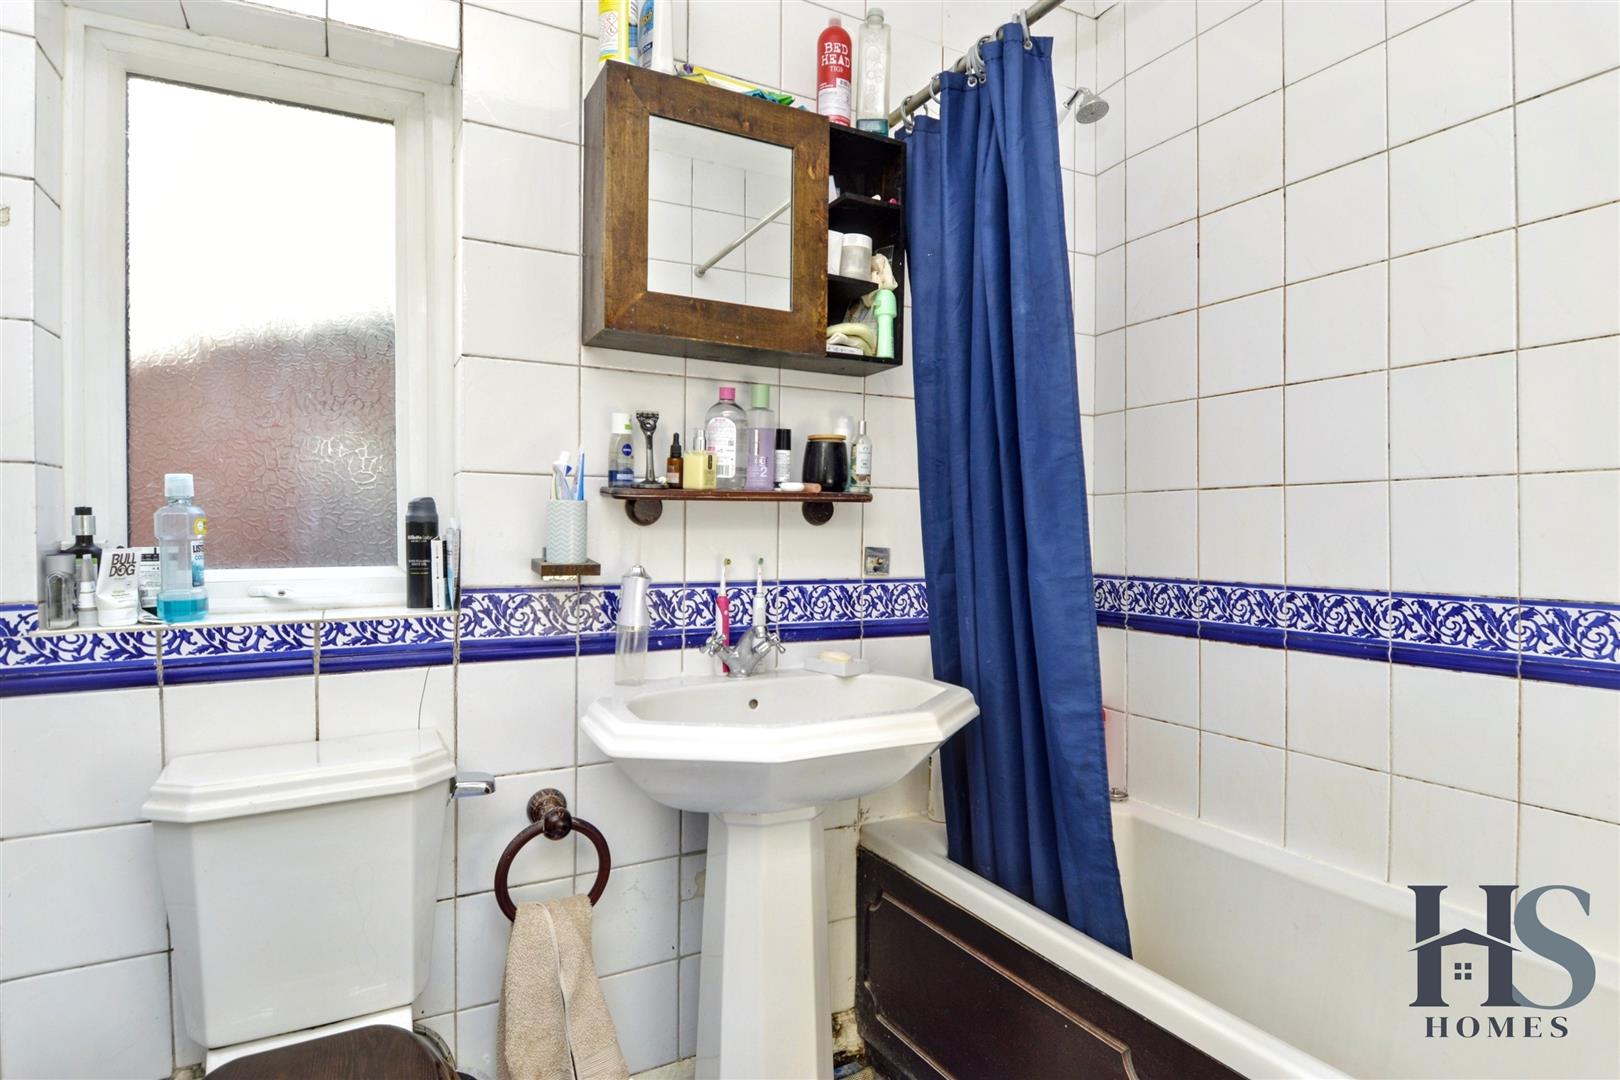
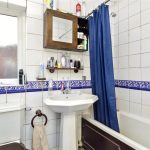
The main bathroom includes a bath, WC, sink, and a rear-facing window for natural light.
Disclaimer
Important Information
These particulars are for general guidance only and are based on information provided by the seller. Whilst believed to be accurate, they are not guaranteed and may be subject to errors or omissions. They do not form part of any contract.
HS Homes are not surveyors or legal professionals and cannot comment on the condition, title, or legal aspects of the property. Buyers should seek independent advice before proceeding.
Images are for illustrative purposes only and may not include all items shown. Fixtures, fittings and appliances have not been tested. All measurements are approximate.
We accept no liability for any loss arising from reliance on this information.
AML Checks
In line with regulations, ID and financial checks are required before a sale can be agreed. A £30 (inc. VAT) fee applies per transaction.